
4083 Bingham ST, Dearborn, MI 48126
Local realty services provided by:ERA Prime Real Estate Group
4083 Bingham ST,Dearborn, MI 48126
$289,000
- 3 Beds
- 2 Baths
- 2,050 sq. ft.
- Single family
- Active
Listed by: ali nasser
Office: keller williams legacy
MLS#:20261091352
Source:MI_REALCOMP
Price summary
- Price:$289,000
- Price per sq. ft.:$140.98
About this home
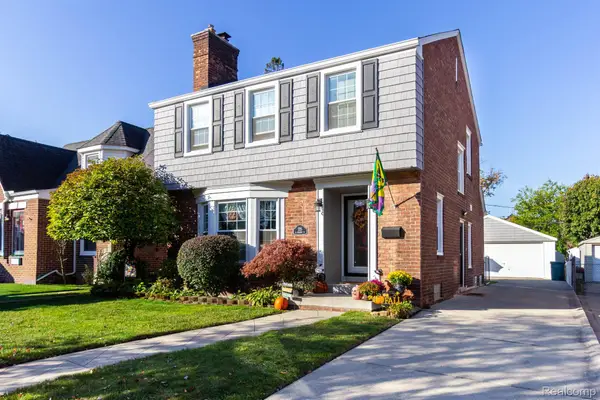
Welcome to 4083 Bingham St., a beautifully maintained brick bungalow offering nearly 1,200 square feet, 3 bedrooms, and 2 full bathrooms, plus a finished basement with a complete second kitchen! A recently built, extended front porch with a canopy and recessed lighting offers a spacious spot for morning coffee or relaxing evenings. Inside, natural light, updated flooring, and recessed lighting create an inviting living area. The main kitchen features rich wood cabinetry, generous counter space, and a tile backsplash. Both kitchens were remodeled within the past few years, with additional updates including a newer roof, carpet, flooring, light fixtures, and recessed lighting. The finished basement adds valuable space for gatherings and everyday living, complete with a fully functioning kitchen and a full bathroom with a spacious tiled shower. A detached garage, long driveway, and backyard round out this well-kept Dearborn home. Schedule your showing today!
Contact an agent
Home facts
- Year built:1947
- Subdivision & Development:WILLIAM P BRADLEY FORDSON PROPERTIES
- Listing ID #:20261091352
- Added:1 day(s) ago
- Updated:November 12, 2026 at 11:07 AM
Rooms and interior
- Bedrooms:3
- Total bathrooms:2
- Full bathrooms:2
- Rooms Total:3
- Basement Description:Finished
- Living area:2,050 sq. ft.
Heating and cooling
- Cooling:Central Air
- Heating:Forced Air, Natural Gas
Structure and exterior
- Year built:1947
- Building area:2,050 sq. ft.
- Lot area:0.12 Acres
- Architectural Style:Bungalow
- Construction Materials:Brick, Stone
- Exterior Features:Lighting
- Foundation Description:Basement, Poured
Utilities
- Water:Public, Water at Street
- Sewer:Public Sewer, Sewer at Street
Finances and disclosures
- Price:$289,000
- Price per sq. ft.:$140.98
- Tax amount:$2,285
Features and amenities
- Appliances:Disposal, Free Standing Gas Oven, Free Standing Refrigerator, Microwave, Range Hood, Stainless Steel Appliances
Parking
- Parking description:Detached, One Car Garage
- Garage spaces:1

New listings near 4083 Bingham ST
- New
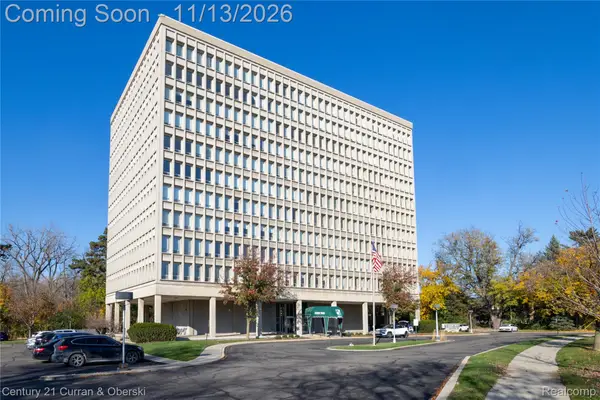 $135,000Active2 beds 2 baths1,127 sq. ft.
22700 SW Garrison ST # 603, Dearborn, MI 48124
MLS# 20261091145Listed by: CENTURY 21 CURRAN & OBERSKI - New
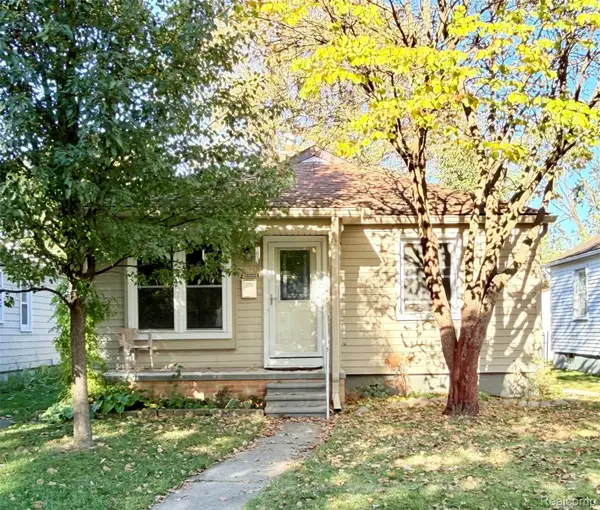 $192,500Active3 beds 2 baths1,300 sq. ft.
23030 Cleveland ST, Dearborn, MI 48124
MLS# 20261091541Listed by: PRIME + PROPERTY - Open Sun, 1 to 3pmNew
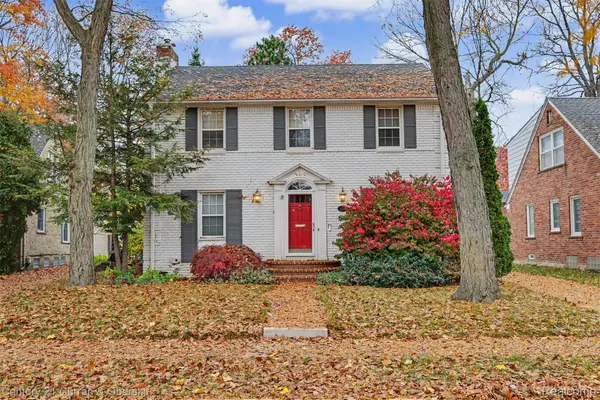 $345,000Active3 beds 2 baths2,066 sq. ft.
424 Berkley ST, Dearborn, MI 48124
MLS# 20261091065Listed by: CENTURY 21 CURRAN & OBERSKI - New
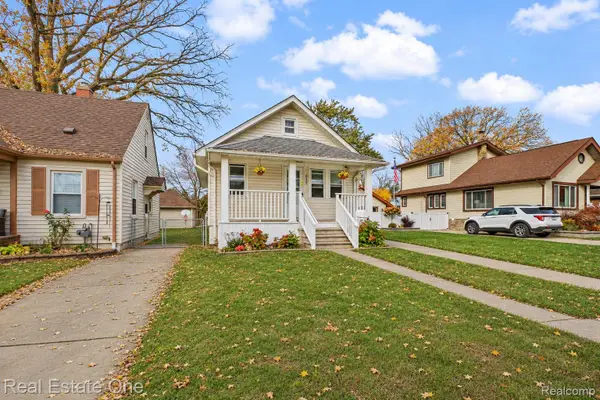 $164,900Active2 beds 1 baths1,282 sq. ft.
2050 CORNELL ST, Dearborn, MI 48124
MLS# 20261091325Listed by: REAL ESTATE ONE-DBN HTS/DBN - Open Sat, 12 to 2pmNew
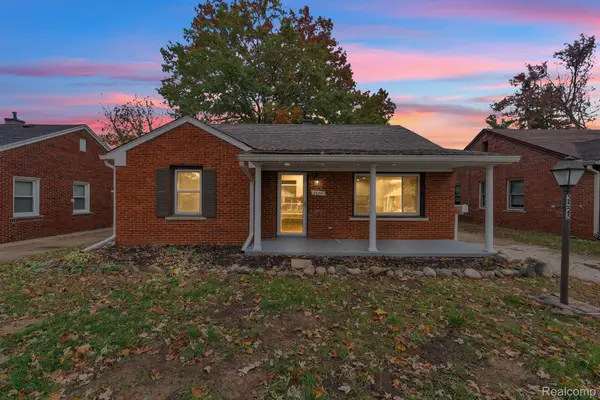 $249,999Active3 beds 1 baths957 sq. ft.
3525 Syracuse ST, Dearborn, MI 48124
MLS# 20261091134Listed by: KELLER WILLIAMS LEGACY 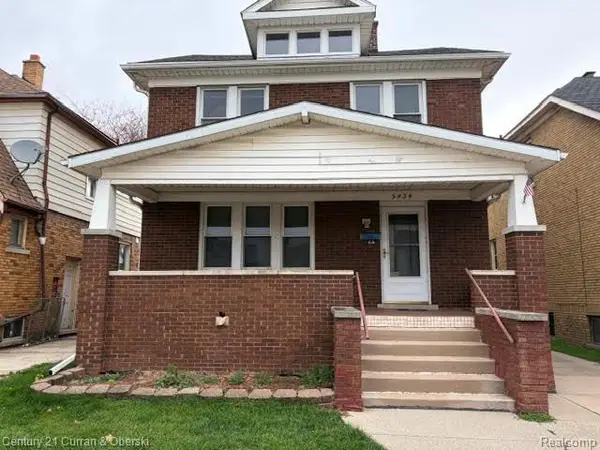 $249,900Pending4 beds 3 baths1,500 sq. ft.
5434 Calhoun ST, Dearborn, MI 48126
MLS# 20261091085Listed by: CENTURY 21 CURRAN & OBERSKI- New
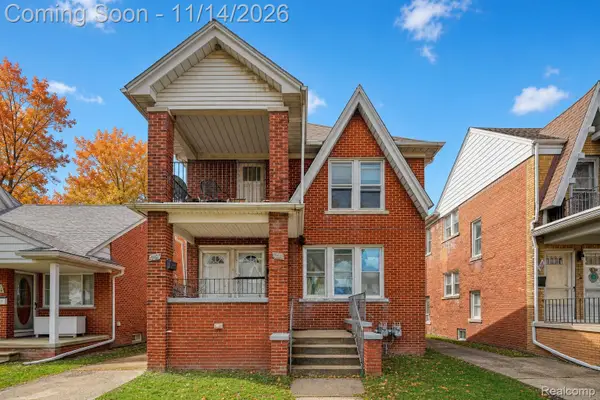 $375,000Active5 beds 4 baths2,160 sq. ft.
6635 Appoline ST, Dearborn, MI 48126
MLS# 20261091217Listed by: EXP REALTY THE PERNA TEAM - Open Sat, 12 to 2pmNew
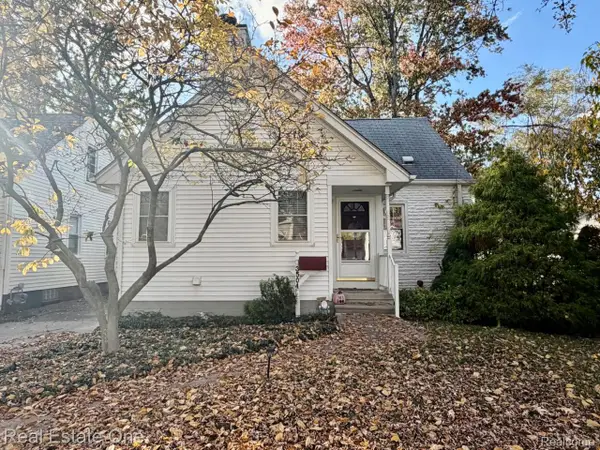 $239,900Active4 beds 1 baths1,178 sq. ft.
3504 Byrd ST, Dearborn, MI 48124
MLS# 20261091013Listed by: REAL ESTATE ONE-DBN HTS/DBN - New
 $389,900Active3 beds 2 baths2,292 sq. ft.
225 N Melborn ST, Dearborn, MI 48128
MLS# 20261090847Listed by: PRIME + PROPERTY


Protect your home and budget from life's surprises with an Assurant Home Warranty, backed by a partner that supports you through every step of homeownership. Explore Plans.
© 2023 - 2026 ERA Franchise Systems LLC. All rights reserved. ERA Franchise Systems LLC fully supports the principles of the Fair Housing Act and the Equal Opportunity Act. ERA, ERA Real Estate powered, and their respective logos are registered service marks of ERA Franchise Systems LLC. Each office is independently owned and operated.