
3321 Campbell Street, Dearborn, MI 48124
Local realty services provided by:ERA Prime Real Estate Group
3321 Campbell Street,Dearborn, MI 48124
- 2 Beds
- 1 Baths
- - sq. ft.
- Single family
- Sold
Listed by: frank yaldo, lee j wilbanks
Office: wilbanks real estate
MLS#:20261050074
Source:MI_REALCOMP
Sorry, we are unable to map this address
Price summary
- Price:
About this home
Welcome to this adorable home in heart of Dearborn, located in prime location next to shopping and expressways, this home offers a oversized primary bedroom with neutral decor, vinyl windows throughout, hardwood floors in family room and dining room, finished basement for extra entertaining, very private back yard with huge deck and a mans dream garage!! Oversized 2 and half car garage, great for anybody handy person!! Schedule your apt today!!! Seller will provide certificate of occupancy from City at closing.
Contact an agent
Home facts
- Year built:1941
- Subdivision & Development:FORDSON HEIGHTS 1-DBN
- Listing ID #:20261050074
- Added:63 day(s) ago
- Updated:September 03, 2026 at 06:55 AM
Rooms and interior
- Bedrooms:2
- Total bathrooms:1
- Full bathrooms:1
- Rooms Total:6
- Basement Description:Partially Finished
Heating and cooling
- Cooling:Ceiling Fans, Central Air
- Heating:Forced Air, Natural Gas
Structure and exterior
- Roof:Asphalt
- Year built:1941
- Architectural Style:Ranch
- Construction Materials:Aluminum Siding
- Exterior Features:Deck, Porch
- Foundation Description:Basement, Block
- Levels:One
Utilities
- Water:Public
- Sewer:Public Sewer
Finances and disclosures
- Price:
- Tax amount:$2,248
Features and amenities
- Appliances:Disposal, Dryer, Free Standing Electric Oven, Free Standing Refrigerator, Washer
- Laundry features:Laundry Room
Parking
- Parking description:Detached, Electricity In Garage, Two and Half Car Garage
- Garage spaces:2.5

New listings near 3321 Campbell Street
- New
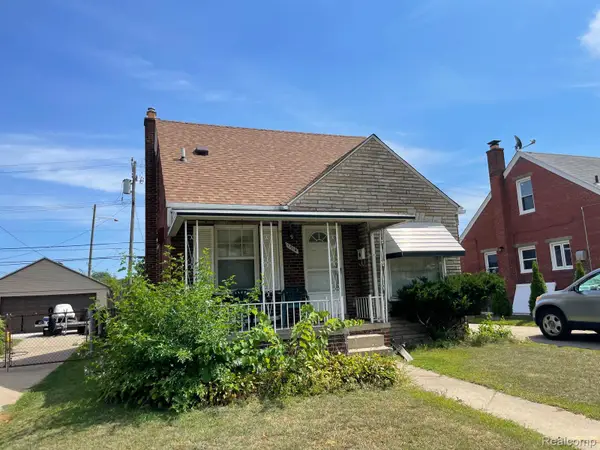 $240,000Active3 beds 2 baths1,544 sq. ft.
1714 Mayburn Street, Dearborn, MI 48128
MLS# 20261070839Listed by: EMPIRE REALTY GROUP FAWAZ & ASSOCIATES - New
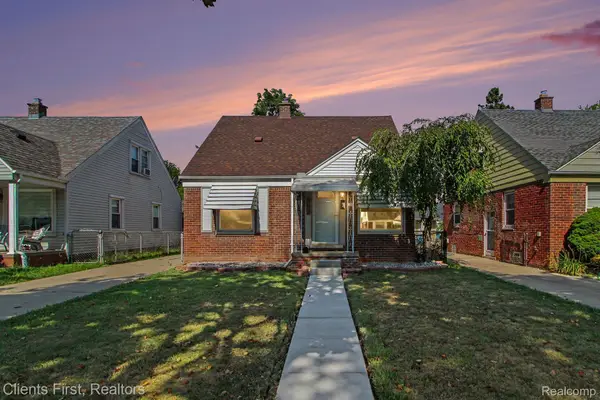 $230,000Active3 beds 2 baths1,582 sq. ft.
3306 Raymond Avenue, Dearborn, MI 48124
MLS# 20261070925Listed by: CLIENTS FIRST, REALTORS - New
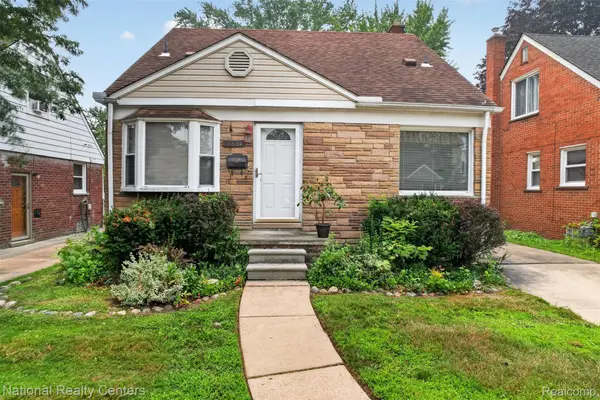 $250,000Active3 beds 2 baths1,835 sq. ft.
22311 Cleveland Street, Dearborn, MI 48124
MLS# 20261070289Listed by: NATIONAL REALTY CENTERS, INC - New
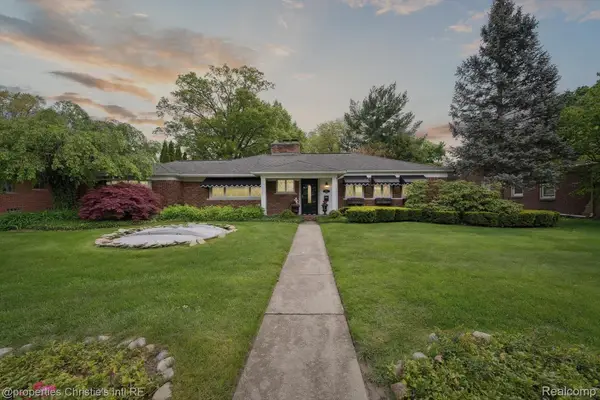 $699,900Active3 beds 2 baths1,918 sq. ft.
511 S Gulley Road, Dearborn, MI 48124
MLS# 20261070899Listed by: @PROPERTIES CHRISTIE'S INT'L R.E. DETROIT - New
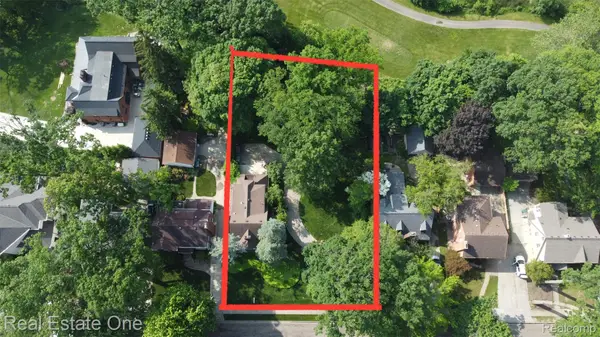 $760,000Active3 beds 3 baths2,357 sq. ft.
939 S Highland Street, Dearborn, MI 48124
MLS# 20261070874Listed by: REAL ESTATE ONE-DBN HTS - New
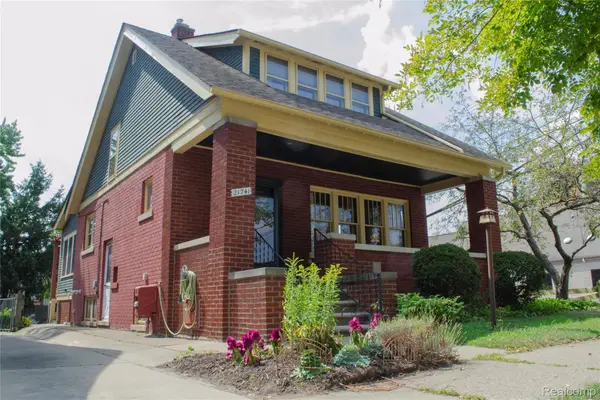 $325,000Active3 beds 2 baths2,578 sq. ft.
21741 Edna Street, Dearborn, MI 48124
MLS# 20261070887Listed by: RE/MAX LEADING EDGE - New
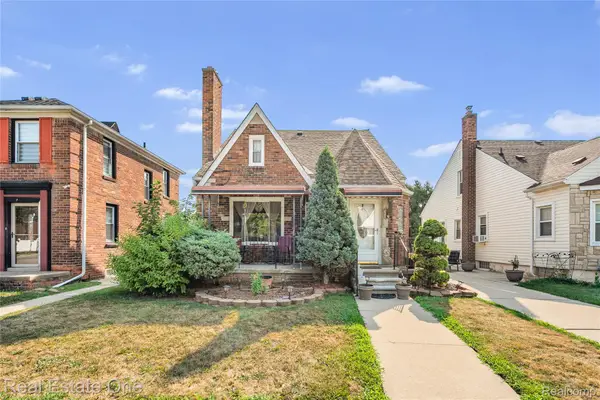 $330,000Active4 beds 3 baths2,400 sq. ft.
5950 Argyle Street, Dearborn, MI 48126
MLS# 20261070627Listed by: REAL ESTATE ONE-DBN HTS - New
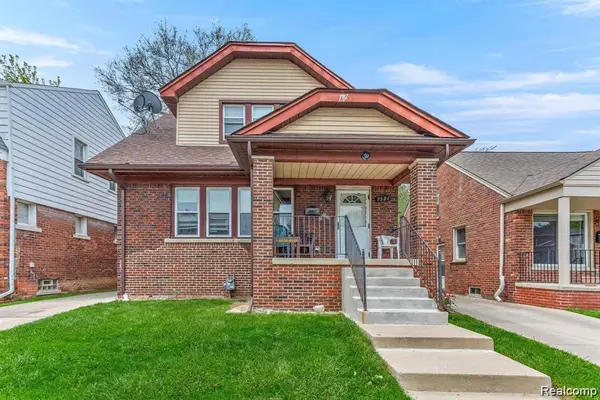 $269,900Active5 beds 2 baths1,492 sq. ft.
7521 Steadman Street, Dearborn, MI 48126
MLS# 20261069602Listed by: XPI REALTY - New
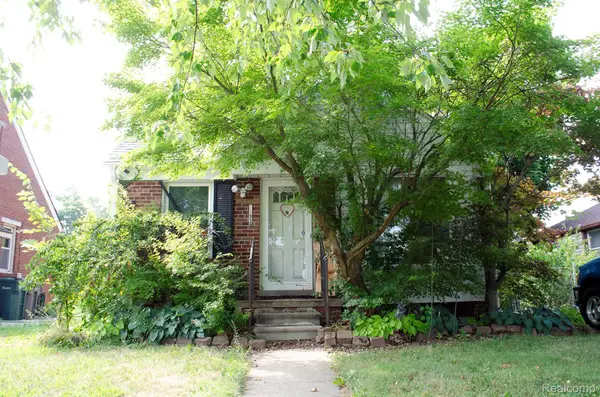 $125,000Active3 beds 1 baths1,733 sq. ft.
1833 Mayburn Street, Dearborn, MI 48128
MLS# 20261070409Listed by: RE/MAX LEADING EDGE - New
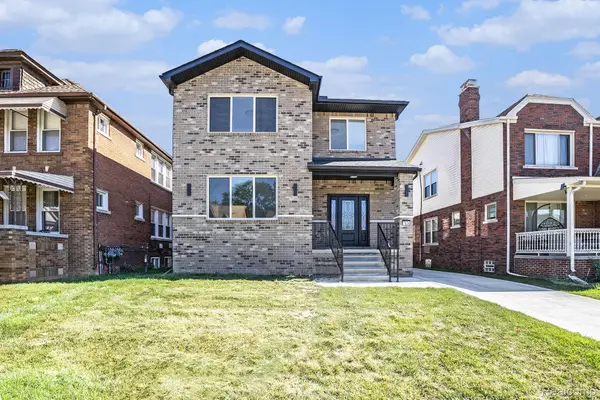 $599,400Active4 beds 3 baths2,216 sq. ft.
7634 Pinehurst Street, Dearborn, MI 48126
MLS# 20261070334Listed by: EMPIRE REALTY FAWAZ & ARZOUNI


Protect your home and budget from life's surprises with an Assurant Home Warranty, backed by a partner that supports you through every step of homeownership. Explore Plans.
© 2023 - 2026 ERA Franchise Systems LLC. All rights reserved. ERA Franchise Systems LLC fully supports the principles of the Fair Housing Act and the Equal Opportunity Act. ERA, ERA Real Estate powered, and their respective logos are registered service marks of ERA Franchise Systems LLC. Each office is independently owned and operated.