
3356 Harding Street, Dearborn, MI 48124
Local realty services provided by:ERA Prime Real Estate Group
3356 Harding Street,Dearborn, MI 48124
$230,000
- 3 Beds
- 2 Baths
- 1,343 sq. ft.
- Single family
- Active
Listed by: sean grogan
Office: gearhead homes realty inc
MLS#:20261079704
Source:MI_REALCOMP
Price summary
- Price:$230,000
- Price per sq. ft.:$171.26
About this home
This is the Dearborn garage you've been waiting for! Hard-to-Find 40'X20' FOUR-CAR detached garage with approximately 800 sq. ft. of space, paired with
a classic brick 3-bedroom tri-level. If you’ve been looking for a home where the garage isn’t an afterthought, this is it. 3 bedrooms, 1.5 baths, approximately 1,343 sq. ft. of living space, and the garage setup that car enthusiasts, hobbyists, and anyone needing serious storage have been looking for. The detached 40’ x 20’ garage provides approximately 800 sq. ft. of space, with insulated and drywalled walls, electrical service from the house, and a newer walk-through door.
Inside, you’ll find beautiful hardwood floors throughout much of the main and upper levels, along with classic coved ceilings and plenty of storage. The upper level features all 3 bedrooms, a full bath, and a large cedar closet with additional closet and attic access. The lower level adds valuable flexible living space with an additional family/living area, office, half bath, laundry area, and extensive crawl-space storage. The kitchen features double ovens, an electric cooktop, built-in microwave vented to the exterior, and a Bosch dishwasher. All appliances stay, including the newer washer
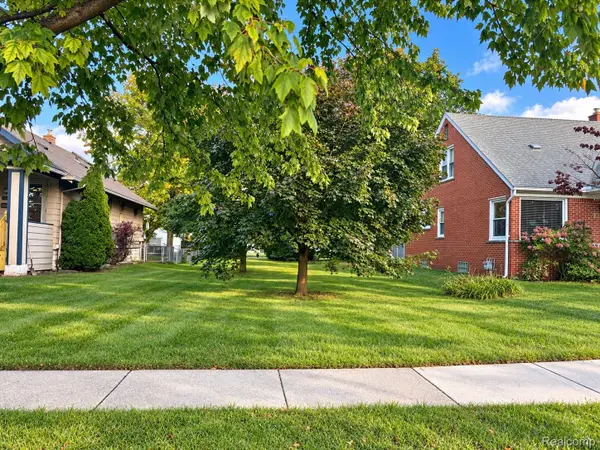
and dryer. Additional highlights include central air, newer window blinds throughout the home, a newer water heater, and plenty of built-in storage. Outside, the fenced 40’ x 140’ lot provides a manageable yard while still accommodating that impressive four-car garage. A unique opportunity for the buyer
who wants a solid Dearborn home without sacrificing garage space!...
Contact an agent
Home facts
- Year built:1963
- Subdivision & Development:DEARBORN TRACTOR
- Listing ID #:20261079704
- Added:4 day(s) ago
- Updated:October 06, 2026 at 10:10 AM
Rooms and interior
- Bedrooms:3
- Total bathrooms:2
- Full bathrooms:1
- Half bathrooms:1
- Rooms Total:8
- Living area:1,343 sq. ft.
Heating and cooling
- Cooling:Central Air
- Heating:Forced Air, Natural Gas
Structure and exterior
- Roof:Asphalt
- Year built:1963
- Building area:1,343 sq. ft.
- Lot area:0.13 Acres
- Architectural Style:Split Level
- Construction Materials:Brick, Vinyl Siding
- Exterior Features:Covered, Lighting, Patio, Porch
- Foundation Description:Block, Crawl Space
- Levels:Tri-Level
Utilities
- Water:Public
- Sewer:Public Sewer
Finances and disclosures
- Price:$230,000
- Price per sq. ft.:$171.26
- Tax amount:$3,205
Features and amenities
- Appliances:Built-In Electric Oven, Dishwasher, Dryer, Electric Cooktop, Free Standing Refrigerator, Microwave, Vented Exhaust Fan, Washer
Parking
- Parking description:Detached, Electricity In Garage, Four Car Garage, Garage Door Opener, Garage Faces Front
- Garage spaces:4

New listings near 3356 Harding Street
- New
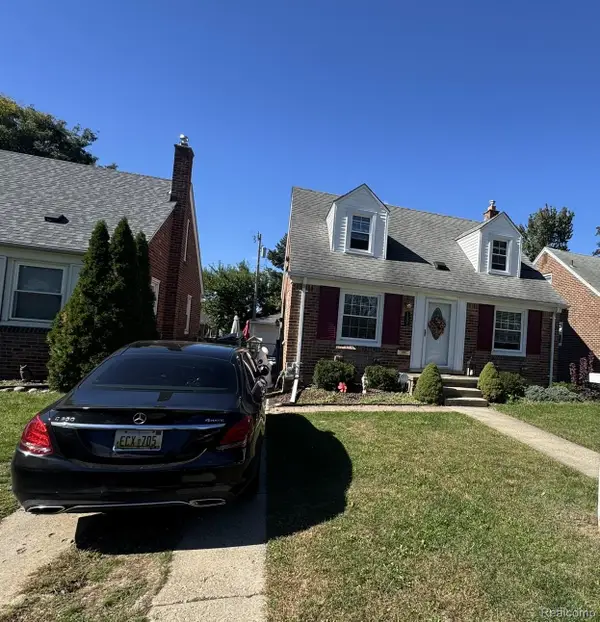 $299,900Active3 beds 1 baths1,215 sq. ft.
1505 Highview Street, Dearborn, MI 48128
MLS# 20261080488Listed by: RE/MAX LEADING EDGE - New
 $489,900Active4 beds 4 baths3,730 sq. ft.
4812 Williamson Street, Dearborn, MI 48126
MLS# 20261080538Listed by: REAL ESTATE ONE-DBN HTS/DBN - New
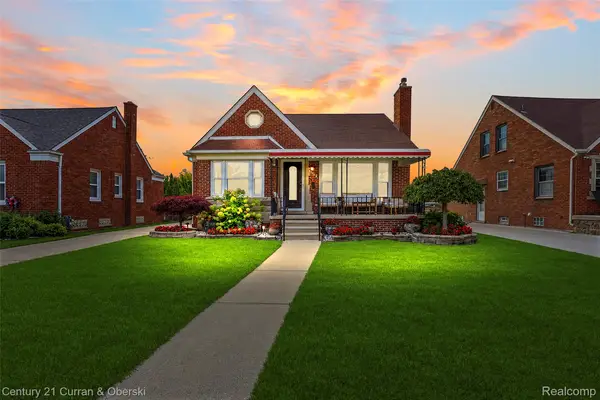 $479,900Active3 beds 3 baths2,690 sq. ft.
6233 Oakman Boulevard, Dearborn, MI 48126
MLS# 20261080280Listed by: CENTURY 21 CURRAN & OBERSKI - New
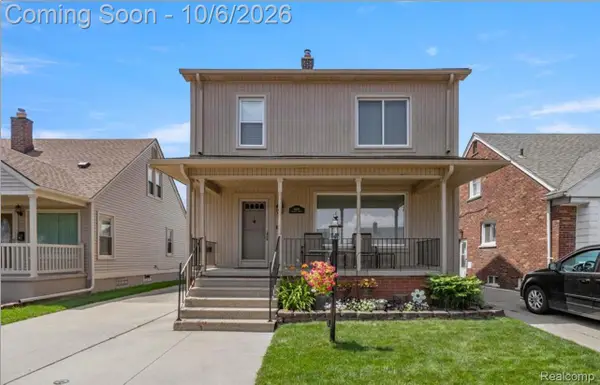 $319,900Active3 beds 2 baths2,000 sq. ft.
6839 Orchard Avenue, Dearborn, MI 48126
MLS# 20261080448Listed by: REALTY SHOP - New
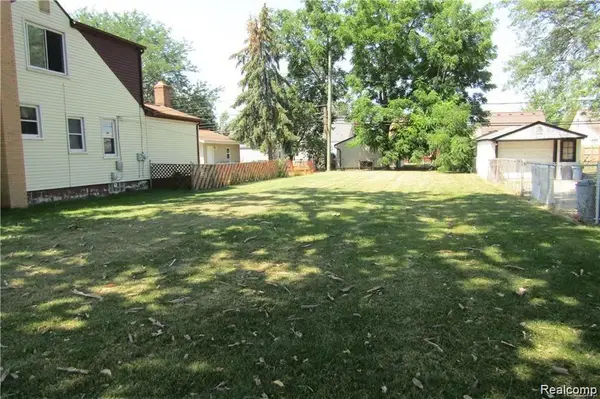 $49,900Active0.12 Acres
3630 Monroe Street, Dearborn, MI 48124
MLS# 20261080485Listed by: SUNFLOWER REALTY LLC - New
 $259,800Active3 beds 2 baths1,508 sq. ft.
23800 Buckingham Street, Dearborn, MI 48128
MLS# 20261080273Listed by: PRIME + PROPERTY - New
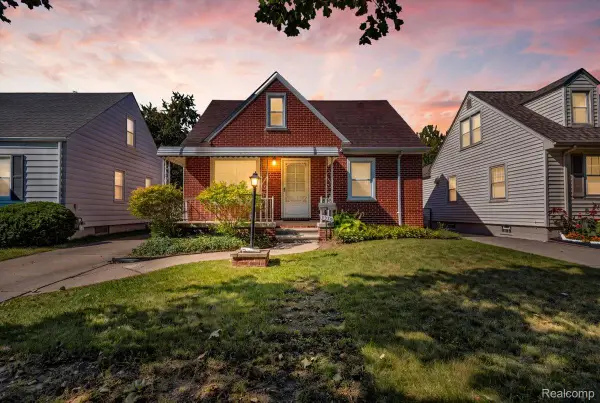 $289,999Active3 beds 1 baths1,999 sq. ft.
3330 Detroit Street, Dearborn, MI 48124
MLS# 20261080170Listed by: ELITE REALTY ADVISORS LLC - New
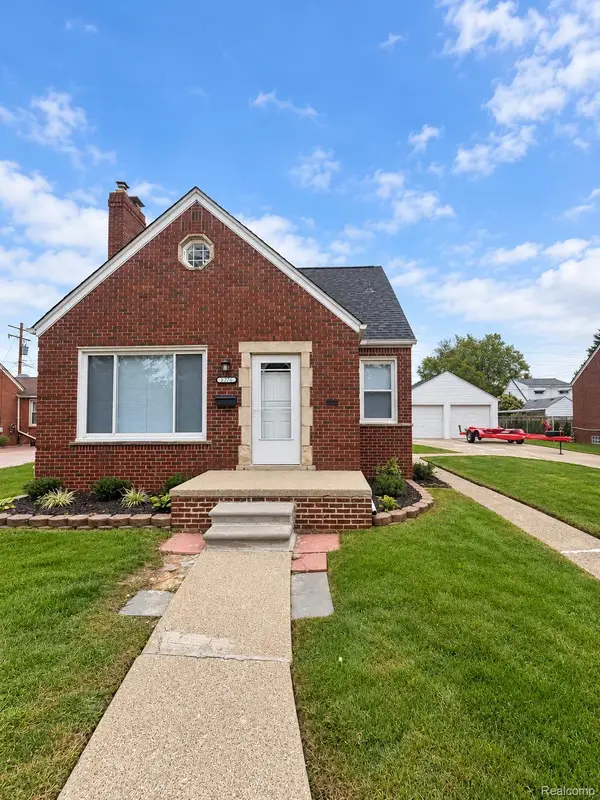 $339,900Active3 beds 2 baths1,398 sq. ft.
5276 Palmer Street, Dearborn, MI 48126
MLS# 20261080149Listed by: RE/MAX LEADING EDGE - New
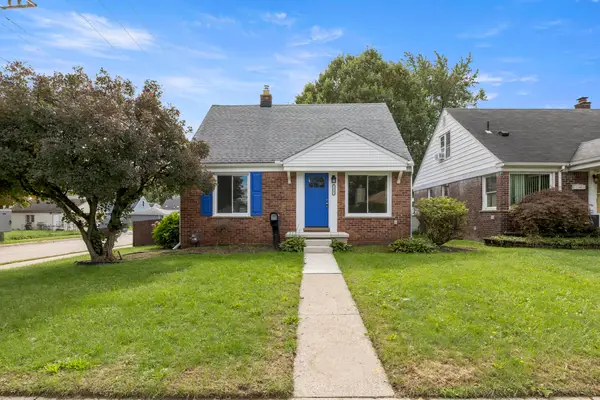 $255,000Active3 beds 2 baths1,176 sq. ft.
24601 Carlysle Street, Dearborn, MI 48124
MLS# 26052800Listed by: NORTH SHORES PROPERTIES, LLC. - New
 $63,000Active0.15 Acres
3755 Academy Street, Dearborn, MI 48124
MLS# 20261080054Listed by: KELLER WILLIAMS FIRST


Protect your home and budget from life's surprises with an Assurant Home Warranty, backed by a partner that supports you through every step of homeownership. Explore Plans.
© 2023 - 2026 ERA Franchise Systems LLC. All rights reserved. ERA Franchise Systems LLC fully supports the principles of the Fair Housing Act and the Equal Opportunity Act. ERA, ERA Real Estate powered, and their respective logos are registered service marks of ERA Franchise Systems LLC. Each office is independently owned and operated.