
3413 Lincoln Street, Dearborn, MI 48124
Local realty services provided by:ERA Prime Real Estate Group
3413 Lincoln Street,Dearborn, MI 48124
$259,900
- 3 Beds
- 1 Baths
- 1,587 sq. ft.
- Single family
- Pending
Listed by: tyler stipe
Office: re/max platinum
MLS#:81026041205
Source:MI_REALCOMP
Price summary
- Price:$259,900
- Price per sq. ft.:$135.44
About this home
Rare opportunity to own a double lot in the heart of Dearborn. This charming 3-bedroom, 1-bath home offers 1,587 sq ft of comfortable living space, a fully insulated 2-car garage with electricity and natural gas, and something almost never found in the neighborhood, a full adjacent vacant lot included with the sale. Together the two parcels total approximately .24 acres, giving you generous room for a large yard, gardens, outdoor entertaining, play space, or simply breathing room that most Dearborn homes simply don't have. The existing home is move-in ready. At the same time, the extra land creates an uncommon opportunity for those who may eventually want to expand, add an accessory structure, or thoughtfully reimagine the site in one of Dearborn's most desirable communities. Whether you're looking for a comfortable home with an unusually spacious yard or you see longer-term potential, properties that combine both are rarely available.
Contact an agent
Home facts
- Year built:1943
- Subdivision & Development:MONROE BLVD-DBN
- Listing ID #:81026041205
- Added:53 day(s) ago
- Updated:September 30, 2026 at 09:22 AM
Rooms and interior
- Bedrooms:3
- Total bathrooms:1
- Full bathrooms:1
- Rooms Total:6
- Flooring:Carpet, Ceramic Tile, Wood
- Basement Description:Finished, Full
- Living area:1,587 sq. ft.
Heating and cooling
- Cooling:Central Air
- Heating:Forced Air, Natural Gas
Structure and exterior
- Roof:Asphalt
- Year built:1943
- Building area:1,587 sq. ft.
- Lot area:0.24 Acres
- Architectural Style:Bungalow
- Construction Materials:Aluminum Siding, Brick
- Exterior Features:Covered, Porch
- Foundation Description:Basement
Utilities
- Water:Public
- Sewer:Public Sewer
Finances and disclosures
- Price:$259,900
- Price per sq. ft.:$135.44
- Tax amount:$2,663
Features and amenities
- Appliances:Disposal, Dryer, Microwave, Oven, Refrigerator, Washer
- Laundry features:In Basement
- Amenities:Window Treatments
Parking
- Parking description:Concrete, Detached, Garage Door Opener, Garage Faces Front
- Garage spaces:2

New listings near 3413 Lincoln Street
- New
 $399,000Active5 beds 2 baths1,804 sq. ft.
10460 S Morrow Circle, Dearborn, MI 48126
MLS# 20261078746Listed by: RE/MAX TEAM 2000 - New
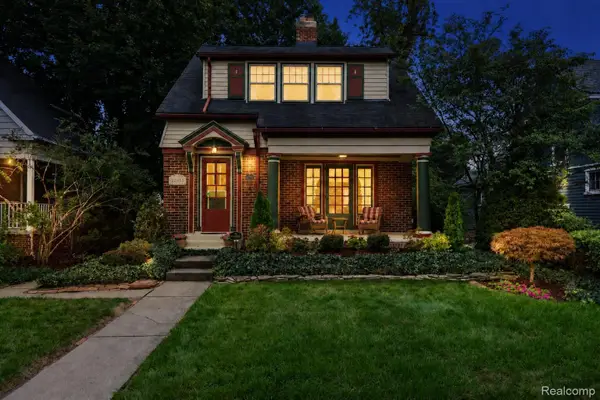 $359,000Active3 beds 2 baths1,344 sq. ft.
22553 Park Street, Dearborn, MI 48124
MLS# 20261078334Listed by: BEYCOME BROKERAGE REALTY LLC - New
 $299,999Active5 beds 3 baths2,060 sq. ft.
4061 Calhoun Street, Dearborn, MI 48126
MLS# 20261078199Listed by: KELLER WILLIAMS LEGACY - New
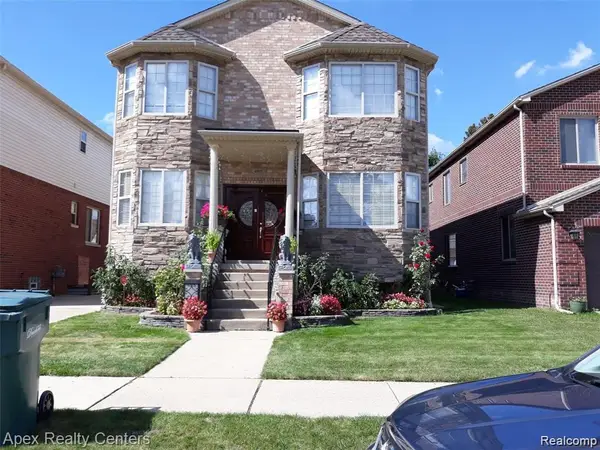 $690,000Active5 beds 4 baths3,793 sq. ft.
4905 Williamson Street, Dearborn, MI 48126
MLS# 20261077989Listed by: APEX REALTY CENTERS - New
 $181,900Active2 beds 1 baths1,096 sq. ft.
3415 Williams Street, Dearborn, MI 48124
MLS# 20261077560Listed by: THE PRIORITY GROUP - New
 $599,999Active0.78 Acres
4901 Rosalie Street, Dearborn, MI 48126
MLS# 20261077855Listed by: KELLER WILLIAMS LEGACY - Open Sat, 12 to 2pmNew
 $399,700Active4 beds 3 baths3,107 sq. ft.
4508 Korte Street, Dearborn, MI 48126
MLS# 20261076058Listed by: GOT KEY'D REALTY - New
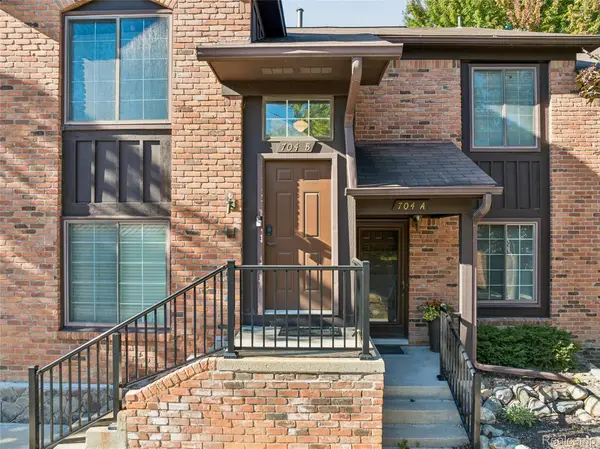 $269,900Active2 beds 2 baths1,254 sq. ft.
704 S Brady Road #B, Dearborn, MI 48124
MLS# 20261076457Listed by: SUNFLOWER REALTY LLC - New
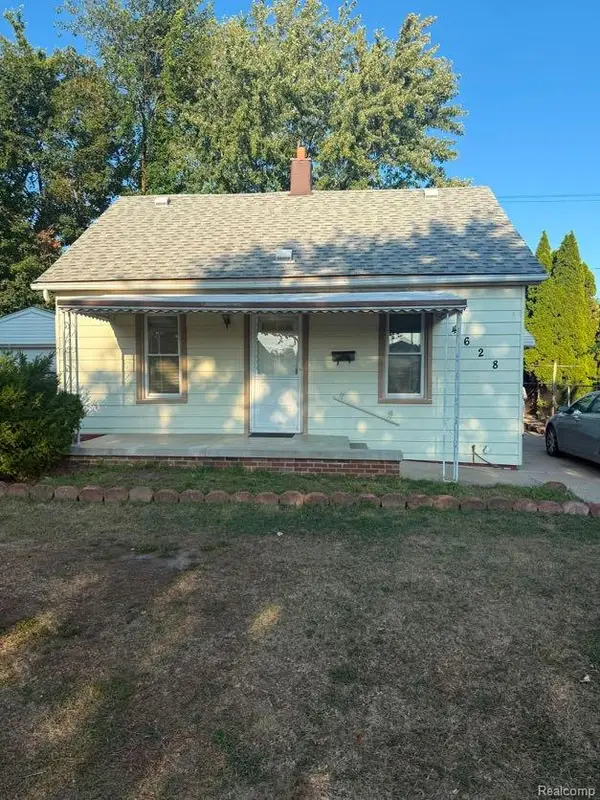 $129,900Active4 beds 2 baths1,400 sq. ft.
4628 Ternes Street, Dearborn, MI 48126
MLS# 20261077362Listed by: KELLER WILLIAMS LEGACY - New
 $275,000Active3 beds 2 baths1,649 sq. ft.
1448 May Street, Dearborn, MI 48124
MLS# 20261074705Listed by: EXP REALTY THE PERNA TEAM


Protect your home and budget from life's surprises with an Assurant Home Warranty, backed by a partner that supports you through every step of homeownership. Explore Plans.
© 2023 - 2026 ERA Franchise Systems LLC. All rights reserved. ERA Franchise Systems LLC fully supports the principles of the Fair Housing Act and the Equal Opportunity Act. ERA, ERA Real Estate powered, and their respective logos are registered service marks of ERA Franchise Systems LLC. Each office is independently owned and operated.