
6635 Appoline ST, Dearborn, MI 48126
Local realty services provided by:ERA Prime Real Estate Group
6635 Appoline ST,Dearborn, MI 48126
$375,000
- 5 Beds
- 4 Baths
- 2,160 sq. ft.
- Single family
- Active
Listed by: michael perna, rudy acuna
Office: exp realty the perna team
MLS#:20261091217
Source:MI_REALCOMP
Price summary
- Price:$375,000
- Price per sq. ft.:$173.61
About this home
Excellent investment opportunity! This brick four-unit multifamily property offers a versatile unit mix, including two 2-bedroom units, one 1-bedroom unit, and one studio apartment, each with its own private entrance. Interior highlights include hardwood flooring, updated kitchens, fresh carpeting and paint, and updated bathrooms with modern finishes. Each unit features separate furnaces, hot water systems, and electric meters, offering added convenience and efficiency for property management. The studio and 1-bedroom units are currently tenant-occupied, providing existing rental income, while both 2-bedroom units are vacant and offer opportunities for additional rental income or owner occupancy. Whether expanding an investment portfolio or exploring an owner-occupied income property, this versatile multifamily home offers flexibility and long-term potential.
Contact an agent
Home facts
- Year built:1927
- Subdivision & Development:SCHANHITE-MORRISON GARDEN
- Listing ID #:20261091217
- Added:1 day(s) ago
- Updated:November 12, 2026 at 11:07 AM
Rooms and interior
- Bedrooms:5
- Total bathrooms:4
- Full bathrooms:4
- Rooms Total:12
- Basement Description:Full, Unfinished
- Living area:2,160 sq. ft.
Heating and cooling
- Cooling:Central Air
- Heating:Forced Air, Natural Gas
Structure and exterior
- Roof:Asphalt
- Year built:1927
- Building area:2,160 sq. ft.
- Lot area:0.09 Acres
- Architectural Style:Colonial
- Construction Materials:Brick
- Exterior Features:Balcony, Lighting, Porch
- Foundation Description:Basement, Block
- Levels:Two
Utilities
- Water:Public
- Sewer:Public Sewer
Finances and disclosures
- Price:$375,000
- Price per sq. ft.:$173.61
- Tax amount:$7,725
Parking
- Parking description:No Garage

New listings near 6635 Appoline ST
- New
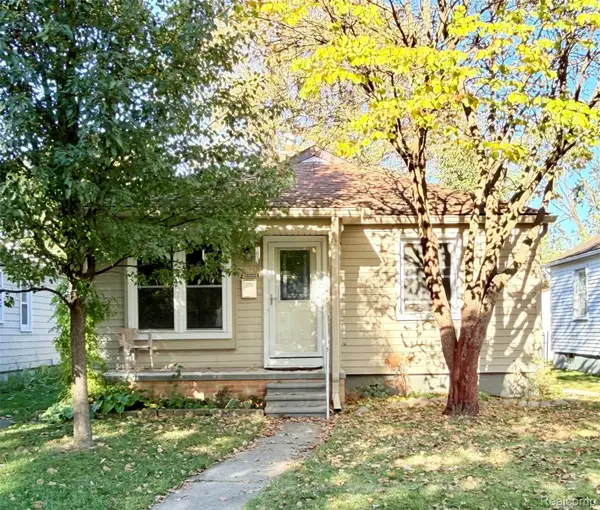 $192,500Active3 beds 2 baths1,300 sq. ft.
23030 Cleveland ST, Dearborn, MI 48124
MLS# 20261091541Listed by: PRIME + PROPERTY - Open Sun, 1 to 3pmNew
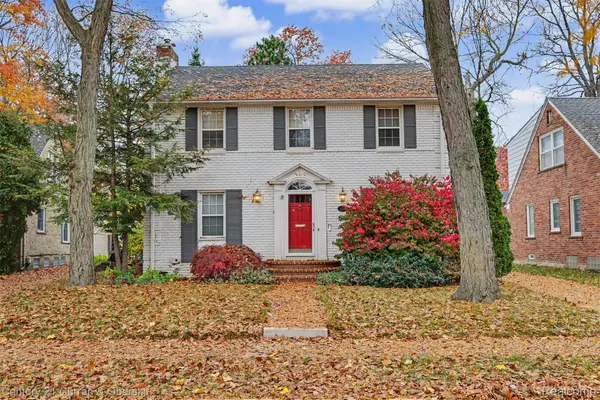 $345,000Active3 beds 2 baths2,066 sq. ft.
424 Berkley ST, Dearborn, MI 48124
MLS# 20261091065Listed by: CENTURY 21 CURRAN & OBERSKI - New
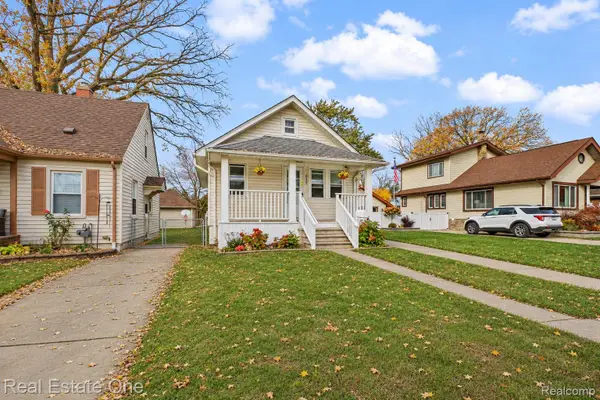 $164,900Active2 beds 1 baths1,282 sq. ft.
2050 CORNELL ST, Dearborn, MI 48124
MLS# 20261091325Listed by: REAL ESTATE ONE-DBN HTS/DBN - New
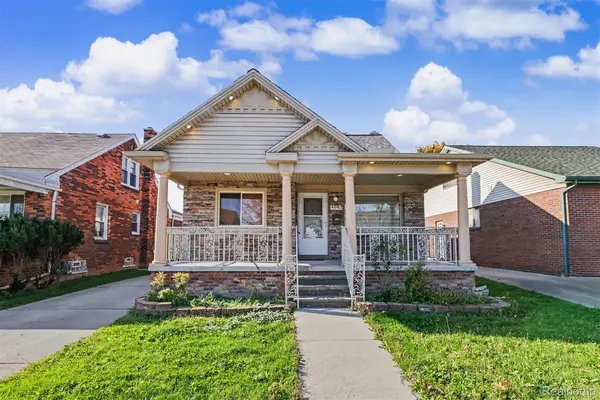 $289,000Active3 beds 2 baths2,050 sq. ft.
4083 Bingham ST, Dearborn, MI 48126
MLS# 20261091352Listed by: KELLER WILLIAMS LEGACY - Open Sat, 12 to 2pmNew
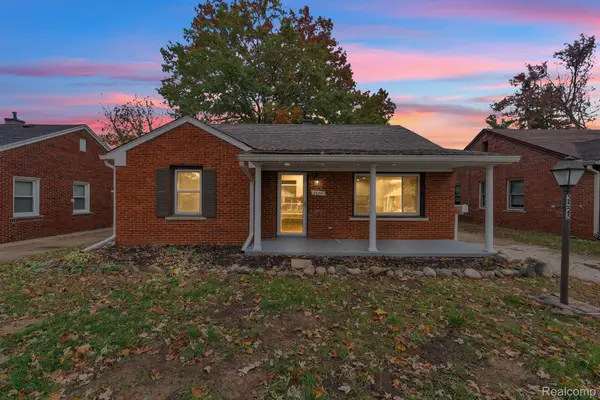 $249,999Active3 beds 1 baths957 sq. ft.
3525 Syracuse ST, Dearborn, MI 48124
MLS# 20261091134Listed by: KELLER WILLIAMS LEGACY 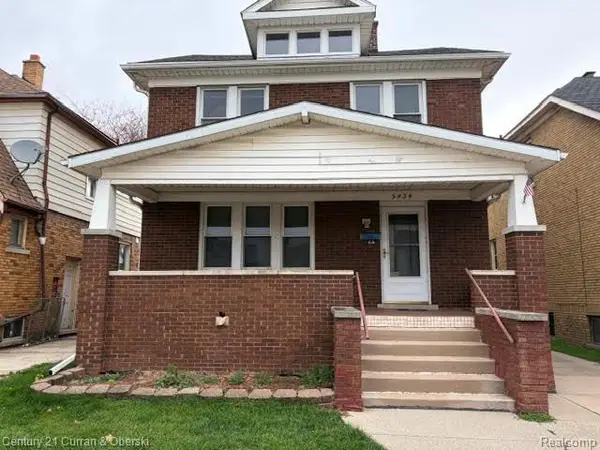 $249,900Pending4 beds 3 baths1,500 sq. ft.
5434 Calhoun ST, Dearborn, MI 48126
MLS# 20261091085Listed by: CENTURY 21 CURRAN & OBERSKI- Open Sat, 12 to 2pmNew
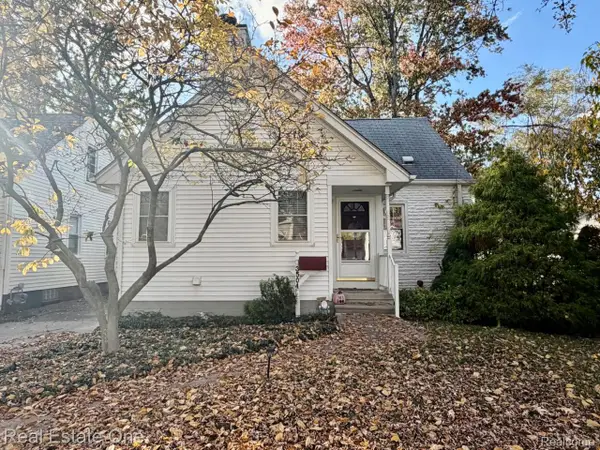 $239,900Active4 beds 1 baths1,178 sq. ft.
3504 Byrd ST, Dearborn, MI 48124
MLS# 20261091013Listed by: REAL ESTATE ONE-DBN HTS/DBN - New
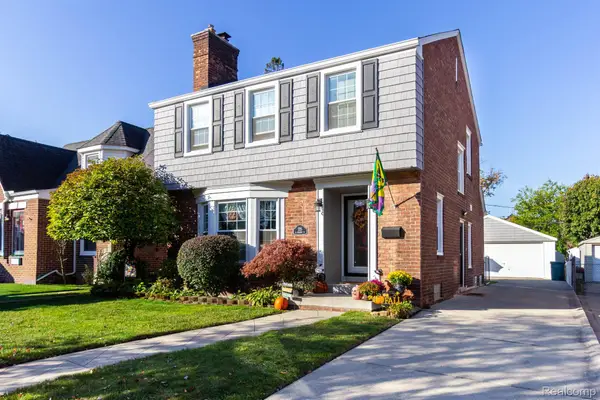 $389,900Active3 beds 2 baths2,292 sq. ft.
225 N Melborn ST, Dearborn, MI 48128
MLS# 20261090847Listed by: PRIME + PROPERTY - New
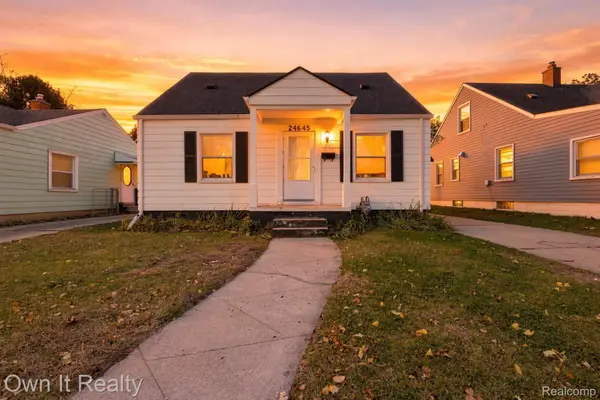 $195,000Active3 beds 1 baths1,176 sq. ft.
24645 Penn ST, Dearborn, MI 48124
MLS# 20261090594Listed by: OWN IT REALTY


Protect your home and budget from life's surprises with an Assurant Home Warranty, backed by a partner that supports you through every step of homeownership. Explore Plans.
© 2023 - 2026 ERA Franchise Systems LLC. All rights reserved. ERA Franchise Systems LLC fully supports the principles of the Fair Housing Act and the Equal Opportunity Act. ERA, ERA Real Estate powered, and their respective logos are registered service marks of ERA Franchise Systems LLC. Each office is independently owned and operated.