
435 N Melborn Street, Dearborn, MI 48128
Local realty services provided by:ERA Prime Real Estate Group
435 N Melborn Street,Dearborn, MI 48128
$547,900
- 4 Beds
- 4 Baths
- 3,108 sq. ft.
- Single family
- Active
Listed by: sam bazzy
Office: exp realty main
MLS#:20261042775
Source:MI_REALCOMP
Price summary
- Price:$547,900
- Price per sq. ft.:$176.29
About this home
Welcome to 435 N. Melbourne Street in Dearborn — a completely gut-renovated home where everything has been done for you. Stripped to the studs and rebuilt from the inside out with all new electrical, plumbing, insulation, ductwork, drywall, flooring, windows, doors, roof, furnace, and 50-gallon water heater. The addition features a deeper foundation with enhanced insulation. Inside you'll find rich hardwood floors, a formal dining room with French doors, and a stunning kitchen featuring granite countertops, a cast iron farmhouse sink, matte black faucet, pot filler, custom cabinetry with glass display uppers, professional-grade range with enclosed custom hood, built-in commercial refrigerator, and stainless dishwasher. The family room offers a fireplace and flows to a dining area with a door wall to the back deck. The primary suite boasts cathedral ceilings and a generous walk-in closet measuring 15 feet deep, and the bathrooms are fully renovated with designer tile and custom vanities. The finished basement includes a second kitchen and entertaining space. Outside enjoy a covered front porch, deck with retractable awning, paver patio, and detached garage. Truly move-in ready — schedule your showing today....
Contact an agent
Home facts
- Year built:1927
- Subdivision & Development:DEARBORN HIGHLAND 1
- Listing ID #:20261042775
- Added:68 day(s) ago
- Updated:August 25, 2026 at 10:23 AM
Rooms and interior
- Bedrooms:4
- Total bathrooms:4
- Full bathrooms:3
- Half bathrooms:1
- Rooms Total:13
- Basement Description:Finished
- Living area:3,108 sq. ft.
Heating and cooling
- Heating:Forced Air, Natural Gas
Structure and exterior
- Year built:1927
- Building area:3,108 sq. ft.
- Lot area:0.12 Acres
- Architectural Style:Colonial
- Construction Materials:Aluminum Siding, Brick, Wood Siding
- Foundation Description:Basement, Block
- Levels:Two
Utilities
- Water:Public, Water at Street
- Sewer:Public Sewer, Sewer at Street
Finances and disclosures
- Price:$547,900
- Price per sq. ft.:$176.29
- Tax amount:$3,689
Parking
- Parking description:Detached, Two Car Garage
- Garage spaces:2

New listings near 435 N Melborn Street
- New
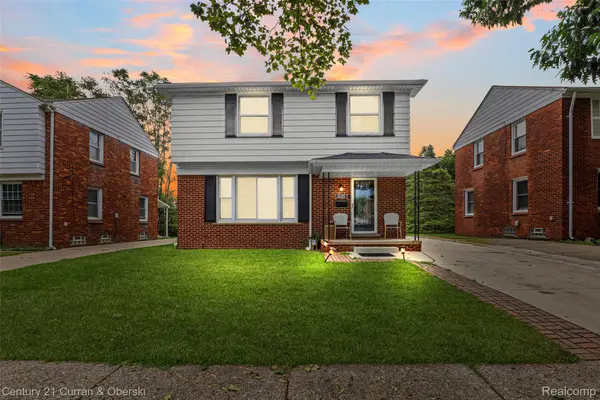 $399,900Active3 beds 2 baths2,188 sq. ft.
18285 Outer Drive, Dearborn, MI 48128
MLS# 20261067578Listed by: CENTURY 21 CURRAN & OBERSKI - Open Sat, 1 to 3pmNew
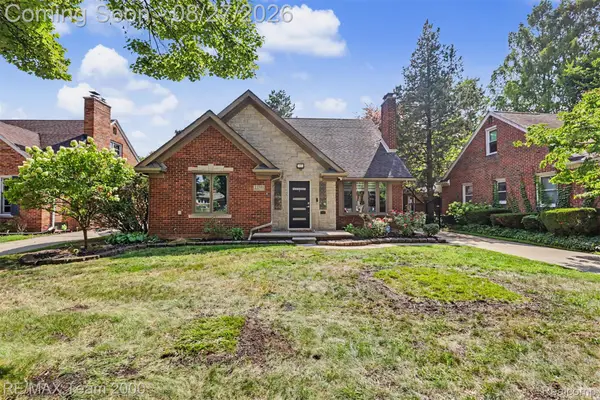 $769,000Active4 beds 3 baths3,714 sq. ft.
22331 Watsonia Street, Dearborn, MI 48128
MLS# 20261068081Listed by: RE/MAX TEAM 2000 - Open Sat, 11am to 1pmNew
 $225,000Active3 beds 1 baths1,458 sq. ft.
3301 Mckinley Street, Dearborn, MI 48124
MLS# 20261065211Listed by: KEY REALTY - MONROE - New
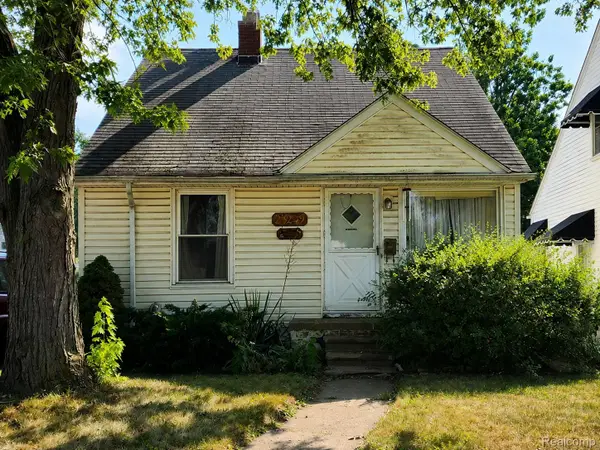 $140,000Active3 beds 1 baths1,116 sq. ft.
23249 Columbia Street, Dearborn, MI 48124
MLS# 20261067503Listed by: KW PROFESSIONALS - New
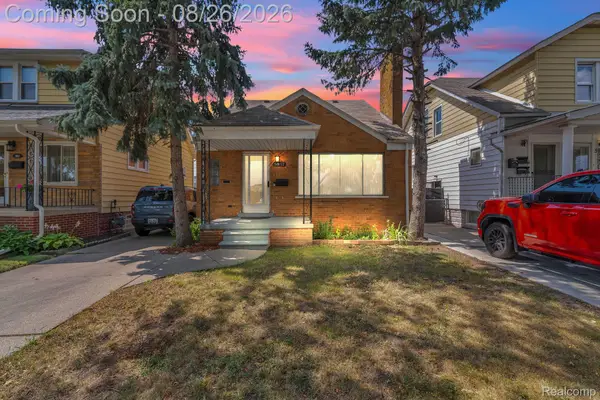 $349,900Active4 beds 3 baths2,995 sq. ft.
5937 Orchard Avenue, Dearborn, MI 48126
MLS# 20261067744Listed by: KELLER WILLIAMS LEGACY - New
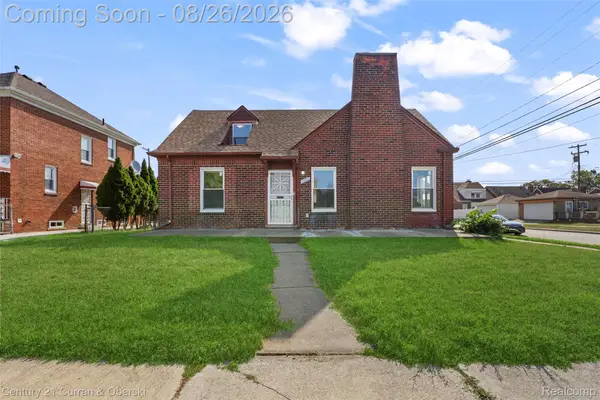 $329,990Active3 beds 2 baths2,240 sq. ft.
7800 Freda Street, Dearborn, MI 48126
MLS# 20261067777Listed by: CENTURY 21 CURRAN & OBERSKI - New
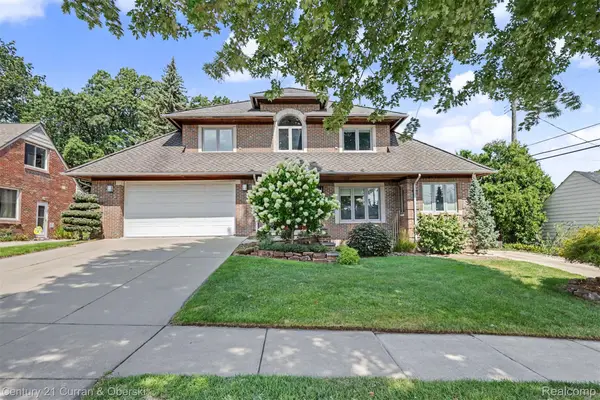 $1,175,000Active3 beds 4 baths5,000 sq. ft.
22628 Nash Street, Dearborn, MI 48124
MLS# 20261066698Listed by: CENTURY 21 CURRAN & OBERSKI - New
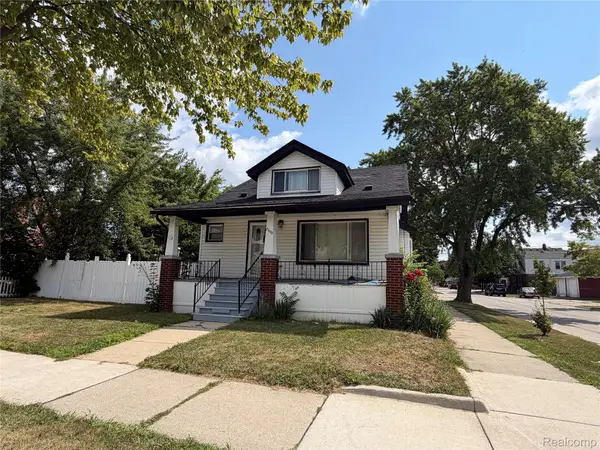 $199,900Active4 beds 2 baths1,526 sq. ft.
7602 Kendal Street, Dearborn, MI 48126
MLS# 20261067655Listed by: RE/MAX PLATINUM - GRAND BLANC - New
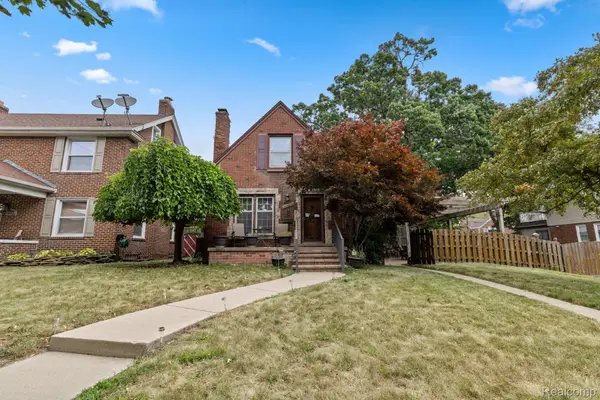 $339,999Active4 beds 3 baths1,524 sq. ft.
21730 Edna Street, Dearborn, MI 48124
MLS# 20261067043Listed by: KELLER WILLIAMS LEGACY - Open Thu, 5 to 7pmNew
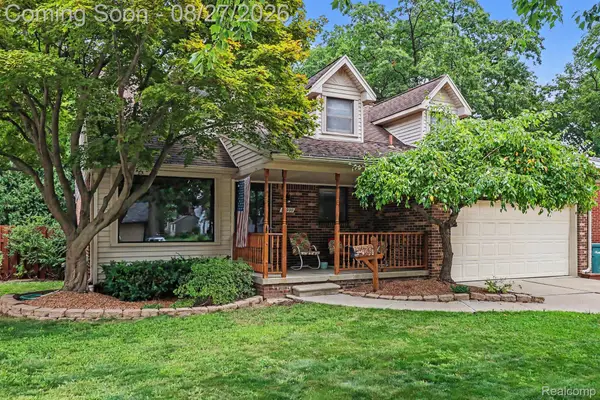 $374,900Active3 beds 3 baths2,572 sq. ft.
22900 Columbia Street, Dearborn, MI 48124
MLS# 20261066881Listed by: PRIME + PROPERTY


Protect your home and budget from life's surprises with an Assurant Home Warranty, backed by a partner that supports you through every step of homeownership. Explore Plans.
© 2023 - 2026 ERA Franchise Systems LLC. All rights reserved. ERA Franchise Systems LLC fully supports the principles of the Fair Housing Act and the Equal Opportunity Act. ERA, ERA Real Estate powered, and their respective logos are registered service marks of ERA Franchise Systems LLC. Each office is independently owned and operated.