
6242 Calhoun Street, Dearborn, MI 48126
Local realty services provided by:ERA Prime Real Estate Group
6242 Calhoun Street,Dearborn, MI 48126
$319,000
- - Beds
- 3 Baths
- 2,676 sq. ft.
- Multi-family
- Active
Listed by: aneesa al najjar, sam bazzy
Office: exp realty main
MLS#:20261052190
Source:MI_REALCOMP
Price summary
- Price:$319,000
- Price per sq. ft.:$119.21
About this home
***OPEN HOUSE SATURDAY JULY 11, 2026 1-4 PM.****
Excellent opportunity to own a well-maintained 4 bed 2.5 bath multifamily home in the heart of Dearborn! Located at 6242 Calhoun Street, this property offers a versatile layout ideal for owner-occupants, multigenerational living, or investors seeking rental income. Each unit provides comfortable living space with bright interiors and functional floor plans. This cozy home features a convenient side entrance, 2 walk-in closets, and new water heater and new furnace! Conveniently situated near schools, parks, shopping, dining, and major highways, this property combines a desirable location with outstanding investment potential. Whether you're looking to live in one unit and rent the other or add to your investment portfolio, this multifamily home is a fantastic opportunity. Buyer shall assume all city-required repairs. Schedule your private showing today!
Contact an agent
Home facts
- Year built:1926
- Subdivision & Development:OAKMAN OAKMAN BLVD & SCHAEFER AVE 1
- Listing ID #:20261052190
- Added:56 day(s) ago
- Updated:September 04, 2026 at 10:01 AM
Rooms and interior
- Total bathrooms:3
- Full bathrooms:2
- Half bathrooms:1
- Basement Description:Finished
- Living area:2,676 sq. ft.
Heating and cooling
- Cooling:Ceiling Fans, Central Air, Window Units
- Heating:Forced Air, Natural Gas
Structure and exterior
- Roof:Asphalt
- Year built:1926
- Building area:2,676 sq. ft.
- Lot area:0.11 Acres
- Architectural Style:Duplex
- Construction Materials:Aluminum Siding
- Exterior Features:Covered, Porch
- Foundation Description:Basement, Block
- Levels:Two
Utilities
- Water:Public
- Sewer:Public Sewer
Finances and disclosures
- Price:$319,000
- Price per sq. ft.:$119.21
- Tax amount:$3,476
Features and amenities
- Laundry features:Gas Dryer Hookup, Washer Hookup
Parking
- Total parking spaces:2
- Parking description:Garage, On Street, Unassigned

New listings near 6242 Calhoun Street
- New
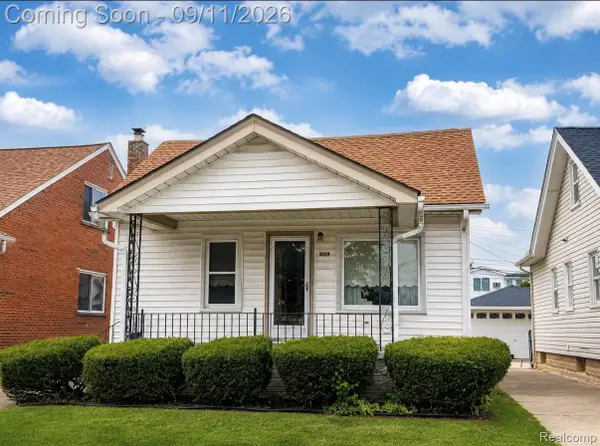 $149,999Active3 beds 1 baths1,478 sq. ft.
5159 Argyle Street, Dearborn, MI 48126
MLS# 20261071441Listed by: BERKSHIRE HATHAWAY HOMESERVICES KEE REALTY BHAM - New
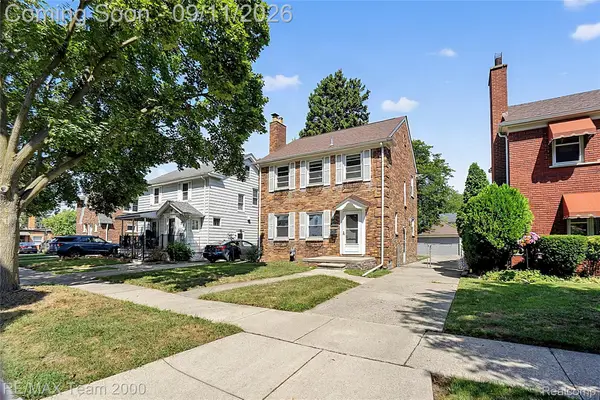 $379,900Active3 beds 2 baths2,004 sq. ft.
21726 Gregory Street, Dearborn, MI 48124
MLS# 20261070616Listed by: RE/MAX TEAM 2000 - New
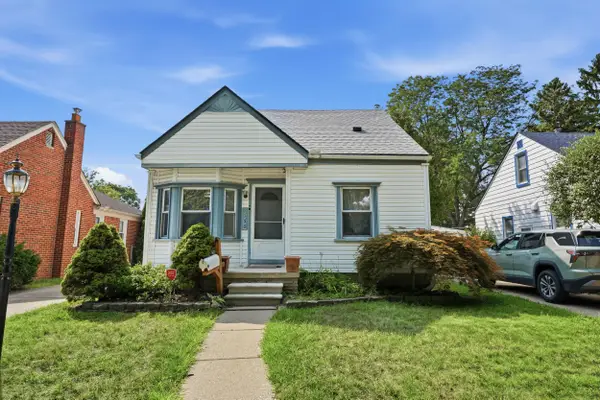 $195,000Active3 beds 2 baths1,696 sq. ft.
2950 Mckinley Street, Dearborn, MI 48124
MLS# 81026047154Listed by: PERFECT FIT REALTY GROUP LLC - New
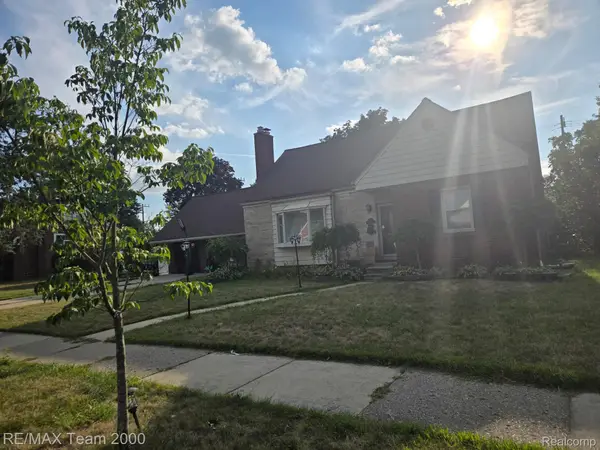 $639,900Active4 beds 3 baths3,281 sq. ft.
439 N Vernon Street, Dearborn, MI 48128
MLS# 20261071267Listed by: RE/MAX TEAM 2000 - New
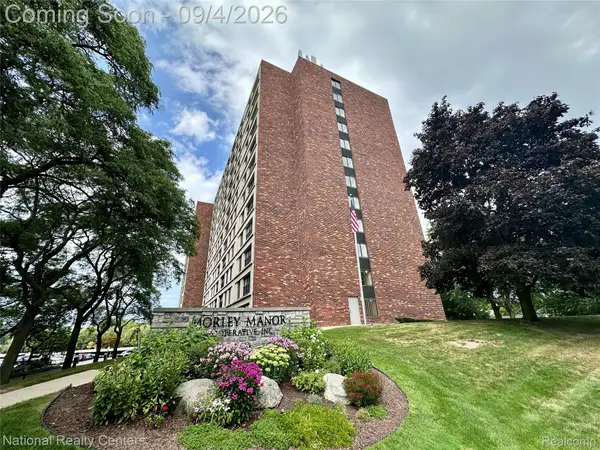 $110,000Active2 beds 1 baths975 sq. ft.
21800 Morley Avenue #808, Dearborn, MI 48124
MLS# 20261071253Listed by: NATIONAL REALTY CENTERS, INC - New
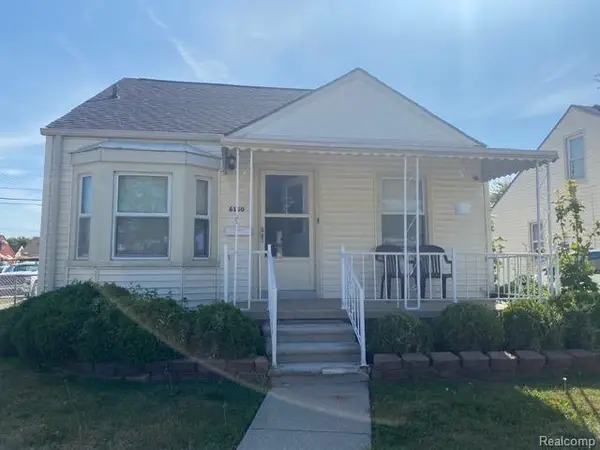 $320,000Active3 beds 2 baths1,837 sq. ft.
6160 Kendal Street, Dearborn, MI 48126
MLS# 20261070407Listed by: ARG REALTY - New
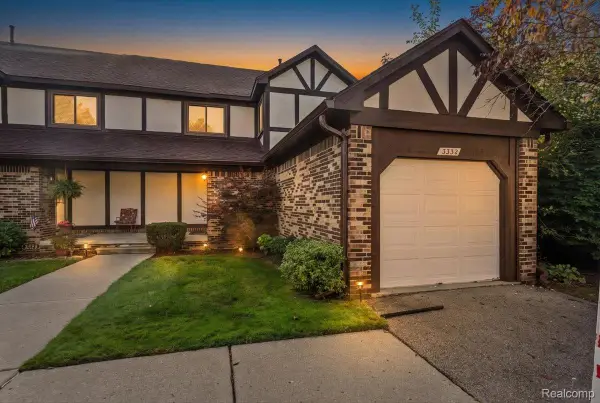 $210,000Active2 beds 2 baths2,088 sq. ft.
3332 Heritage Parkway, Dearborn, MI 48124
MLS# 20261071036Listed by: CADILLAC REALTY GROUP, LLC - New
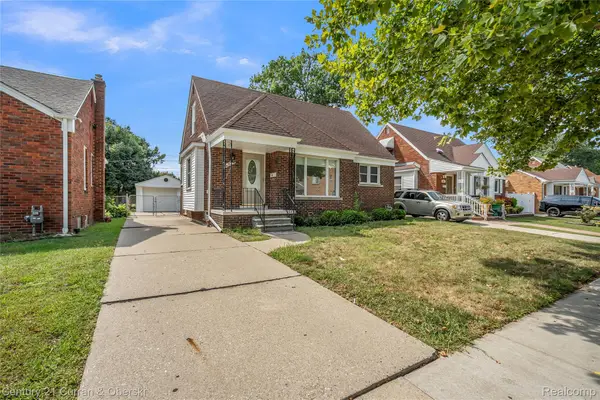 $317,900Active3 beds 3 baths2,077 sq. ft.
4023 Seymour Street, Dearborn, MI 48126
MLS# 20261071065Listed by: CENTURY 21 CURRAN & OBERSKI - New
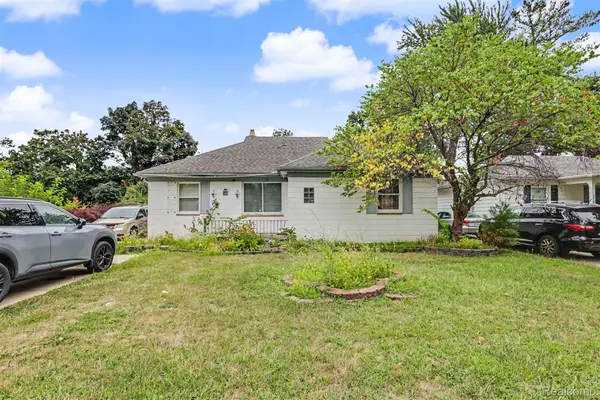 $329,900Active3 beds 2 baths2,050 sq. ft.
1772 N Gulley Road, Dearborn, MI 48128
MLS# 20261071096Listed by: KELLER WILLIAMS LEGACY - New
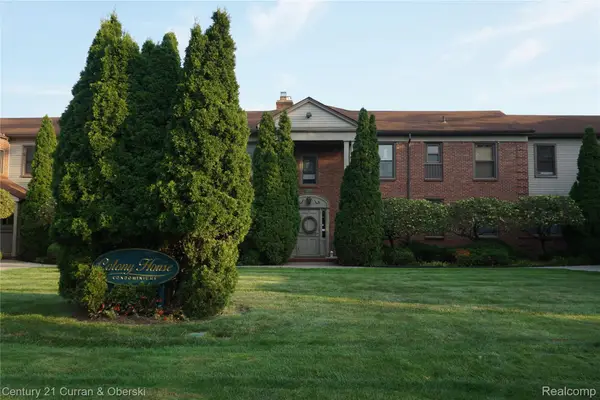 $109,900Active2 beds 1 baths874 sq. ft.
22671 Garrison Street #107, Dearborn, MI 48124
MLS# 20261069693Listed by: CENTURY 21 CURRAN & OBERSKI


Protect your home and budget from life's surprises with an Assurant Home Warranty, backed by a partner that supports you through every step of homeownership. Explore Plans.
© 2023 - 2026 ERA Franchise Systems LLC. All rights reserved. ERA Franchise Systems LLC fully supports the principles of the Fair Housing Act and the Equal Opportunity Act. ERA, ERA Real Estate powered, and their respective logos are registered service marks of ERA Franchise Systems LLC. Each office is independently owned and operated.