
7001 Anthony Street, Dearborn, MI 48126
Local realty services provided by:ERA Prime Real Estate Group
7001 Anthony Street,Dearborn, MI 48126
$499,900
- 5 Beds
- 3 Baths
- 1,938 sq. ft.
- Single family
- Active
Listed by: stephan brochu
Office: re/max platinum - grand blanc
MLS#:20261079560
Source:MI_REALCOMP
Price summary
- Price:$499,900
- Price per sq. ft.:$257.95
About this home
Unique redevelopment and investment opportunity in the City of Dearborn! This offering includes two adjacent homes situated on five contiguous lots totaling approximately 0.54 acres, all being sold together as one package sale. Both homes require extensive rehabilitation and may also present an opportunity for demolition and future redevelopment, subject to City of Dearborn requirements and approvals. Properties are being sold strictly AS-IS. Buyer will be responsible for obtaining the required City of Dearborn inspection compliance waiver and accepting the properties in their current condition. All showings and appointments must take place in the physical presence of a licensed Realtor. Buyer and buyer’s agent to independently verify all information, including but not limited to lot dimensions, acreage, property condition, zoning, permitted uses, municipal requirements, and redevelopment potential.
Contact an agent
Home facts
- Year built:1927
- Subdivision & Development:JOHN M WELCH WARREN AVE
- Listing ID #:20261079560
- Added:5 day(s) ago
- Updated:October 06, 2026 at 05:00 PM
Rooms and interior
- Bedrooms:5
- Total bathrooms:3
- Full bathrooms:3
- Rooms Total:10
- Basement Description:Unfinished
- Living area:1,938 sq. ft.
Heating and cooling
- Cooling:Ceiling Fans
- Heating:Forced Air, Natural Gas
Structure and exterior
- Roof:Asphalt
- Year built:1927
- Building area:1,938 sq. ft.
- Lot area:0.54 Acres
- Lot Features:Corner Lot, Level, Split Possible
- Architectural Style:Craftsman, Historic
- Construction Materials:Aluminum Siding, Vinyl Siding
- Foundation Description:Basement, Block
- Levels:Two
Utilities
- Water:Public
- Sewer:Public Sewer
Finances and disclosures
- Price:$499,900
- Price per sq. ft.:$257.95
- Tax amount:$9,912
Parking
- Parking description:Attached, Two Car Garage
- Garage spaces:2

New listings near 7001 Anthony Street
- New
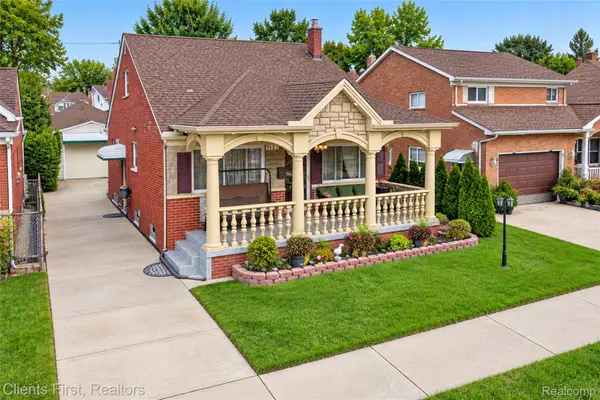 $349,900Active3 beds 2 baths1,984 sq. ft.
5430 Chase Road, Dearborn, MI 48126
MLS# 20261079096Listed by: CLIENTS FIRST, REALTORS - New
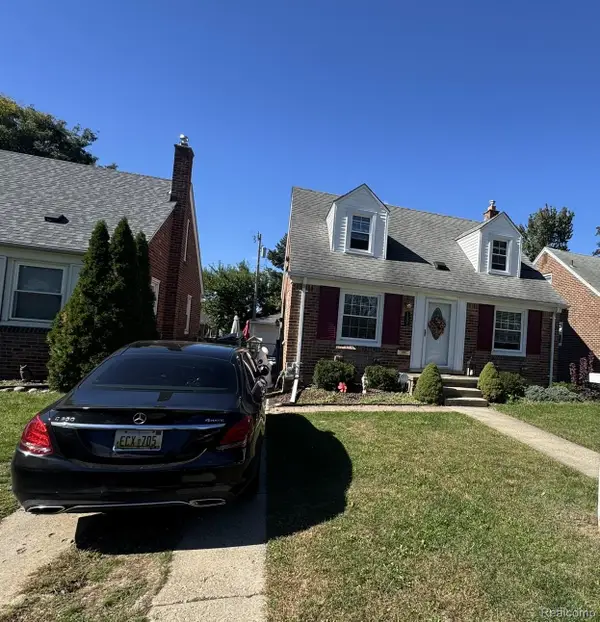 $299,900Active3 beds 1 baths1,215 sq. ft.
1505 Highview Street, Dearborn, MI 48128
MLS# 20261080488Listed by: RE/MAX LEADING EDGE - New
 $489,900Active4 beds 4 baths3,730 sq. ft.
4812 Williamson Street, Dearborn, MI 48126
MLS# 20261080538Listed by: REAL ESTATE ONE-DBN HTS/DBN - New
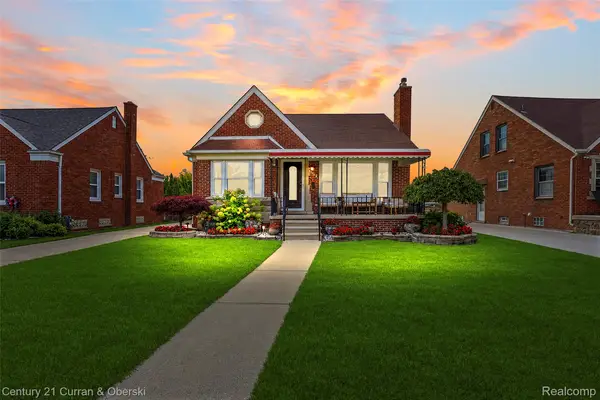 $479,900Active3 beds 3 baths2,690 sq. ft.
6233 Oakman Boulevard, Dearborn, MI 48126
MLS# 20261080280Listed by: CENTURY 21 CURRAN & OBERSKI - New
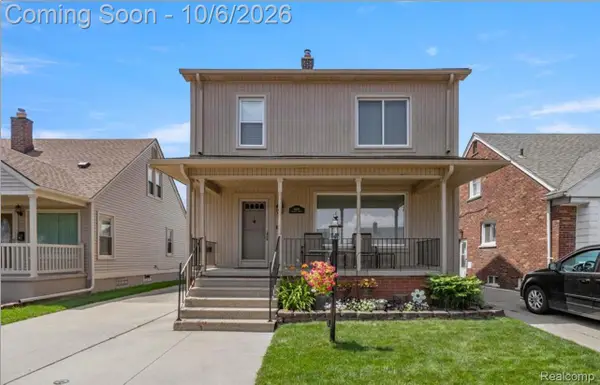 $319,900Active3 beds 2 baths2,000 sq. ft.
6839 Orchard Avenue, Dearborn, MI 48126
MLS# 20261080448Listed by: REALTY SHOP - New
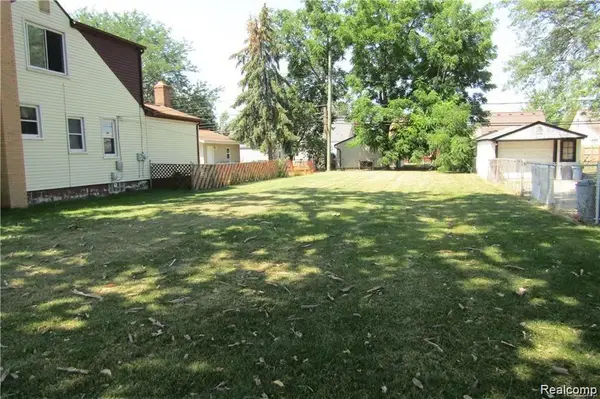 $49,900Active0.12 Acres
3630 Monroe Street, Dearborn, MI 48124
MLS# 20261080485Listed by: SUNFLOWER REALTY LLC - New
 $259,800Active3 beds 2 baths1,508 sq. ft.
23800 Buckingham Street, Dearborn, MI 48128
MLS# 20261080273Listed by: PRIME + PROPERTY - New
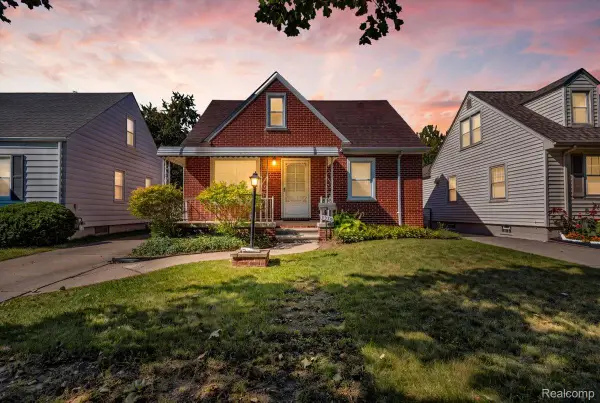 $289,999Active3 beds 1 baths1,999 sq. ft.
3330 Detroit Street, Dearborn, MI 48124
MLS# 20261080170Listed by: ELITE REALTY ADVISORS LLC - New
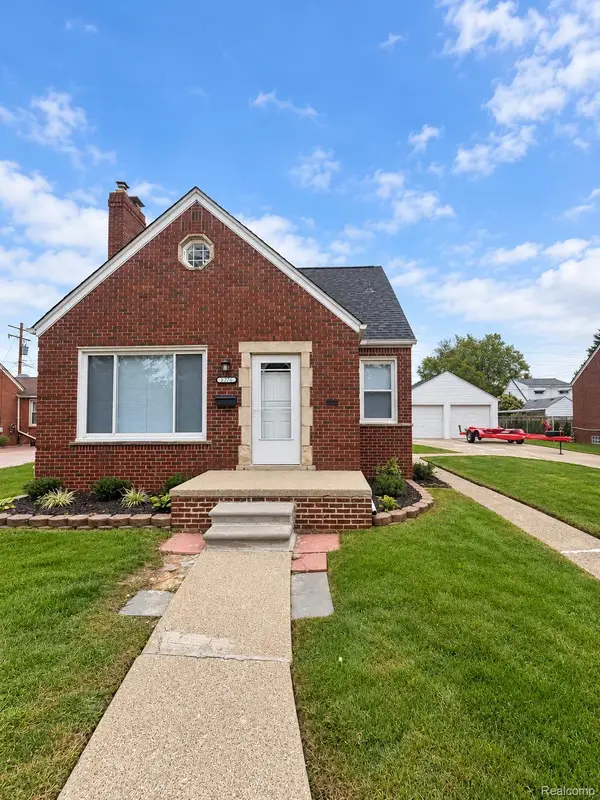 $339,900Active3 beds 2 baths1,398 sq. ft.
5276 Palmer Street, Dearborn, MI 48126
MLS# 20261080149Listed by: RE/MAX LEADING EDGE - New
 $255,000Active3 beds 2 baths1,176 sq. ft.
24601 Carlysle Street, Dearborn, MI 48124
MLS# 81026052800Listed by: NORTH SHORES PROPERTIES, LLC.


Protect your home and budget from life's surprises with an Assurant Home Warranty, backed by a partner that supports you through every step of homeownership. Explore Plans.
© 2023 - 2026 ERA Franchise Systems LLC. All rights reserved. ERA Franchise Systems LLC fully supports the principles of the Fair Housing Act and the Equal Opportunity Act. ERA, ERA Real Estate powered, and their respective logos are registered service marks of ERA Franchise Systems LLC. Each office is independently owned and operated.