
7523 Calhoun Street, Dearborn, MI 48126
Local realty services provided by:ERA Prime Real Estate Group
7523 Calhoun Street,Dearborn, MI 48126
$199,999
- 2 Beds
- 2 Baths
- 1,876 sq. ft.
- Single family
- Active
Listed by: ali oseili
Office: re/max team 2000
MLS#:20261061807
Source:MI_REALCOMP
Price summary
- Price:$199,999
- Price per sq. ft.:$106.61
About this home
Welcome to this recently updated 2-bedroom, 2 full bathroom home in the heart of Dearborn! This move-in-ready property offers a functional layout with modern updates throughout, a finished basement that provides additional living and entertaining space, and a detached 2-car garage for added convenience and storage. Situated on a quiet residential street, this home is conveniently located near shopping, dining, parks, schools, and major roadways, making commuting and everyday errands easy. Enjoy the convenience of nearby amenities while still being part of an established neighborhood. Whether you’re looking for your first home, downsizing, or adding to your investment portfolio, this well-maintained property is one you won’t want to miss. Schedule your private showing today!
Contact an agent
Home facts
- Year built:1950
- Subdivision & Development:OAKMAN AVIATION FIELD 2
- Listing ID #:20261061807
- Added:55 day(s) ago
- Updated:October 01, 2026 at 10:13 AM
Rooms and interior
- Bedrooms:2
- Total bathrooms:2
- Full bathrooms:2
- Rooms Total:2
- Basement Description:Finished
- Living area:1,876 sq. ft.
Heating and cooling
- Heating:Forced Air, Natural Gas
Structure and exterior
- Year built:1950
- Building area:1,876 sq. ft.
- Lot area:0.12 Acres
- Architectural Style:Ranch
- Construction Materials:Brick
- Foundation Description:Basement, Brick Mortar
- Levels:One
Utilities
- Water:Public
- Sewer:Public Sewer
Finances and disclosures
- Price:$199,999
- Price per sq. ft.:$106.61
- Tax amount:$2,881
Parking
- Parking description:Detached, Two Car Garage
- Garage spaces:2

New listings near 7523 Calhoun Street
- New
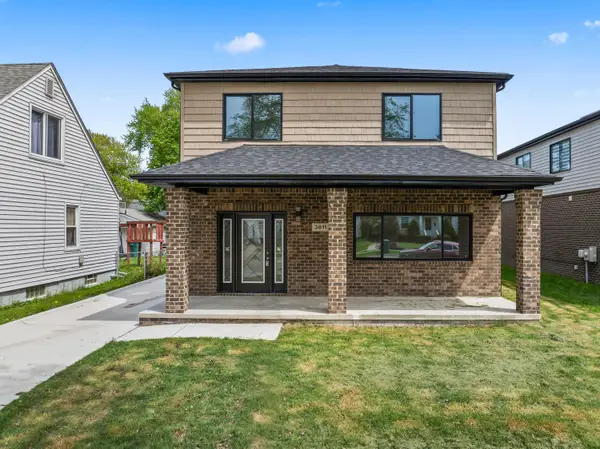 $449,900Active6 beds 4 baths2,250 sq. ft.
3811 Alice Street, Dearborn, MI 48124
MLS# 26052097Listed by: WAISON REALTY LLC - New
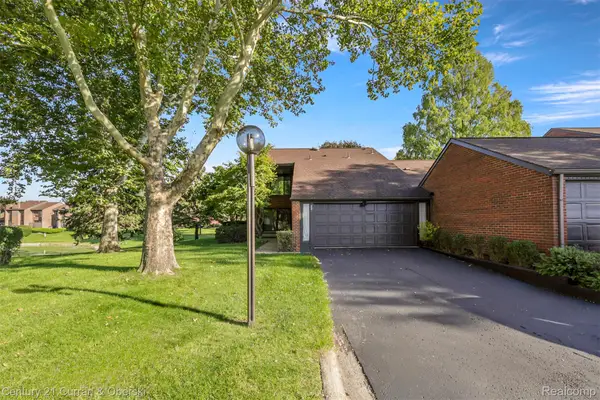 $310,000Active2 beds 4 baths2,466 sq. ft.
22 Blair Lane, Dearborn, MI 48120
MLS# 20261079055Listed by: CENTURY 21 CURRAN & OBERSKI - New
 $549,900Active3 beds 3 baths4,370 sq. ft.
7771 Esper Boulevard, Dearborn, MI 48126
MLS# 20261079132Listed by: KELLER WILLIAMS LEGACY - New
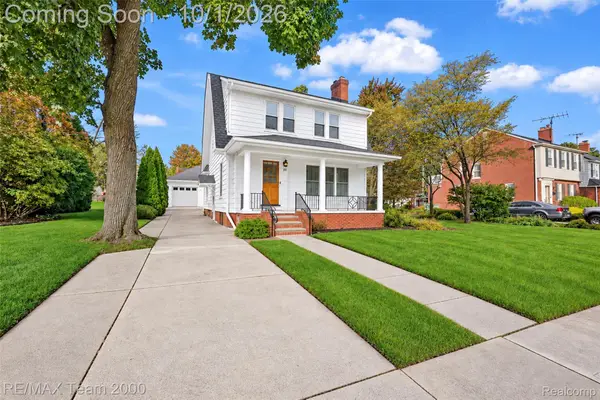 $459,900Active3 beds 4 baths2,738 sq. ft.
307 Tannahill Street, Dearborn, MI 48124
MLS# 20261079026Listed by: RE/MAX TEAM 2000 - New
 $399,000Active5 beds 2 baths1,804 sq. ft.
10460 S Morrow Circle, Dearborn, MI 48126
MLS# 20261078746Listed by: RE/MAX TEAM 2000 - New
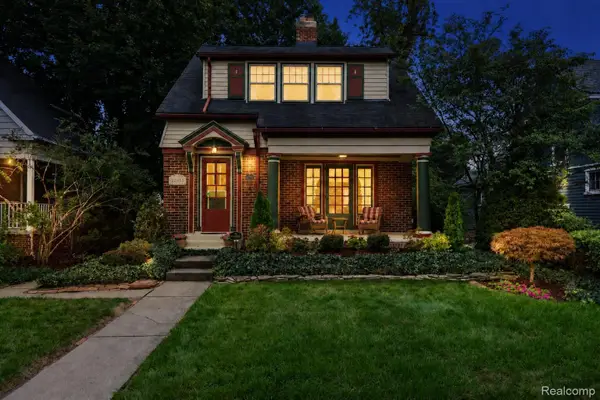 $359,000Active3 beds 2 baths1,344 sq. ft.
22553 Park Street, Dearborn, MI 48124
MLS# 20261078334Listed by: BEYCOME BROKERAGE REALTY LLC - New
 $299,999Active5 beds 3 baths2,060 sq. ft.
4061 Calhoun Street, Dearborn, MI 48126
MLS# 20261078199Listed by: KELLER WILLIAMS LEGACY - New
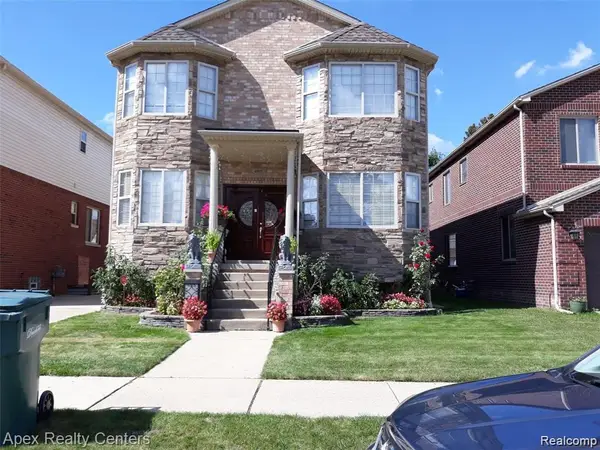 $690,000Active5 beds 4 baths3,793 sq. ft.
4905 Williamson Street, Dearborn, MI 48126
MLS# 20261077989Listed by: APEX REALTY CENTERS - New
 $181,900Active2 beds 1 baths1,096 sq. ft.
3415 Williams Street, Dearborn, MI 48124
MLS# 20261077560Listed by: THE PRIORITY GROUP - New
 $599,999Active0.78 Acres
4901 Rosalie Street, Dearborn, MI 48126
MLS# 20261077855Listed by: KELLER WILLIAMS LEGACY


Protect your home and budget from life's surprises with an Assurant Home Warranty, backed by a partner that supports you through every step of homeownership. Explore Plans.
© 2023 - 2026 ERA Franchise Systems LLC. All rights reserved. ERA Franchise Systems LLC fully supports the principles of the Fair Housing Act and the Equal Opportunity Act. ERA, ERA Real Estate powered, and their respective logos are registered service marks of ERA Franchise Systems LLC. Each office is independently owned and operated.