
38757 Burgess Road, Decatur, MI 49045
Local realty services provided by:ERA Greater North Properties
38757 Burgess Road,Decatur, MI 49045
$99,900
- 2 Beds
- 1 Baths
- 1,534 sq. ft.
- Single family
- Pending
Listed by: julie m hammel
Office: re/max advantage
MLS#:26060739
Source:MI_MICHRIC
Price summary
- Price:$99,900
- Price per sq. ft.:$65.12
About this home
Two 28x40 pole buildings and 1.2 acres set this country property apart. The 2-bedroom, 1-bath home offers a solid opportunity for a flip or renovation project, with a newer furnace and water heater in place. The partial walkout basement is plumbed for an additional bathroom, giving you more options as you plan your updates. Both pole buildings offer plenty of room for storage, equipment, or workshop space. Come and take a look today. N/A
Contact an agent
Home facts
- Year built:1980
- Listing ID #:26060739
- Added:1 day(s) ago
- Updated:November 20, 2026 at 10:23 AM
Rooms and interior
- Bedrooms:2
- Total bathrooms:1
- Full bathrooms:1
- Rooms Total:5
- Kitchen Description:Range, Refrigerator
- Basement:Yes
- Basement Description:Slab
- Living area:1,534 sq. ft.
Heating and cooling
- Heating:Forced Air
Structure and exterior
- Year built:1980
- Building area:1,534 sq. ft.
- Lot area:1.2 Acres
- Construction Materials:Aluminum Siding, Vinyl Siding
Utilities
- Water:Well
Finances and disclosures
- Price:$99,900
- Price per sq. ft.:$65.12
Parking
- Garage:Yes
- Garage spaces:2
New listings near 38757 Burgess Road
- New
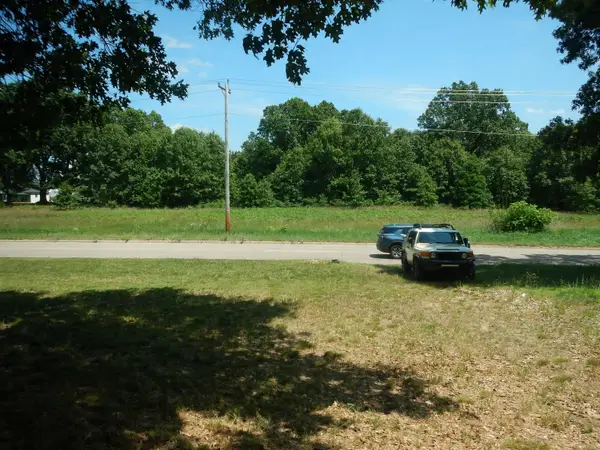 $9,500Active0.25 Acres
506 S Williams Street, Decatur, MI 49045
MLS# 26060696Listed by: GOLD REALTY - New
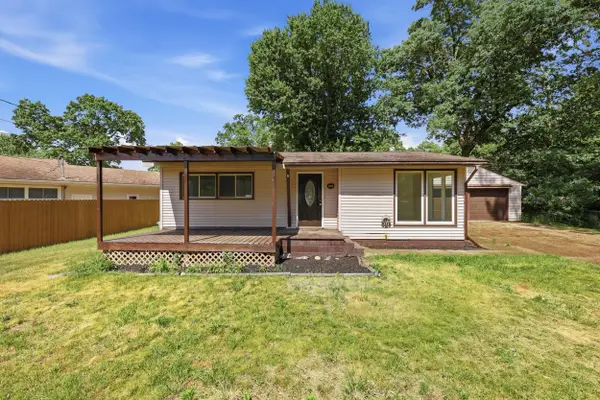 $174,900Active2 beds 1 baths964 sq. ft.
310 N John Street, Decatur, MI 49045
MLS# 65026059824Listed by: BELLABAY REALTY LLC
- New
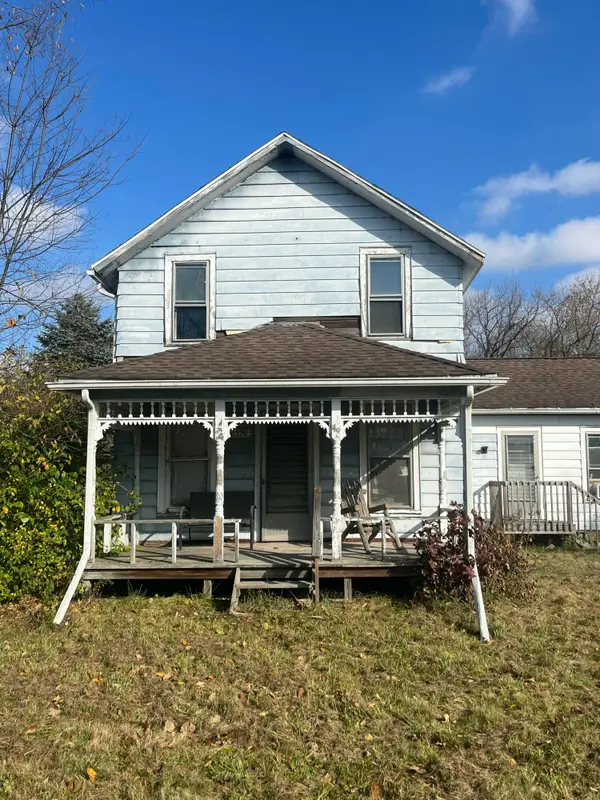 $70,000Active2 beds 1 baths1,634 sq. ft.
46376 County Road 352, Decatur, MI 49045
MLS# 26059593Listed by: FIVE STAR REAL ESTATE-PORTAGE - New
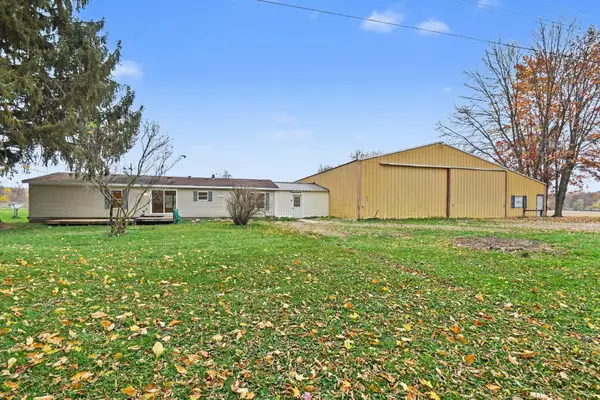 $195,000Active4 beds 2 baths1,458 sq. ft.
20878 Crane Street, Decatur, MI 49045
MLS# 26059305Listed by: REAL BROKER LLC - New
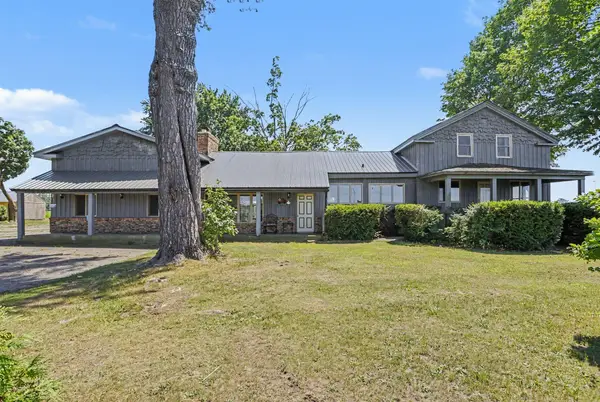 $314,900Active4 beds 3 baths2,638 sq. ft.
59379 Territorial Road, Decatur, MI 49045
MLS# 26059258Listed by: REAL BROKER LLC 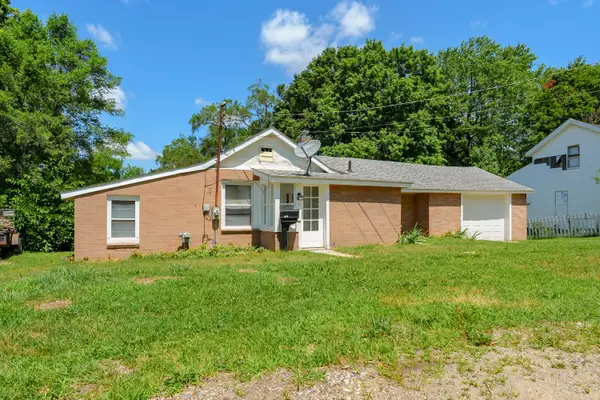 $139,000Active2 beds 1 baths1,111 sq. ft.
208 W Saint Marys Street, Decatur, MI 49045
MLS# 26058615Listed by: MITTEN SHORES REAL ESTATE, LLC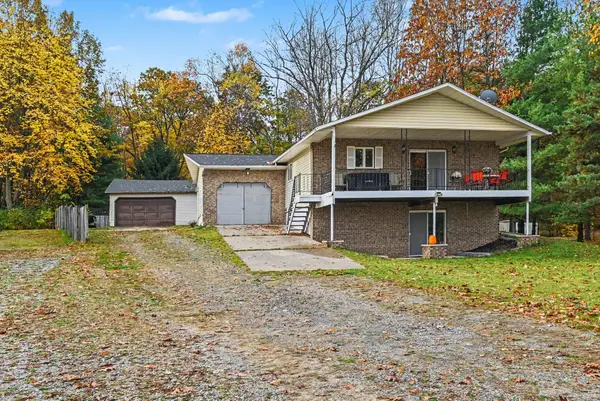 $399,000Active2 beds 2 baths2,200 sq. ft.
15899 W Saddlebag Lake Road, Decatur, MI 49045
MLS# 26058134Listed by: MICHIGAN LIFESTYLE PROPERTIES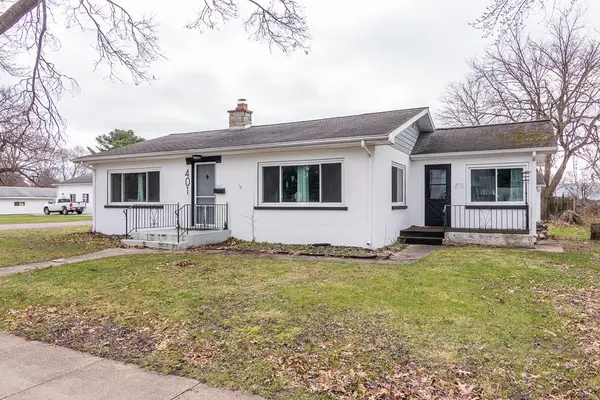 $169,500Active2 beds 1 baths1,272 sq. ft.
401 W St Marys Street, Decatur, MI 49045
MLS# 26057967Listed by: RE/MAX ADVANTAGE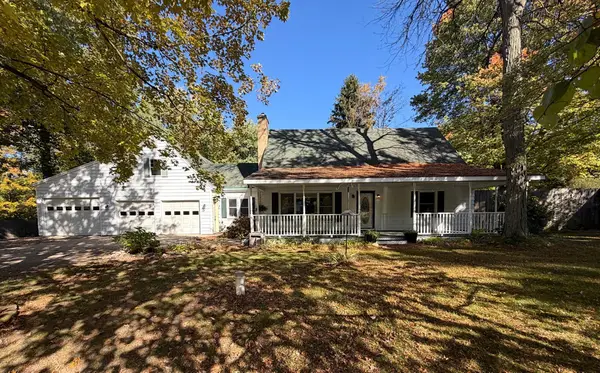 $289,900Active4 beds 2 baths2,821 sq. ft.
45338 86th Avenue, Decatur, MI 49045
MLS# 26056744Listed by: ROSE REAL ESTATE LLC


Protect your home and budget from life's surprises with an Assurant Home Warranty, backed by a partner that supports you through every step of homeownership. Explore Plans.
© 2023 - 2026 ERA Franchise Systems LLC. All rights reserved. ERA Franchise Systems LLC fully supports the principles of the Fair Housing Act and the Equal Opportunity Act. ERA, ERA Real Estate powered, and their respective logos are registered service marks of ERA Franchise Systems LLC. Each office is independently owned and operated.