
45338 86th Avenue, Decatur, MI 49045
Local realty services provided by:ERA Greater North Properties
45338 86th Avenue,Decatur, MI 49045
$289,900
- 4 Beds
- 2 Baths
- 2,821 sq. ft.
- Single family
- Active
Listed by: amy rose
Office: rose real estate llc.
MLS#:26056744
Source:MI_MICHRIC
Price summary
- Price:$289,900
- Price per sq. ft.:$162.96
About this home
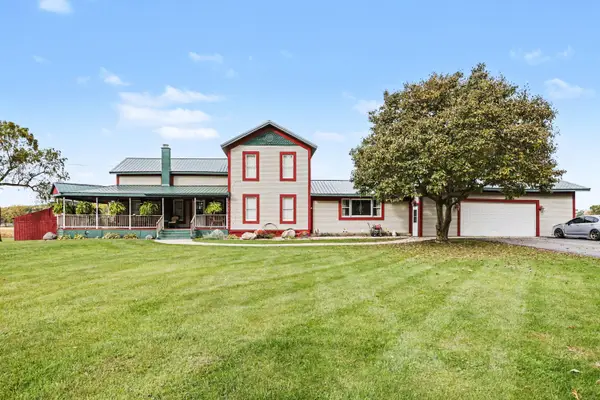
Imagine summer days at Lake of the Woods! Enjoy shared beach access, a boat launch just minutes away and nearby Fireman's Park with its new pickleball court. Spend evenings making s'mores around the backyard firepit or cozy up beside the natural gas fireplace. The fully fenced yard bursts with seasonal blooms, plus a covered front porch, back deck and covered patio. Inside, enjoy generous Corian counter space, a handy mudroom and primary bedroom options on either level. The 4-car garage offers workshop/storage space and a full-size side garage door, while the spacious driveway offers room for camper or RV parking. A bonus basement shower, Bilco-door exterior access and potential 5th bedroom with proper egress add possibilities. The unfinished attic, with two access points, awaits your vision. Whether entertaining friends, enjoying lake days or relaxing at home, every day feels like a getaway!
Contact an agent
Home facts
- Year built:1960
- Subdivision & Development:GAERTIG SUBDIVISION
- Listing ID #:26056744
- Added:3 day(s) ago
- Updated:October 27, 2026 at 06:03 PM
Rooms and interior
- Bedrooms:4
- Total bathrooms:2
- Full bathrooms:2
- Rooms Total:9
- Kitchen Description:Range, Refrigerator
- Basement:Yes
- Living area:2,821 sq. ft.
Heating and cooling
- Heating:Forced Air
- Central air:Yes
Structure and exterior
- Year built:1960
- Building area:2,821 sq. ft.
- Lot area:0.48 Acres
- Construction Materials:Vinyl Siding
Utilities
- Water:Well
Finances and disclosures
- Price:$289,900
- Price per sq. ft.:$162.96
- Tax amount:$2,833 (2025)
Features and amenities
- Laundry features:Washer
- Amenities:Beach Area
Parking
- Garage:Yes
- Garage spaces:4
New listings near 45338 86th Avenue
- New
 $500,000Active4 beds 4 baths3,360 sq. ft.
90998 54th Street, Decatur, MI 49045
MLS# 26055805Listed by: @PROPERTIES CHRISTIE'S INTERNATIONAL R.E. 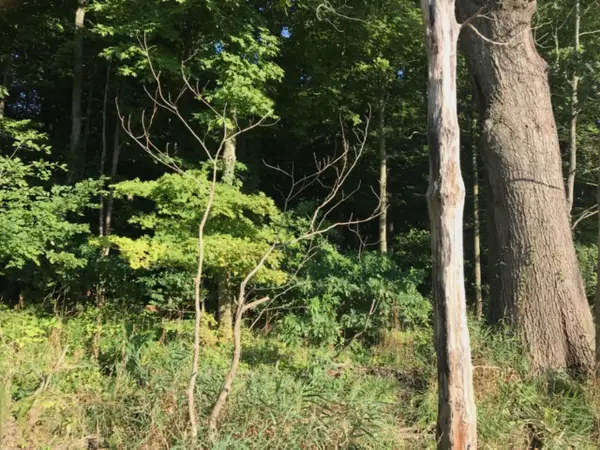 $139,900Active10 Acres
50 62nd Street, Decatur, MI 49045
MLS# 26053652Listed by: CASCADE PROPERTIES RLTY LLC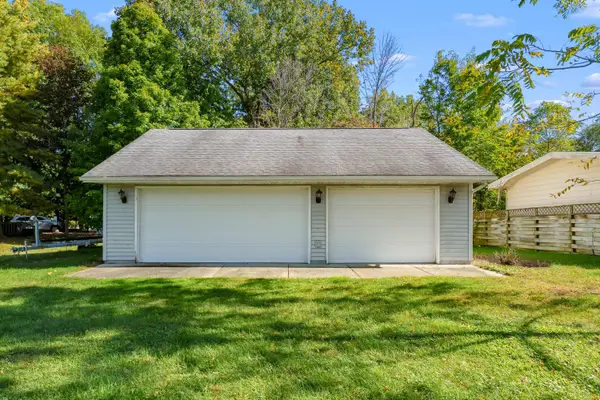 $215,000Active0.46 Acres
00 Lakeview Drive, Decatur, MI 49045
MLS# 26053628Listed by: LAKES & COUNTRY REAL ESTATE INC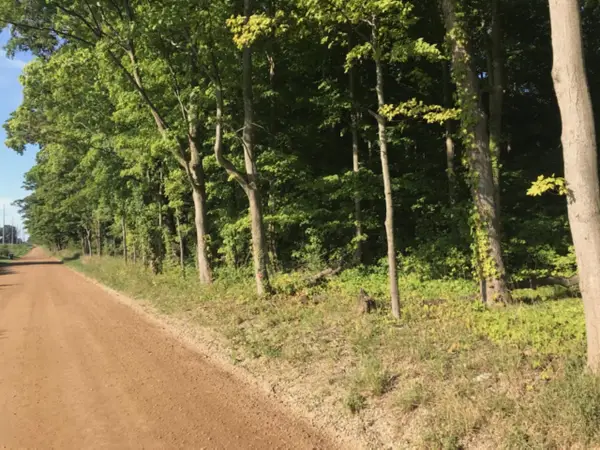 $139,900Active10 Acres
40 62nd Street, Decatur, MI 49045
MLS# 26053636Listed by: CASCADE PROPERTIES RLTY LLC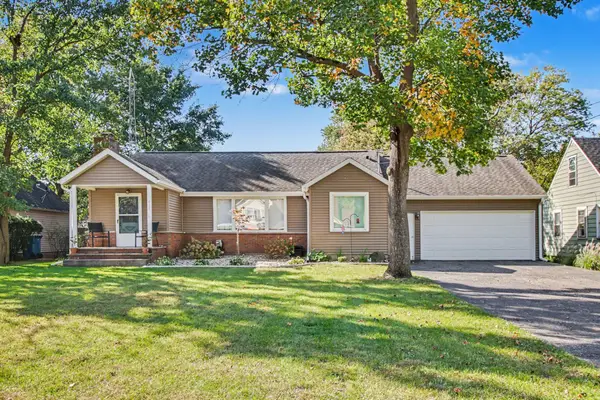 $285,000Active3 beds 2 baths1,580 sq. ft.
415 Douglas Drive, Decatur, MI 49045
MLS# 26053607Listed by: RE/MAX EXECUTIVE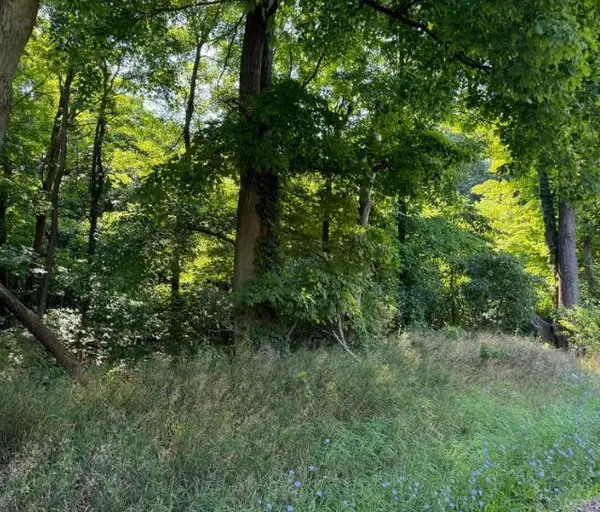 $159,900Active13.3 Acres
30 62nd Street, Decatur, MI 49045
MLS# 26053480Listed by: CASCADE PROPERTIES RLTY LLC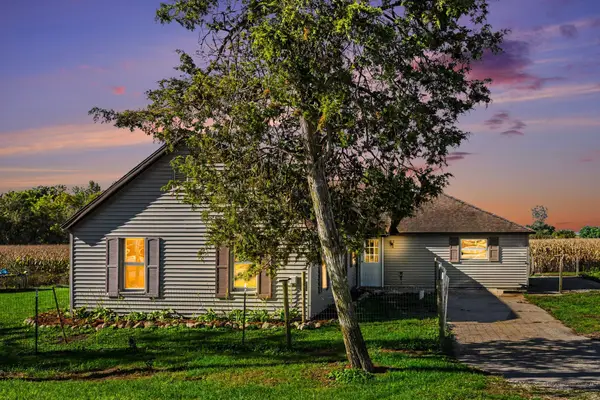 $210,000Active3 beds 1 baths1,484 sq. ft.
88320 Old Swamp Road, Decatur, MI 49045
MLS# 26053344Listed by: CARMAC REALTY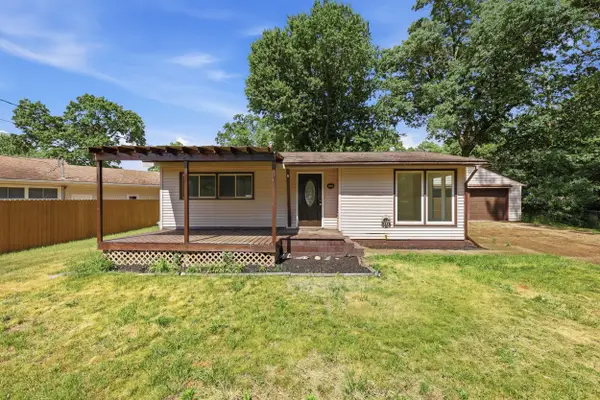 $174,900Active2 beds 1 baths964 sq. ft.
310 N John Street, Decatur, MI 49045
MLS# 26053351Listed by: LEGACY REAL ESTATE PARTNERS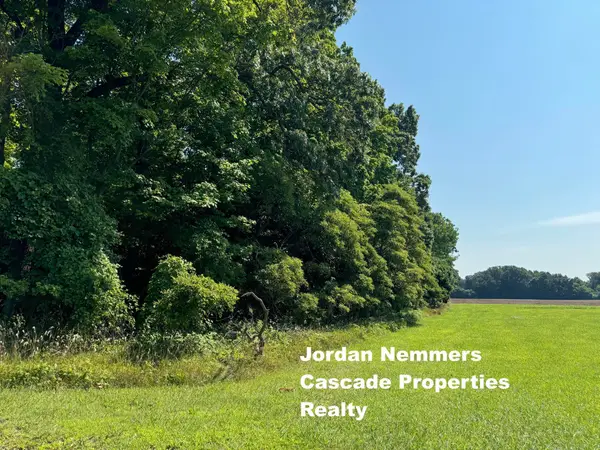 $439,700Active33.24 Acres
30, 40, 50 62nd, Decatur, MI 49045
MLS# 26053364Listed by: CASCADE PROPERTIES RLTY LLC


Protect your home and budget from life's surprises with an Assurant Home Warranty, backed by a partner that supports you through every step of homeownership. Explore Plans.
© 2023 - 2026 ERA Franchise Systems LLC. All rights reserved. ERA Franchise Systems LLC fully supports the principles of the Fair Housing Act and the Equal Opportunity Act. ERA, ERA Real Estate powered, and their respective logos are registered service marks of ERA Franchise Systems LLC. Each office is independently owned and operated.