
48164 70th Avenue, Decatur, MI 49045
Local realty services provided by:ERA Prime Real Estate Group
48164 70th Avenue,Decatur, MI 49045
$409,900
- 2 Beds
- 1 Baths
- 1,384 sq. ft.
- Single family
- Active
Listed by: suzy glomski
Office: michigan lifestyle properties
MLS#:69026052829
Source:MI_REALCOMP
Price summary
- Price:$409,900
- Price per sq. ft.:$203.63
- Monthly HOA dues:$29.17
About this home
CHRISTIE LAKE IS A PRIVATE, ALL SPORTS 220 ACRE LAKE located in the heart of Van Buren County. 2 BR, 1 BA home with 1384 sq. ft. of living space on main level and 629 sq. ft. unfinished space in the lower level storage area. 2 living rooms provide plenty of interior space if full time lake living is in your future. Features include a spacious primary BR with walk in closet, laundry on the main level and 33' of inviting sandy beach tucked in a cove with low traffic on a quiet dead end street in the country. A wood burning stove keeps you extra warm during the fall/winter months. This home provides spectacular sunrise views from the deck where you will enjoy your morning coffee. Peaceful fields back up to the home giving it a laid back country feel. A detached 2 car garage conveniently provides storage for the lake toys and there is an area on each side where you can enjoy a bonfire. Seller says they will include the pontoon boat in the sale with a good offer. Sale is contingent uponseller closing on named home that is under contract to purchase. See it today, generations of families live on this lake, known for lower boat traffic, good fishing and a great lake community. The association fee covers snow plowing and boat launch privileges. Schedule your private showing today....
Contact an agent
Home facts
- Year built:1945
- Listing ID #:69026052829
- Added:1 day(s) ago
- Updated:October 06, 2026 at 01:13 AM
Rooms and interior
- Bedrooms:2
- Total bathrooms:1
- Full bathrooms:1
- Rooms Total:7
- Flooring:Carpet, Laminate, Tile
- Basement Description:Partial
- Living area:1,384 sq. ft.
Heating and cooling
- Cooling:Ceiling Fans, Window Units
- Heating:Forced Air, Propane
Structure and exterior
- Roof:Metal
- Year built:1945
- Building area:1,384 sq. ft.
- Lot area:0.25 Acres
- Lot Features:Cul-de-Sac, Landscaped Ground Cover
- Architectural Style:Ranch
- Construction Materials:Vinyl Siding
- Exterior Features:Deck
- Foundation Description:Crawl Space, Partial Basement
Utilities
- Water:Well
- Sewer:Septic Tank
Finances and disclosures
- Price:$409,900
- Price per sq. ft.:$203.63
- Tax amount:$2,915
Features and amenities
- Appliances:Dishwasher, Dryer, Microwave, Range, Refrigerator, Washer
- Laundry features:Main Level
- Amenities:Vaulted Ceilings, Window Treatments
Parking
- Parking description:Detached, Garage Door Opener, Garage Faces Front, Gravel
- Garage spaces:2

New listings near 48164 70th Avenue
- New
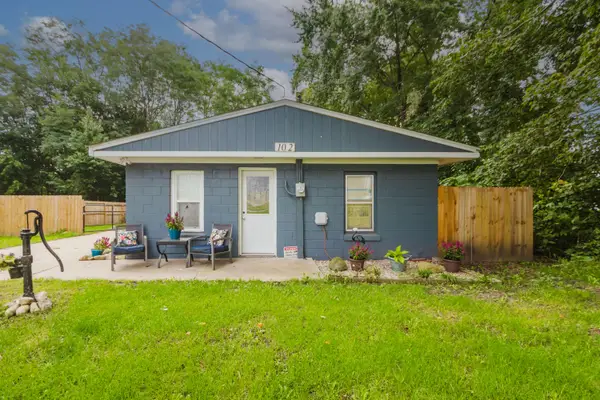 $199,900Active3 beds 1 baths1,350 sq. ft.
102 E Beers Street, Decatur, MI 49045
MLS# 66026052976Listed by: BELLABAY REALTY, LLC - New
 $535,000Active4 beds 4 baths2,700 sq. ft.
90590 County Road 215, Decatur, MI 49045
MLS# 26051828Listed by: 616 REALTY LLC - New
 $229,000Active2 beds 2 baths2,220 sq. ft.
308 N Phelps Street, Decatur, MI 49045
MLS# 26051771Listed by: CARMAC REALTY  $410,000Active3 beds 2 baths1,236 sq. ft.
83362 Fritz Drive, Decatur, MI 49045
MLS# 26050027Listed by: RE/MAX ADVANTAGE $645,900Active3 beds 4 baths5,714 sq. ft.
94760 40th Street, Decatur, MI 49045
MLS# 26049534Listed by: BERKSHIRE HATHAWAY HOMESERVICES MICHIGAN REAL ESTATE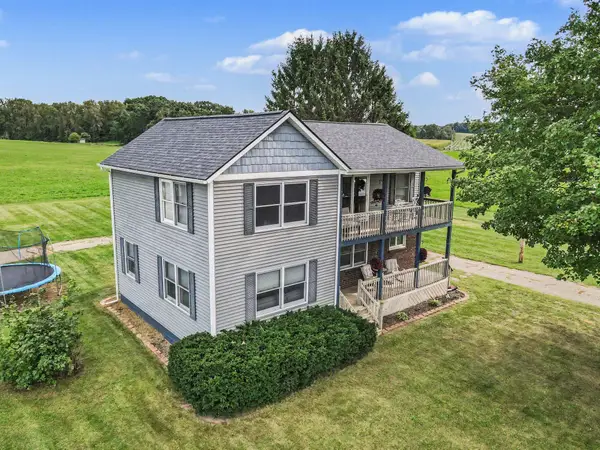 $275,000Pending4 beds 2 baths1,823 sq. ft.
35545 County Road 669, Decatur, MI 49045
MLS# 66026048962Listed by: REAL BROKER LLC $419,000Active2 beds 1 baths1,224 sq. ft.
48164 70th Avenue, Decatur, MI 49045
MLS# 26047286Listed by: MICHIGAN LIFESTYLE PROPERTIES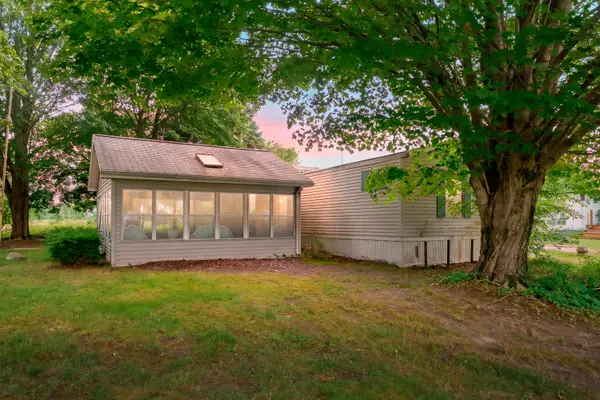 $99,900Pending3 beds 2 baths924 sq. ft.
47528 84th Avenue, Decatur, MI 49045
MLS# 26045207Listed by: LAKES & COUNTRY REAL ESTATE INC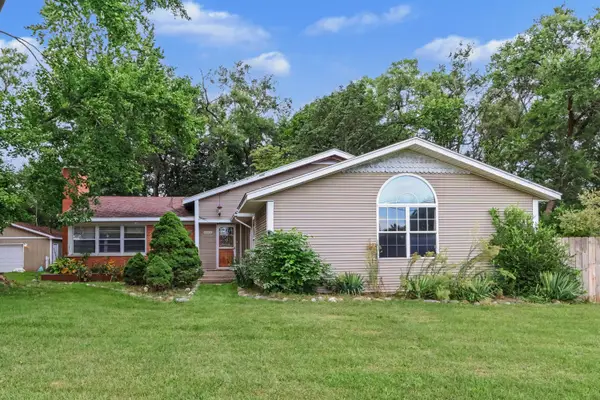 $249,900Active4 beds 3 baths3,012 sq. ft.
42910 Evergreen Park Drive, Decatur, MI 49045
MLS# 26044716Listed by: @PROPERTIES CHRISTIE'S INTERNATIONAL R.E.


Protect your home and budget from life's surprises with an Assurant Home Warranty, backed by a partner that supports you through every step of homeownership. Explore Plans.
© 2023 - 2026 ERA Franchise Systems LLC. All rights reserved. ERA Franchise Systems LLC fully supports the principles of the Fair Housing Act and the Equal Opportunity Act. ERA, ERA Real Estate powered, and their respective logos are registered service marks of ERA Franchise Systems LLC. Each office is independently owned and operated.