
1279 E Burnside Road, Deerfield, MI 48461
Local realty services provided by:ERA Prime Real Estate Group
1279 E Burnside Road,Northbranch, MI 48461
$200,000
- 3 Beds
- 1 Baths
- 1,549 sq. ft.
- Single family
- Active
Listed by: ria lester, kenneth j hirschmann
Office: exp realty best life and company
MLS#:20261057572
Source:MI_REALCOMP
Price summary
- Price:$200,000
- Price per sq. ft.:$129.12
About this home
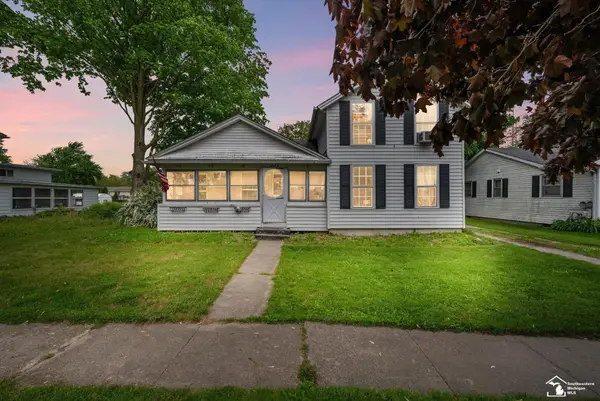
CHERISHED DEERFIELD TWP RANCH on over 1.5 ACRES! This 3 bedroom / 1 bath home offers over 1,500 sq ft of living space with BEAUTIFUL HARDWOOD FLOORS throughout the majority of the home. Step inside and the living room greets you with generously sized windows that provide lots of natural light. Large eat-in kitchen with dining area. First floor laundry. Spacious family room with fireplace, ready for your finishing touches. Step outside onto the deck with built-in seating, overlooking the lush rolling landscape with mature perennials. Stroll through the property to find a water feature tucked away in the backyard. Screened-in pavilion and pergola complete the outdoor experience. OVERSIZED DETACHED HEATED GARAGE with plenty of room for vehicles and workshop space - PLUS A FINISHED BONUS SPACE to enjoy and entertain guests! NORTH BRANCH SCHOOLS!
Contact an agent
Home facts
- Year built:1965
- Listing ID #:20261057572
- Added:63 day(s) ago
- Updated:October 02, 2026 at 10:07 AM
Rooms and interior
- Bedrooms:3
- Total bathrooms:1
- Full bathrooms:1
- Rooms Total:9
- Living area:1,549 sq. ft.
Heating and cooling
- Heating:Forced Air, Natural Gas
Structure and exterior
- Roof:Asphalt
- Year built:1965
- Building area:1,549 sq. ft.
- Lot area:1.53 Acres
- Architectural Style:Ranch
- Construction Materials:Vinyl Siding
- Foundation Description:Crawl Space
- Levels:One
Utilities
- Water:Well
- Sewer:Septic Tank
Finances and disclosures
- Price:$200,000
- Price per sq. ft.:$129.12
- Tax amount:$1,282
Features and amenities
- Appliances:Dryer, Free Standing Electric Oven, Free Standing Electric Range, Free Standing Freezer, Free Standing Refrigerator, Washer
Parking
- Parking description:Detached, Oversized, Two and Half Car Garage
- Garage spaces:2.5

New listings near 1279 E Burnside Road


Protect your home and budget from life's surprises with an Assurant Home Warranty, backed by a partner that supports you through every step of homeownership. Explore Plans.
© 2023 - 2026 ERA Franchise Systems LLC. All rights reserved. ERA Franchise Systems LLC fully supports the principles of the Fair Housing Act and the Equal Opportunity Act. ERA, ERA Real Estate powered, and their respective logos are registered service marks of ERA Franchise Systems LLC. Each office is independently owned and operated.