
42 Opal Lane, Deerfield, MI 48461
Local realty services provided by:ERA Prime Real Estate Group
42 Opal Lane,Northbranch, MI 48461
$270,000
- 4 Beds
- 3 Baths
- 3,552 sq. ft.
- Single family
- Active
Listed by: sean pincombe
Office: re/max plus
MLS#:20261080109
Source:MI_REALCOMP
Price summary
- Price:$270,000
- Price per sq. ft.:$76.01
About this home
Your new home is here and waiting. Featuring a 4 bedroom, that could easily be 5 bedrooms with 3 full bathrooms 10 ft high ceilings, plus a fenced in back yard. Once you enter you will be greeted by the large ceramic tiled dinning room attached to the kitchen with a large island! Walk further and the kitchen offers beautiful hardwood flooring, a sliding patio door leading to the deck plus there's two pantries for plenty of storage. The Master suite is off of the kitchen with its own wood stove, walk in closet, and huge bathroom with double vanity, walk in shower with dual shower heads plus a jetted tub surrounded by river stone. The extra large living room gives you plenty of space to spread out or for entertaining guests plus its own wood stove. Covered porch to enjoy nature overlooking the pond that's full of goldfish and koi or just a great spacious place to have your morning coffee. The 3 car detached garage with 110 plus 220 is perfect for any hobby or working on your own project vehicle. There's also even a chicken coop an dog kennel both with electric ready for you. Throughout the yard you will find apple, pear, and peach trees, you will also notice the grapes, raspberries, blackberries, and rhubarb that have been planted here. Natural gas is at the street for easy connection. This house will surprise you - truly one of a kind! Home warranty is being offered. Don't let this one slip by its calling your name....
Contact an agent
Home facts
- Year built:1990
- Listing ID #:20261080109
- Added:23 day(s) ago
- Updated:October 27, 2026 at 10:07 AM
Rooms and interior
- Bedrooms:4
- Total bathrooms:3
- Full bathrooms:3
- Rooms Total:8
- Basement Description:Partially Finished
- Living area:3,552 sq. ft.
Heating and cooling
- Cooling:Ceiling Fans
- Heating:Electric, Forced Air, Propane
Structure and exterior
- Roof:Asphalt
- Year built:1990
- Building area:3,552 sq. ft.
- Lot area:0.72 Acres
- Architectural Style:Ranch
- Construction Materials:Vinyl Siding
- Exterior Features:Covered, Porch
- Foundation Description:Basement, Block
- Levels:Two
Utilities
- Water:Well
- Sewer:Septic Tank
Finances and disclosures
- Price:$270,000
- Price per sq. ft.:$76.01
- Tax amount:$2,413
Features and amenities
- Amenities:High Speed Internet
Parking
- Parking description:Detached, Three Car Garage
- Garage spaces:3

New listings near 42 Opal Lane
- New
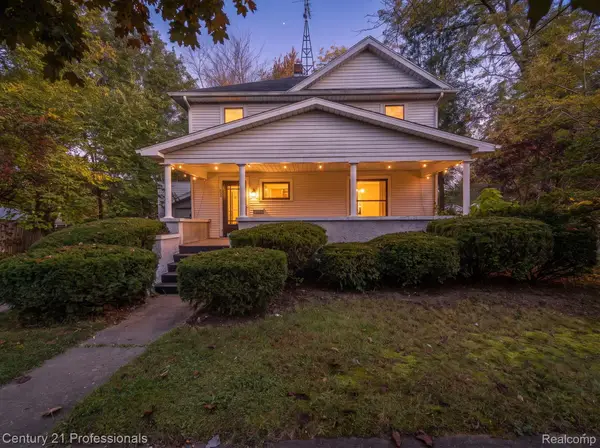 $219,900Active3 beds 2 baths1,524 sq. ft.
262 E River ST, Deerfield, MI 49238
MLS# 20261083372Listed by: CENTURY 21 PROFESSIONALS ROCH  $239,900Pending4 beds 2 baths1,847 sq. ft.
410 E River Street, Deerfield, MI 49238
MLS# 26054424Listed by: REDFIN CORPORATION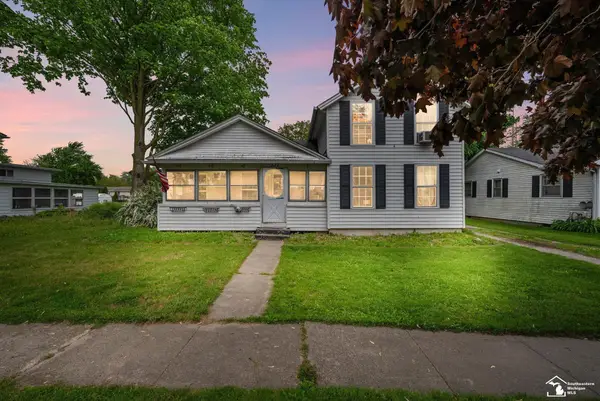 $194,900Active3 beds 2 baths1,558 sq. ft.
137 Raisin ST, Deerfield, MI 49238
MLS# 57050206856Listed by: REAL ESTATE 4U - LAMBERTVILLE


Protect your home and budget from life's surprises with an Assurant Home Warranty, backed by a partner that supports you through every step of homeownership. Explore Plans.
© 2023 - 2026 ERA Franchise Systems LLC. All rights reserved. ERA Franchise Systems LLC fully supports the principles of the Fair Housing Act and the Equal Opportunity Act. ERA, ERA Real Estate powered, and their respective logos are registered service marks of ERA Franchise Systems LLC. Each office is independently owned and operated.