
5797 N Lapeer Road, Deerfield, MI 48461
Local realty services provided by:ERA Prime Real Estate Group
5797 N Lapeer Road,Northbranch, MI 48461
$394,900
- 3 Beds
- 1 Baths
- 1,500 sq. ft.
- Single family
- Active
Listed by: brian d wilcox
Office: coldwell banker professionals
MLS#:20261074642
Source:MI_REALCOMP
Price summary
- Price:$394,900
- Price per sq. ft.:$263.27
About this home
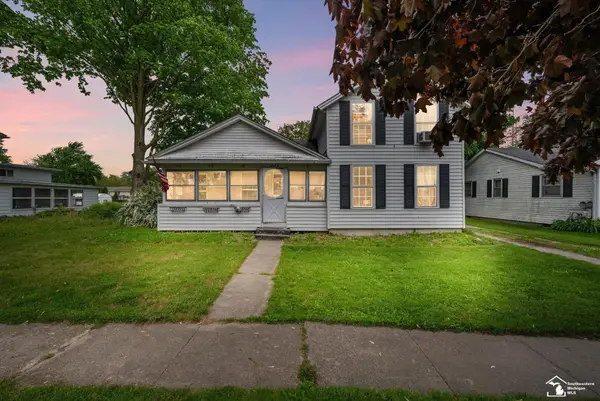
Discover a unique opportunity at 5797 N Lapeer RD, Deerfield Township, MI. This single-family residence, built in 1939, offers a distinctive living experience, blending vintage charm with modern potential. The home features three comfortable bedrooms, providing ample space for rest and personalization. House has one Bedroom on the main floor and two upstairs. A single well-appointed bathroom serves the household, offering everyday convenience. This property presents a compelling canvas for creating your ideal living space, inviting you to explore its possibilities. Beautiful Seven Acre Parcel with a Peaceful Setting. Covered Back Deck to sit and enjoy the view and watch the Wildlife. Stream that runs through Property with an Abundance of Trees in Yard and out back is Wooded. Possibly could be converted to Commercial upon Approval. Easy to Show.
Contact an agent
Home facts
- Year built:1939
- Listing ID #:20261074642
- Added:16 day(s) ago
- Updated:October 05, 2026 at 10:03 AM
Rooms and interior
- Bedrooms:3
- Total bathrooms:1
- Full bathrooms:1
- Rooms Total:10
- Living area:1,500 sq. ft.
Heating and cooling
- Heating:Forced Air, Natural Gas
Structure and exterior
- Year built:1939
- Building area:1,500 sq. ft.
- Lot area:6.72 Acres
- Architectural Style:Farmhouse
- Construction Materials:Vinyl Siding
- Foundation Description:Slab
- Levels:Two
Utilities
- Water:Well
- Sewer:Septic Tank
Finances and disclosures
- Price:$394,900
- Price per sq. ft.:$263.27
- Tax amount:$1,224
Features and amenities
- Appliances:Dishwasher, Dryer, Free Standing Gas Range, Free Standing Refrigerator, Microwave, Washer
Parking
- Parking description:Attached, Two Car Garage
- Garage spaces:2

New listings near 5797 N Lapeer Road


Protect your home and budget from life's surprises with an Assurant Home Warranty, backed by a partner that supports you through every step of homeownership. Explore Plans.
© 2023 - 2026 ERA Franchise Systems LLC. All rights reserved. ERA Franchise Systems LLC fully supports the principles of the Fair Housing Act and the Equal Opportunity Act. ERA, ERA Real Estate powered, and their respective logos are registered service marks of ERA Franchise Systems LLC. Each office is independently owned and operated.