
5752 Windsong Drive, Delton, MI 49046
Local realty services provided by:ERA Reardon Realty Great Lakes
5752 Windsong Drive,Delton, MI 49046
$465,000
- 4 Beds
- 3 Baths
- 1,635 sq. ft.
- Single family
- Active
Listed by: jenna corson
Office: bellabay realty (middleville)
MLS#:26046633
Source:MI_MICHRIC
Price summary
- Price:$465,000
- Price per sq. ft.:$284.4
About this home
Love the outdoors but still want convenience? This hilltop ranch sits on 1.79 private acres surrounded by green space, offering privacy without feeling remote. Located next to Mullenhurst Golf Course and in the heart of the Yankee Springs recreation area, adventure is right outside your door! Hike/bike nearby trails, kayak hidden lakes, boat on Gun Lake, hunt, golf, or explore by Jeep & UTV. Gun Lake beaches and restaurants are just 5 minutes away, with Grand Rapids and Kalamazoo only 30 minutes in either direction. Located in the Delton School District, buyers may enjoy the benefit of a lower property tax rate while Thornapple Kellogg bus pickup is currently available at the driveway with School of Choice acceptance. Inside, enjoy 1,635 sq. ft. on the main level, 4 bedrooms, 2.5 baths, abundant natural light, a 2-stall garage, and a full unfinished basement plumbed for an additional bath. High-speed internet and a long paved driveway complete this hidden gem!
Contact an agent
Home facts
- Year built:2003
- Subdivision & Development:Mullen Ridge Estates
- Listing ID #:26046633
- Added:4 day(s) ago
- Updated:September 07, 2026 at 03:37 PM
Rooms and interior
- Bedrooms:4
- Total bathrooms:3
- Full bathrooms:2
- Half bathrooms:1
- Rooms Total:10
- Kitchen Description:Dishwasher, Microwave, Oven, Range, Refrigerator
- Basement:Yes
- Basement Description:Daylight
- Living area:1,635 sq. ft.
Heating and cooling
- Heating:Forced Air
- Central air:Yes
Structure and exterior
- Year built:2003
- Building area:1,635 sq. ft.
- Lot area:1.79 Acres
- Lot Features:Adjacent To Public Land, Golf Community, Recreational, Wooded
- Construction Materials:Vinyl Siding
Utilities
- Water:Well
Finances and disclosures
- Price:$465,000
- Price per sq. ft.:$284.4
- Tax amount:$2,724 (2025)
Features and amenities
- Laundry features:Washer
Parking
- Garage:Yes
- Garage spaces:2
New listings near 5752 Windsong Drive
- New
 $420,000Active2 beds 1 baths1,012 sq. ft.
11334 E Shore Drive, Delton, MI 49046
MLS# 26047375Listed by: FIVE STAR REAL ESTATE - New
 $925,000Active4 beds 4 baths2,440 sq. ft.
12800 Litts Road, Delton, MI 49046
MLS# 26046553Listed by: BERKSHIRE HATHAWAY HOMESERVICES MICHIGAN REAL ESTATE - New
 $34,900Active0.81 Acres
7308 Highland Drive, Delton, MI 49046
MLS# 26046473Listed by: BELLABAY REALTY (MIDDLEVILLE) - New
 $249,900Active3 beds 2 baths1,071 sq. ft.
7308 Highland Drive, Delton, MI 49046
MLS# 26046431Listed by: BELLABAY REALTY (MIDDLEVILLE) - Open Sun, 1 to 3pm
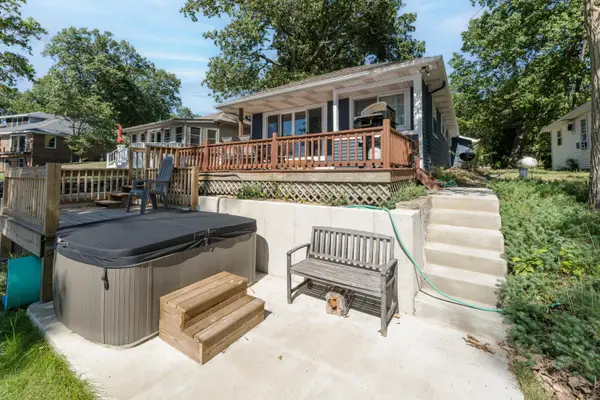 $589,900Active5 beds 3 baths1,880 sq. ft.
10790 Stoney Point Drive, Delton, MI 49046
MLS# 26044976Listed by: CHUCK JAQUA, REALTOR 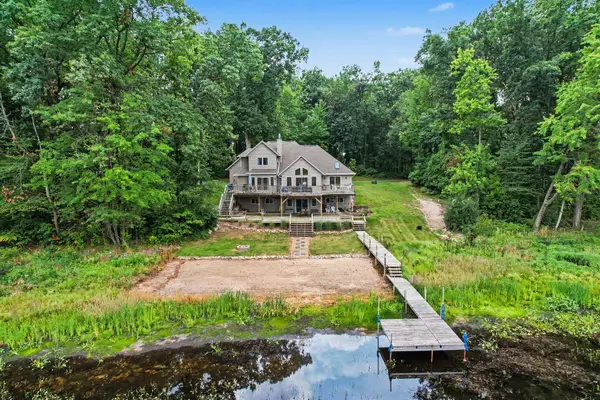 $750,000Active5 beds 4 baths4,047 sq. ft.
7805 Cougar Drive, Delton, MI 49046
MLS# 26044848Listed by: BERKSHIRE HATHAWAY HOMESERVICES MI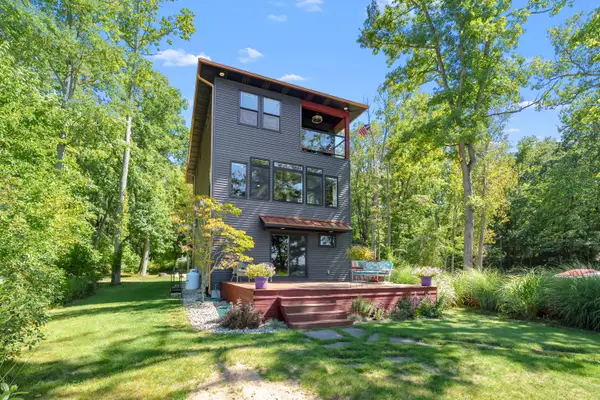 $539,900Active3 beds 4 baths2,730 sq. ft.
6840 Flower Drive, Delton, MI 49046
MLS# 26044822Listed by: EVENBOER WALTON, REALTORS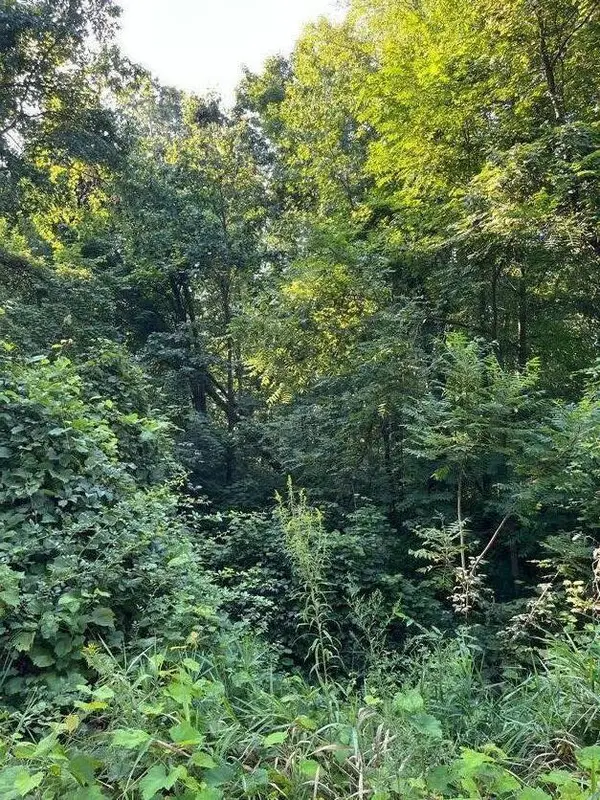 $30,000Pending0.83 Acres
Vl Summit Drive, Delton, MI 49046
MLS# 26043952Listed by: CHAPPLE REALTY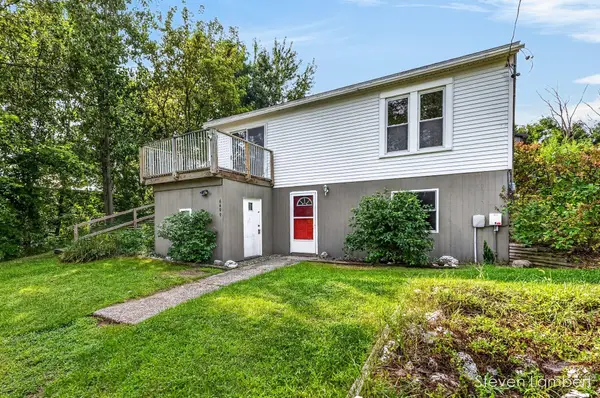 $215,000Pending3 beds 1 baths1,039 sq. ft.
6499 Oakwood Drive, Delton, MI 49046
MLS# 26043822Listed by: AMPLIFIED REAL ESTATE


Protect your home and budget from life's surprises with an Assurant Home Warranty, backed by a partner that supports you through every step of homeownership. Explore Plans.
© 2023 - 2026 ERA Franchise Systems LLC. All rights reserved. ERA Franchise Systems LLC fully supports the principles of the Fair Housing Act and the Equal Opportunity Act. ERA, ERA Real Estate powered, and their respective logos are registered service marks of ERA Franchise Systems LLC. Each office is independently owned and operated.