
6499 Oakwood Drive, Delton, MI 49046
Local realty services provided by:ERA Reardon Realty
6499 Oakwood Drive,Delton, MI 49046
$215,000
- 3 Beds
- 1 Baths
- 1,039 sq. ft.
- Single family
- Pending
Listed by: steven j lambert
Office: amplified real estate
MLS#:26043822
Source:MI_MICHRIC
Price summary
- Price:$215,000
- Price per sq. ft.:$281.78
- Monthly HOA dues:$0.42
About this home
Welcome to 6499 Oakwood Dr in beautiful Delton! This inviting property offers the perfect opportunity to enjoy the best of West Michigan lake-country living. One of the biggest highlights is the nearby lake access, making it easy to spend your days boating, fishing, swimming, kayaking, or simply relaxing by the water. Whether you're looking for a year-round home, weekend getaway, or place to enjoy Michigan summers, this property puts outdoor recreation right at your fingertips. The surrounding area offers a peaceful setting while still being conveniently located near Delton, Gull Lake, and area amenities. Come experience the laid-back lifestyle, natural beauty, and incredible recreational opportunities that make this area so desirable. Lake access is close by—bring your boat, fishing gear, and flip-flops and start enjoying Michigan lake life!
Contact an agent
Home facts
- Year built:1955
- Listing ID #:26043822
- Added:48 day(s) ago
- Updated:October 07, 2026 at 09:03 AM
Rooms and interior
- Bedrooms:3
- Total bathrooms:1
- Full bathrooms:1
- Rooms Total:5
- Kitchen Description:Microwave, Range, Refrigerator
- Basement:Yes
- Living area:1,039 sq. ft.
Heating and cooling
- Heating:Forced Air
- Central air:Yes
Structure and exterior
- Year built:1955
- Building area:1,039 sq. ft.
- Lot area:0.12 Acres
- Construction Materials:Aluminum Siding, Block
Utilities
- Water:Well
Finances and disclosures
- Price:$215,000
- Price per sq. ft.:$281.78
- Tax amount:$1,334 (2025)
Features and amenities
- Laundry features:Washer
- Amenities:Boat Launch
New listings near 6499 Oakwood Drive
- New
 $230,000Active2 beds 1 baths952 sq. ft.
8647 Summit Drive, Delton, MI 49046
MLS# 26052455Listed by: STRONG PROPERTIES, LLC - New
 $349,900Active-- beds 1 baths
10437 Sunshine Drive, Delton, MI 49046
MLS# 26052046Listed by: RE/MAX EXECUTIVE - New
 $299,900Active2 beds 1 baths1,023 sq. ft.
11825 Fair Lake Drive, Delton, MI 49046
MLS# 26051795Listed by: CHAPPLE REALTY - New
 $275,000Active4 beds 2 baths2,152 sq. ft.
6100 Otis Lake Road, Delton, MI 49046
MLS# 26051712Listed by: ANCHOR TRUST REALTY AND RELOCATION SERVICES 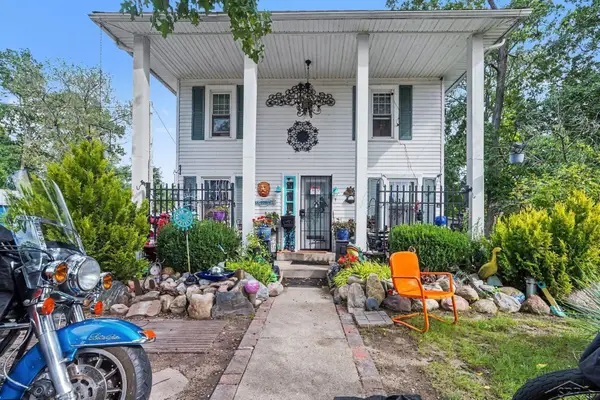 $180,000Active3 beds 2 baths1,152 sq. ft.
11175 E Shore DR, Delton, MI 49046
MLS# 61050222720Listed by: JPAR - GREAT LAKES BAY REGION
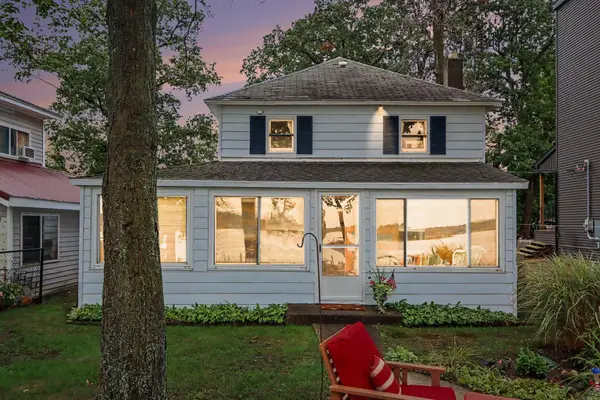 $349,900Active3 beds 1 baths1,176 sq. ft.
11110 E Shore Drive, Delton, MI 49046
MLS# 26049549Listed by: KALAMAZOO REALTY $224,900Active2 beds 1 baths884 sq. ft.
7057 Shoreline Drive, Delton, MI 49046
MLS# 26049248Listed by: DOORLAG REALTY COMPANY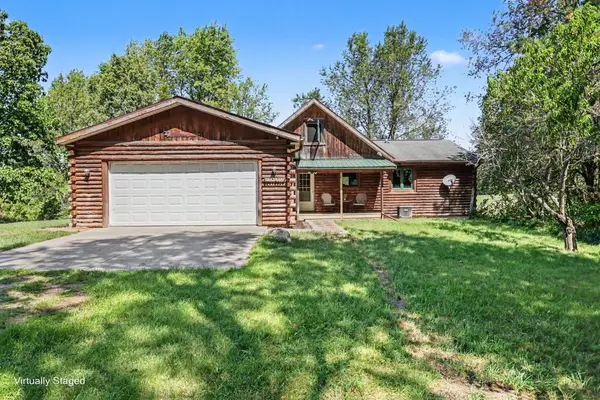 $299,000Pending2 beds 2 baths2,072 sq. ft.
3451 Pifer Road, Delton, MI 49046
MLS# 66026048908Listed by: BERKSHIRE HATHAWAY HOMESERVICES MI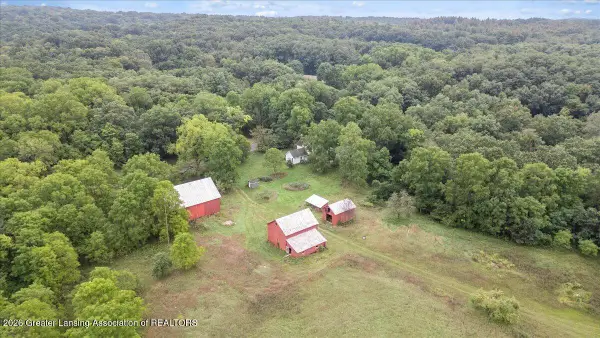 $469,000Active3 beds 1 baths1,248 sq. ft.
4850 S Norris Road, Delton, MI 49046
MLS# 299168Listed by: KELLER WILLIAMS REALTY LANSING $420,000Active2 beds 1 baths1,012 sq. ft.
11334 E Shore Drive, Delton, MI 49046
MLS# 26047375Listed by: FIVE STAR REAL ESTATE


Protect your home and budget from life's surprises with an Assurant Home Warranty, backed by a partner that supports you through every step of homeownership. Explore Plans.
© 2023 - 2026 ERA Franchise Systems LLC. All rights reserved. ERA Franchise Systems LLC fully supports the principles of the Fair Housing Act and the Equal Opportunity Act. ERA, ERA Real Estate powered, and their respective logos are registered service marks of ERA Franchise Systems LLC. Each office is independently owned and operated.