
9851 Cedar Creek Road, Delton, MI 49046
Local realty services provided by:ERA Reardon Realty Great Lakes
9851 Cedar Creek Road,Delton, MI 49046
$399,000
- 3 Beds
- 2 Baths
- 1,270 sq. ft.
- Single family
- Pending
Listed by: jenna corson
Office: bellabay realty (middleville)
MLS#:26043010
Source:MI_MICHRIC
Price summary
- Price:$399,000
- Price per sq. ft.:$314.17
About this home
Welcome to 9851 Cedar Creek Rd. Brand-New Modern Ranch with Country Views! Enjoy the best of new construction & peaceful country living! Inside, the bright open-concept floor plan features modern finishes, wide-plank flooring, recessed lighting, & a stylish fireplace that creates a warm focal point in the living area. The kitchen offers sleek cabinetry, quartz-style countertops, stainless steel appliances, a center island, & plenty of space for entertaining. Large windows throughout showcase beautiful country views and fill the home with natural light. Step outside to the covered patio & enjoy quiet mornings or evenings overlooking the surrounding countryside. A full basement provides excellent storage & plenty of opportunity for additional finished living space & is already plumbed for another bathroom. Complete with an attached 2-stall garage, this move-in-ready home combines modern style, functionality, & room to grow all in a country setting! The sellers will grass seed the yard and either landscape prior to close or willing to provide a monetary value for the buyers to complete....
Contact an agent
Home facts
- Year built:2026
- Listing ID #:26043010
- Added:45 day(s) ago
- Updated:September 30, 2026 at 09:22 AM
Rooms and interior
- Bedrooms:3
- Total bathrooms:2
- Full bathrooms:2
- Rooms Total:8
- Kitchen Description:Dishwasher, Microwave, Oven, Range, Refrigerator
- Basement:Yes
- Basement Description:Daylight
- Living area:1,270 sq. ft.
Heating and cooling
- Heating:Forced Air
- Central air:Yes
Structure and exterior
- Year built:2026
- Building area:1,270 sq. ft.
- Lot area:1 Acres
- Construction Materials:Vinyl Siding
Utilities
- Water:Well
Finances and disclosures
- Price:$399,000
- Price per sq. ft.:$314.17
- Tax amount:$622 (2025)
Parking
- Garage:Yes
- Garage spaces:2
New listings near 9851 Cedar Creek Road
- New
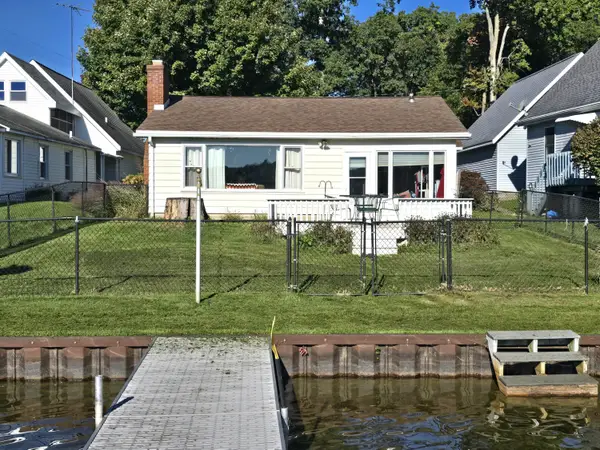 $299,900Active2 beds 1 baths1,023 sq. ft.
11825 Fair Lake Drive, Delton, MI 49046
MLS# 66026051795Listed by: CHAPPLE REALTY
- New
 $275,000Active4 beds 2 baths2,152 sq. ft.
6100 Otis Lake Road, Delton, MI 49046
MLS# 65026051712Listed by: ANCHOR TRUST REALTY AND RELOCATION SERVICES 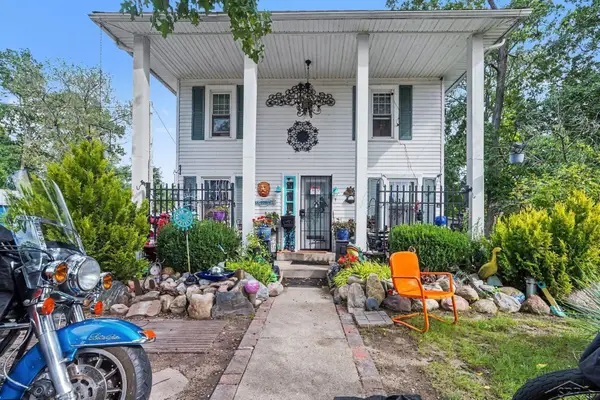 $180,000Pending4 beds 2 baths1,152 sq. ft.
11175 E Shore DR, Delton, MI 49046
MLS# 61050222720Listed by: JPAR - GREAT LAKES BAY REGION $349,900Active3 beds 1 baths1,176 sq. ft.
11110 E Shore Drive, Delton, MI 49046
MLS# 66026049549Listed by: KALAMAZOO REALTY $224,900Active2 beds 1 baths884 sq. ft.
7057 Shoreline Drive, Delton, MI 49046
MLS# 66026049248Listed by: DOORLAG REALTY COMPANY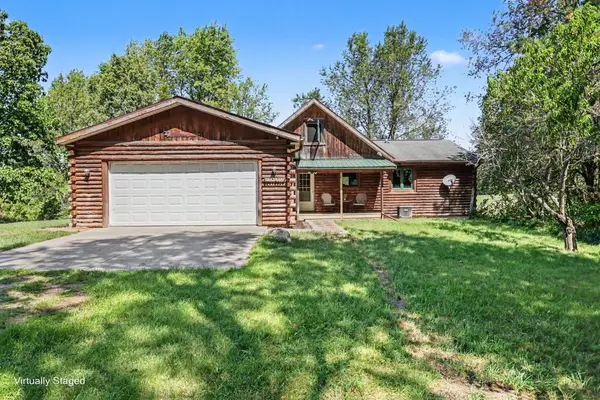 $299,000Pending2 beds 2 baths2,072 sq. ft.
3451 Pifer Road, Delton, MI 49046
MLS# 66026048908Listed by: BERKSHIRE HATHAWAY HOMESERVICES MI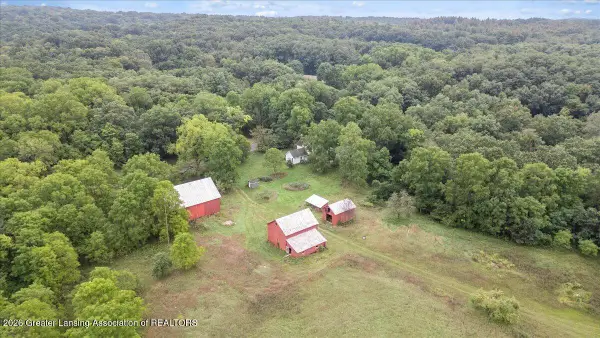 $469,000Active3 beds 1 baths1,248 sq. ft.
4850 S Norris Road, Delton, MI 49046
MLS# 299168Listed by: KELLER WILLIAMS REALTY LANSING $420,000Active2 beds 1 baths1,012 sq. ft.
11334 E Shore Drive, Delton, MI 49046
MLS# 66026047375Listed by: FIVE STAR REAL ESTATE $465,000Active4 beds 3 baths1,635 sq. ft.
5752 Windsong Drive, Delton, MI 49046
MLS# 65026046633Listed by: BELLABAY REALTY (MIDDLEVILLE)- Open Sat, 12 to 2pm
 $895,000Active4 beds 4 baths2,440 sq. ft.
12800 Litts Road, Delton, MI 49046
MLS# 64026046553Listed by: BERKSHIRE HATHAWAY HOMESERVICES MICHIGAN REAL ESTATE


Protect your home and budget from life's surprises with an Assurant Home Warranty, backed by a partner that supports you through every step of homeownership. Explore Plans.
© 2023 - 2026 ERA Franchise Systems LLC. All rights reserved. ERA Franchise Systems LLC fully supports the principles of the Fair Housing Act and the Equal Opportunity Act. ERA, ERA Real Estate powered, and their respective logos are registered service marks of ERA Franchise Systems LLC. Each office is independently owned and operated.