
1 Park Avenue #1509, Detroit, MI 48226
Local realty services provided by:ERA Prime Real Estate Group
1 Park Avenue #1509,Detroit, MI 48226
$825,625
- 2 Beds
- 2 Baths
- 1,257 sq. ft.
- Single family
- Active
Listed by: elizabeth d tintinalli, hannah j hoppough
Office: @properties christie's int'l r.e. detroit
MLS#:20261045466
Source:MI_REALCOMP
Price summary
- Price:$825,625
- Price per sq. ft.:$656.82
- Monthly HOA dues:$1,069
About this home
The Residences at Hotel David Whitney: an unparalleled lifestyle, where classic elegance meets contemporary, sophisticated living. The highly coveted NEZ-Rehab tax abatement was approved by the City of Detroit for 17 years-massive property tax savings! This corner 2 bdrm residence at 1257 sf features light-filled windows w/ North & West-facing views overlooking Washington Blvd, Park Avenue & towards Comerica Park. 79 condo units: Choose from 1,2,&3 bdrm floorplans w/ potential opportunities to combine units. Upgrade packages available. Nestled in the heart of the Grand Circus Park historic district, this architectural masterpiece offers more than a home—it provides a true hotel experience w/ a distinct residential feel. Drawing inspiration from the building's stunning Neo-Renaissance style, the design incorporates rich materiality & interesting touches, reflecting the sophistication of a seasoned world traveler. Own a piece of Detroit's gilded past, meticulously re-imagined w/ impeccable residential style & service for the discerning resident. Bespoke Urban Living—allowing you to create a truly urban retreat. Your exclusive Residence is a timeless sanctuary amidst the streets of Downtown Detroit. As a resident, you'll enjoy a curated selection of amenities that elevate daily life. Unwind in the Lobby Bar, featuring the tranquil ambiance of live piano music & the warmth of a roaring fireplace. Treat yourself to exquisite dining experiences at Presley’s Kitchen & Bar, offering delightful farm-to-table cuisine & an extensive beer & wine list. 24-hour access to a well-equipped fitness center. The David Whitney offers spectacular views & unbeatable location central to the city's best. Enjoy the excitement of all of Detroit's major sports & entertainment venues just steps away. Direct access to the Detroit People Mover (Grand Circus Park station). Immediate access to the Q-Line. Own your timeless, sophisticated & perfectly suited space in this true neighborhood gem....
Contact an agent
Home facts
- Year built:1915
- Listing ID #:20261045466
- Added:58 day(s) ago
- Updated:October 08, 2026 at 10:04 AM
Rooms and interior
- Bedrooms:2
- Total bathrooms:2
- Full bathrooms:2
- Rooms Total:6
- Basement Description:Common, Partially Finished
- Living area:1,257 sq. ft.
Heating and cooling
- Cooling:Central Air
- Heating:Electric, Forced Air, Zoned
Structure and exterior
- Year built:1915
- Building area:1,257 sq. ft.
- Architectural Style:Common Entry Building, High Rise, Historic
- Construction Materials:Stone
- Exterior Features:Grounds Maintenance
- Foundation Description:Basement, Poured
- Levels:One
Utilities
- Water:Public
- Sewer:Public Sewer
Finances and disclosures
- Price:$825,625
- Price per sq. ft.:$656.82
Features and amenities
- Appliances:Dishwasher, Disposal, Free Standing Electric Oven, Free Standing Electric Range, Free Standing Refrigerator, Microwave, Washer/Dryer Stacked
- Laundry features:In Unit
Parking
- Parking description:Detached, Parking Structure, Six or More Car Garage
- Garage spaces:6

New listings near 1 Park Avenue #1509
- New
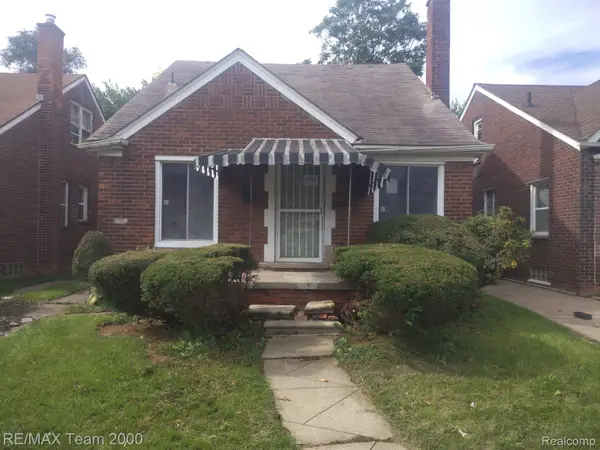 $38,500Active3 beds 1 baths1,009 sq. ft.
8089 Sussex Street, Detroit, MI 48228
MLS# 20261080686Listed by: RE/MAX TEAM 2000 - New
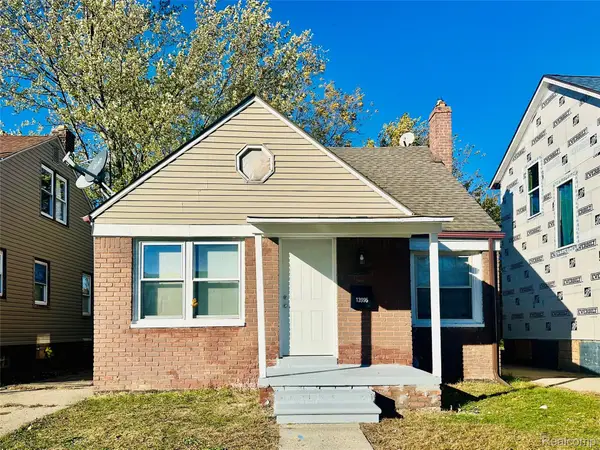 $85,000Active4 beds 1 baths1,926 sq. ft.
13995 Young ST, Detroit, MI 48205
MLS# 20261081526Listed by: ZS REALTY LLC - New
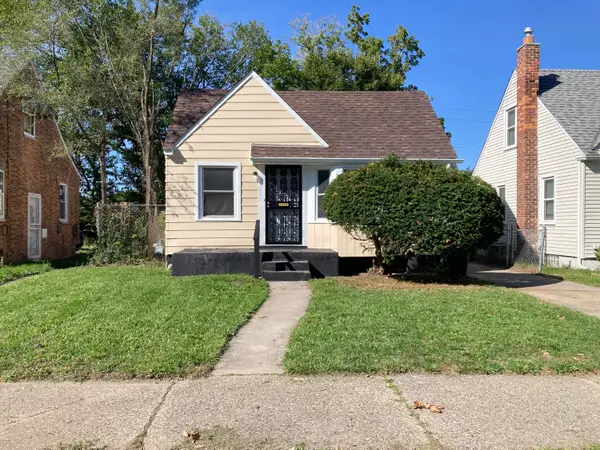 $145,000Active3 beds 2 baths872 sq. ft.
19935 Monte Vista Street, Detroit, MI 48221
MLS# 81026053553Listed by: VILLA IN THE HILLS REALTY - New
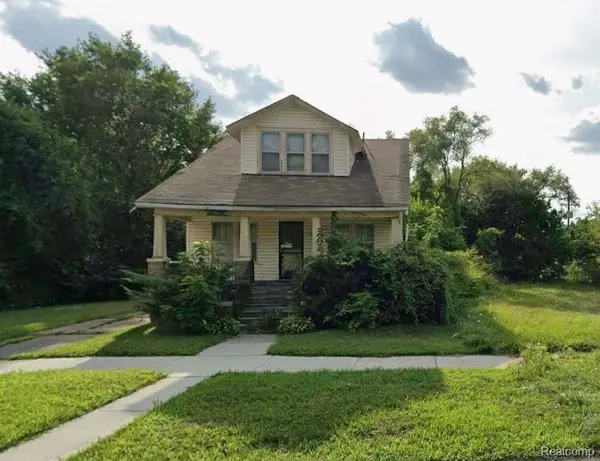 $70,000Active4 beds 2 baths1,232 sq. ft.
17547 Anglin Street, Detroit, MI 48212
MLS# 20261078827Listed by: MICHIGAN REALTY ASSOCIATES - New
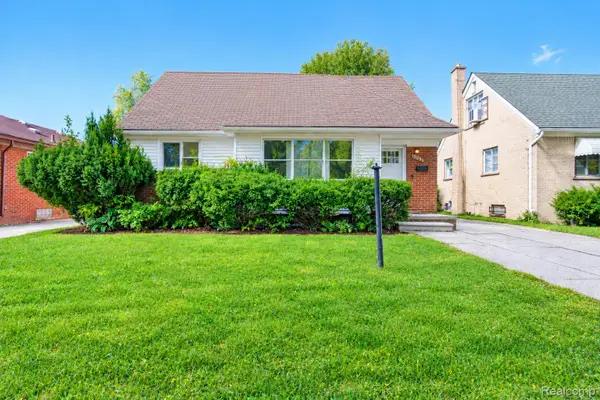 $135,000Active3 beds 2 baths1,927 sq. ft.
19315 Bentler Street, Detroit, MI 48219
MLS# 20261081049Listed by: EXP REALTY MAIN - New
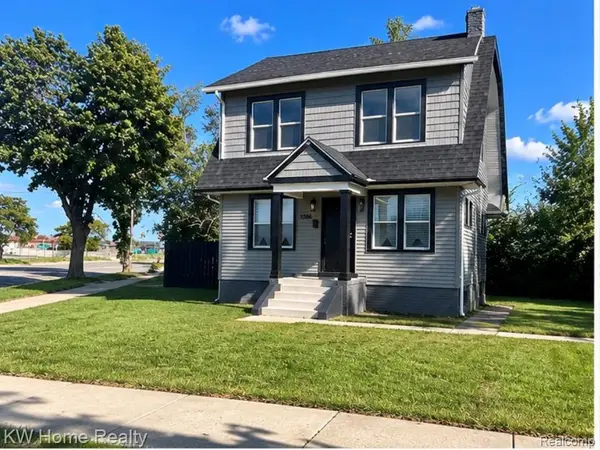 $160,000Active3 beds 2 baths2,276 sq. ft.
13166 Ilene ST, Detroit, MI 48238
MLS# 20261081487Listed by: KELLER WILLIAMS HOME - New
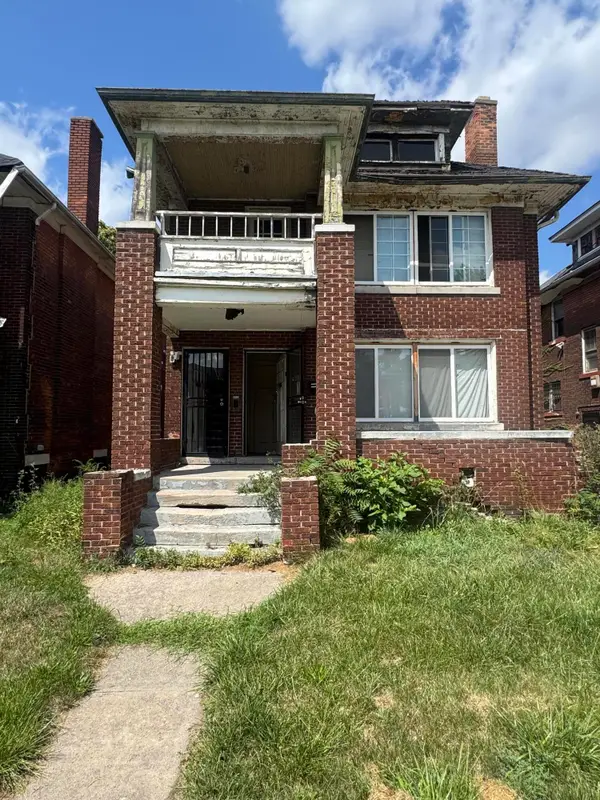 $40,000Active-- beds -- baths2,674 sq. ft.
4038 Pingree Street, Detroit, MI 48204
MLS# 81026053529Listed by: EXP REALTY, LLC - New
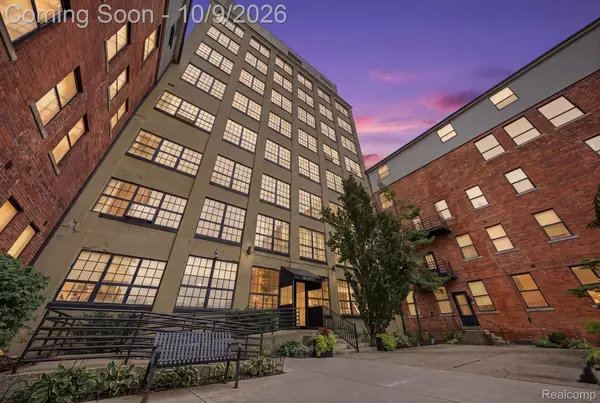 $109,000Active2 beds 2 baths1,000 sq. ft.
6533 E Jefferson Avenue #122W, Detroit, MI 48207
MLS# 20261074495Listed by: KELLER WILLIAMS REALTY-GREAT LAKES - New
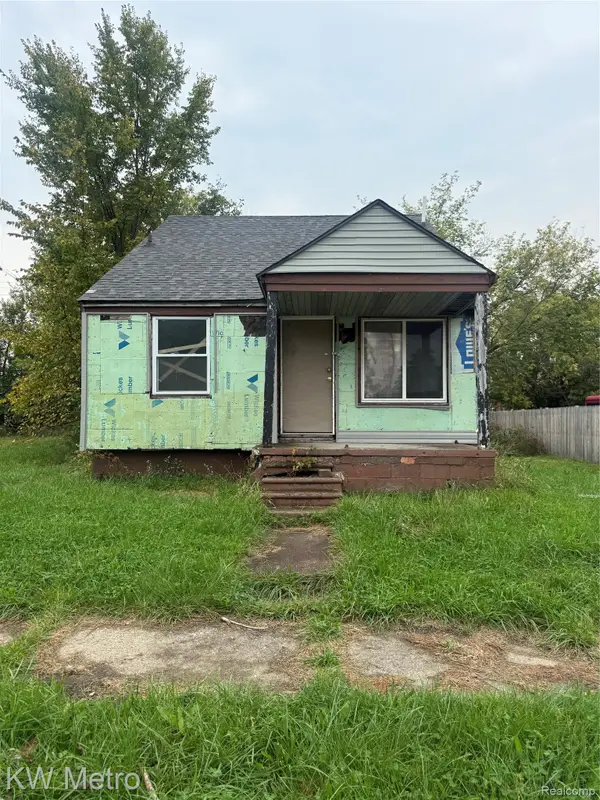 $24,000Active3 beds 1 baths1,026 sq. ft.
12112 Findlay Street, Detroit, MI 48205
MLS# 20261078292Listed by: KW METRO - New
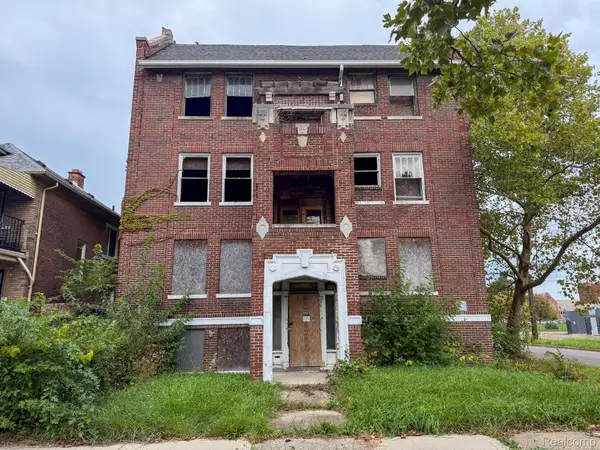 $35,000Active-- beds 3 baths9,174 sq. ft.
2900 Clairmount Street, Detroit, MI 48206
MLS# 20261079692Listed by: KELLER WILLIAMS REALTY-GREAT LAKES


Protect your home and budget from life's surprises with an Assurant Home Warranty, backed by a partner that supports you through every step of homeownership. Explore Plans.
© 2023 - 2026 ERA Franchise Systems LLC. All rights reserved. ERA Franchise Systems LLC fully supports the principles of the Fair Housing Act and the Equal Opportunity Act. ERA, ERA Real Estate powered, and their respective logos are registered service marks of ERA Franchise Systems LLC. Each office is independently owned and operated.