
19935 Monte Vista Street, Detroit, MI 48221
Local realty services provided by:ERA Prime Real Estate Group
19935 Monte Vista Street,Detroit, MI 48221
$145,000
- 3 Beds
- 2 Baths
- 872 sq. ft.
- Single family
- Active
Listed by: beverly johnson
Office: villa in the hills realty
MLS#:81026053553
Source:MI_REALCOMP
Price summary
- Price:$145,000
- Price per sq. ft.:$166.28
About this home
"IF YOU NEED TO BE IN YOUR NEW HOME BEFORE THE HOLIDAYS, WELL LET'S GET YOU MOVING"!! Check out this Totally Updated 3 Bedroom 1.1 Bath, RANCH, With Quick Close on LAND CONTRACT TERMS. FRESHLY Painted Inside and Out. Clean and Move in Ready. Beautiful Hardwood Flooring, Updated Kitchen & Baths. Extra Recreation Room on the Lower Level with Lav.. Deep Fencedin Yard.. Contact Me or Your Agent today for Land Contract Terms and Information.
Contact an agent
Home facts
- Year built:1944
- Listing ID #:81026053553
- Added:1 day(s) ago
- Updated:October 08, 2026 at 04:05 PM
Rooms and interior
- Bedrooms:3
- Total bathrooms:2
- Full bathrooms:1
- Half bathrooms:1
- Rooms Total:8
- Flooring:Wood
- Basement Description:Full
- Living area:872 sq. ft.
Heating and cooling
- Heating:Forced Air, Natural Gas
Structure and exterior
- Year built:1944
- Building area:872 sq. ft.
- Lot area:0.11 Acres
- Architectural Style:Ranch
- Construction Materials:Vinyl Siding
- Exterior Features:Porch
- Foundation Description:Basement
Utilities
- Water:Public
- Sewer:Public Sewer
Finances and disclosures
- Price:$145,000
- Price per sq. ft.:$166.28
- Tax amount:$2,597
Features and amenities
- Laundry features:In Basement
Parking
- Parking description:Paved

New listings near 19935 Monte Vista Street
- New
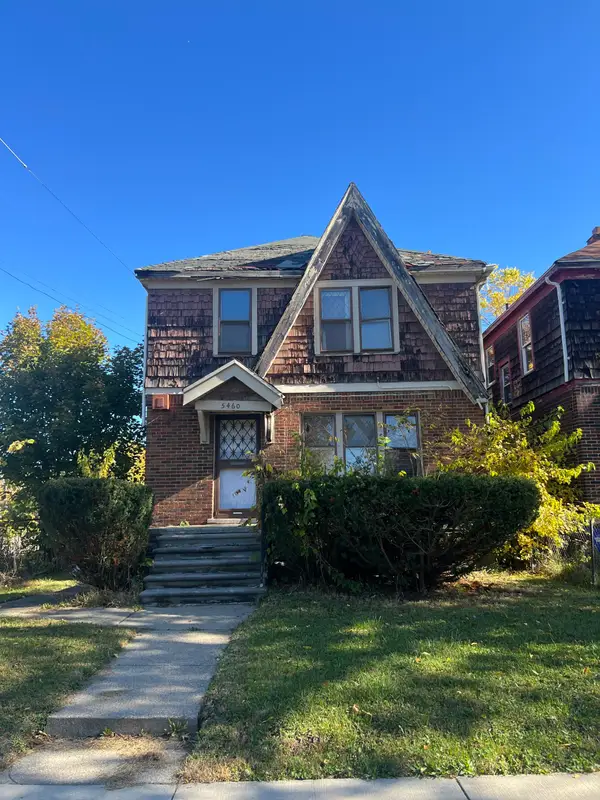 $23,000Active4 beds 3 baths1,150 sq. ft.
5460 Bewick Street, Detroit, MI 48213
MLS# 26053696Listed by: KELLER WILLIAMS METRO - Open Sat, 1:30 to 3pmNew
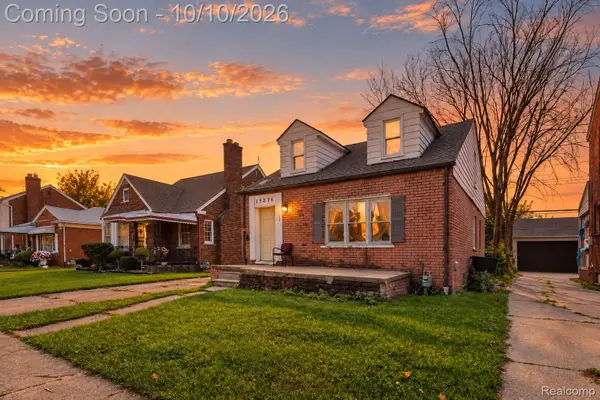 $120,000Active3 beds 2 baths1,226 sq. ft.
15276 Rochelle Street, Detroit, MI 48205
MLS# 20261080478Listed by: EXP REALTY THE PERNA TEAM - New
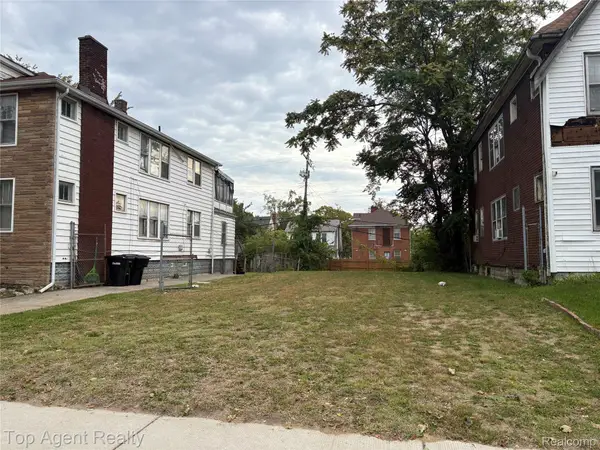 $10,000Active0.1 Acres
15914 Linwood Street, Detroit, MI 48238
MLS# 20261081362Listed by: TOP AGENT REALTY - New
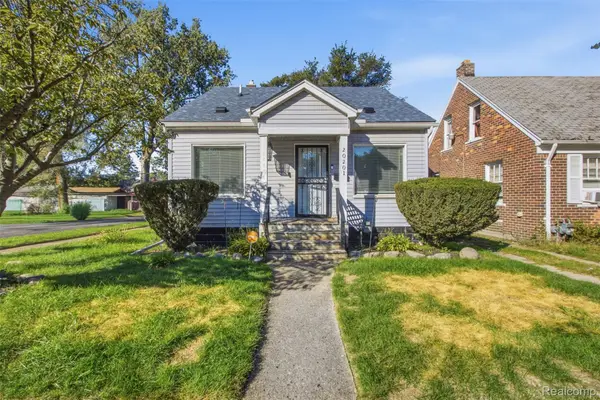 $85,000Active3 beds 2 baths1,175 sq. ft.
20201 Dean ST, Detroit, MI 48234
MLS# 20261081496Listed by: EXP REALTY MAIN - New
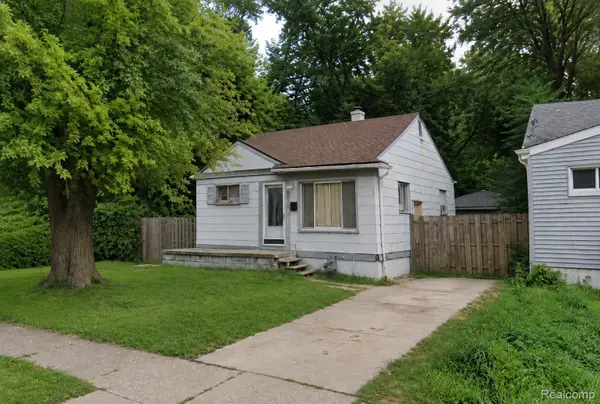 $39,900Active2 beds 1 baths1,250 sq. ft.
16192 Fenton ST, Detroit, MI 48219
MLS# 20261081549Listed by: JOSEPH WALTER REALTY, LLC - New
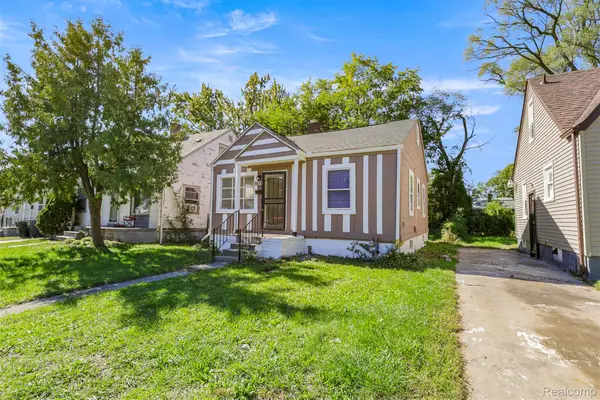 $69,777Active2 beds 1 baths1,344 sq. ft.
18671 Conley ST, Detroit, MI 48234
MLS# 20261081569Listed by: GOT KEY'D REALTY - New
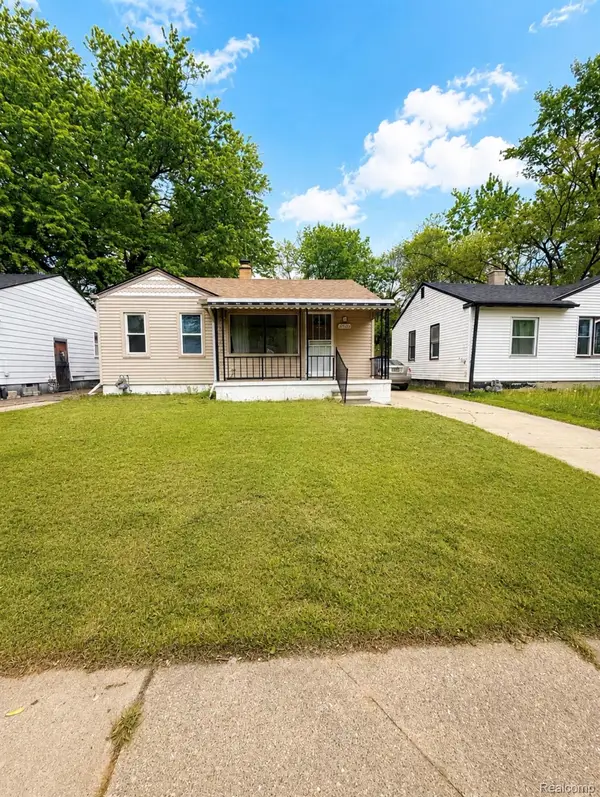 $110,000Active3 beds 2 baths1,109 sq. ft.
19166 Bentler ST, Detroit, MI 48219
MLS# 20261081572Listed by: KW PROFESSIONALS - New
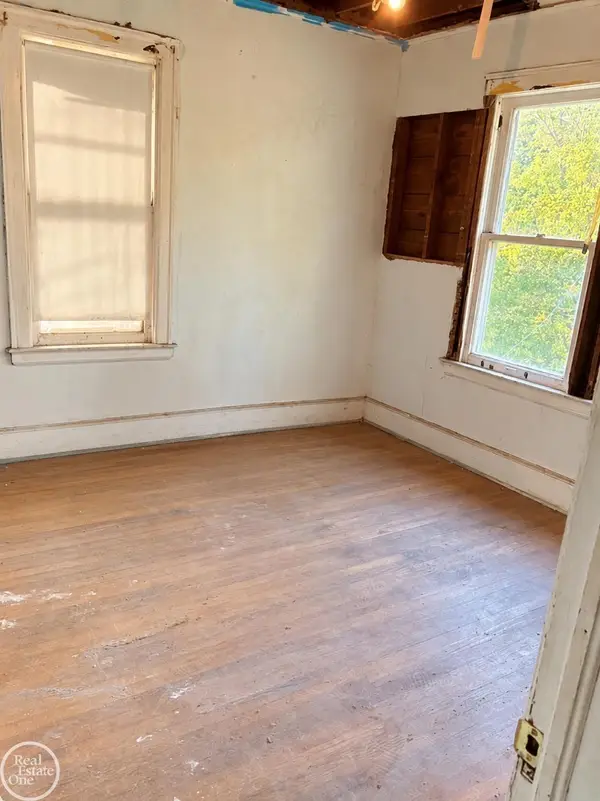 $35,000Active3 beds 1 baths1,344 sq. ft.
5192 Saint Clair ST, Detroit, MI 48213
MLS# 58050224225Listed by: REAL ESTATE ONE CHESTERFIELD - New
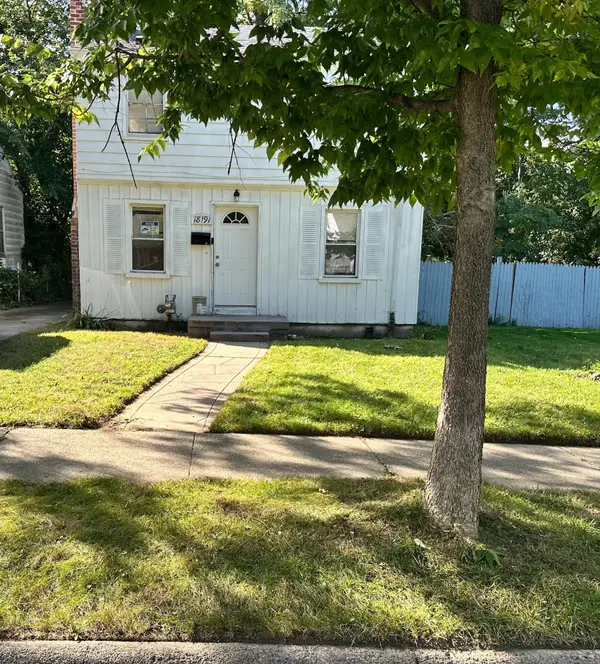 $54,900Active2 beds 1 baths917 sq. ft.
18191 Heyden Street, Detroit, MI 48219
MLS# 26053577Listed by: PALLADIUM REALTY - New
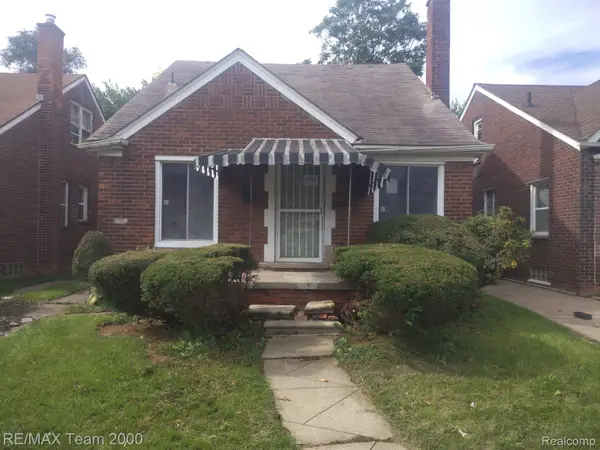 $38,500Active3 beds 1 baths1,009 sq. ft.
8089 Sussex Street, Detroit, MI 48228
MLS# 20261080686Listed by: RE/MAX TEAM 2000


Protect your home and budget from life's surprises with an Assurant Home Warranty, backed by a partner that supports you through every step of homeownership. Explore Plans.
© 2023 - 2026 ERA Franchise Systems LLC. All rights reserved. ERA Franchise Systems LLC fully supports the principles of the Fair Housing Act and the Equal Opportunity Act. ERA, ERA Real Estate powered, and their respective logos are registered service marks of ERA Franchise Systems LLC. Each office is independently owned and operated.