
1001 W Jefferson #11E AVE, Detroit, MI 48226
Local realty services provided by:ERA Prime Real Estate Group
Listed by: dino ricci
Office: sine & monaghan llc.
MLS#:58050225936
Source:MI_REALCOMP
Price summary
- Price:$249,500
- Price per sq. ft.:$244.85
- Monthly HOA dues:$652
About this home
INCREDIBLE VALUE! This beautifully updated 11th-floor, 2-bedroom residence (11E) offers an exceptional combination of price, views, and location! Enjoy what may be the best view in the entire complex, with breathtaking panoramic views of the Detroit River, the Ambassador Bridge, the new Gordie Howe International Bridge, and the spectacular Ralph C. Wilson Centennial Park. This stunning 22-acre, $80 million riverfront destination features a play garden, water garden, sports pavilion, and basketball courts-all enjoyed from your own windows! Inside, you'll find brand-new flooring, fresh paint throughout, a completely updated bathroom, and a modern, updated kitchen. With its highly desirable 11th-floor location, impressive views, and competitive pricing for a 2-bedroom unit, this is an outstanding opportunity to own in one of Detroit's most exciting riverfront locations. Enjoy 24-hour gated security and convenient indoor access to the People Mover via skywalk. For more information about the community, visit rfcdetroit.com. A fantastic opportunity to get more for your money-don't miss it!...
Contact an agent
Home facts
- Year built:1996
- Subdivision & Development:RIVERFRONT TOWERS
- Listing ID #:58050225936
- Added:8 day(s) ago
- Updated:November 14, 2026 at 11:15 AM
Rooms and interior
- Bedrooms:2
- Total bathrooms:2
- Full bathrooms:2
- Rooms Total:5
- Living area:1,019 sq. ft.
Heating and cooling
- Cooling:Central Air, Wall/Window Units
- Heating:Electric, Wall Furnace
Structure and exterior
- Year built:1996
- Building area:1,019 sq. ft.
- Lot Features:Water View
- Architectural Style:High Rise
- Construction Materials:Cement Siding
- Exterior Features:Gate House, Outdoor Grill, Patio, Spa/Hot-tub
- Foundation Description:Slab
- Levels:One Story Up
Utilities
- Water:Water at Street
- Sewer:Public Sewer, Sewer at Street
Finances and disclosures
- Price:$249,500
- Price per sq. ft.:$244.85
- Tax amount:$1,170
Features and amenities
- Appliances:Dryer, Oven, Range, Refrigerator, Washer
- Amenities:Elevator, High Speed Internet, Walk-in Closets
- Pool features:Community, In Ground, Indoor, Outdoor Pool
Parking
- Parking description:Covered, Garage, Lighted, Off Street, On Street, Unassigned

New listings near 1001 W Jefferson #11E AVE
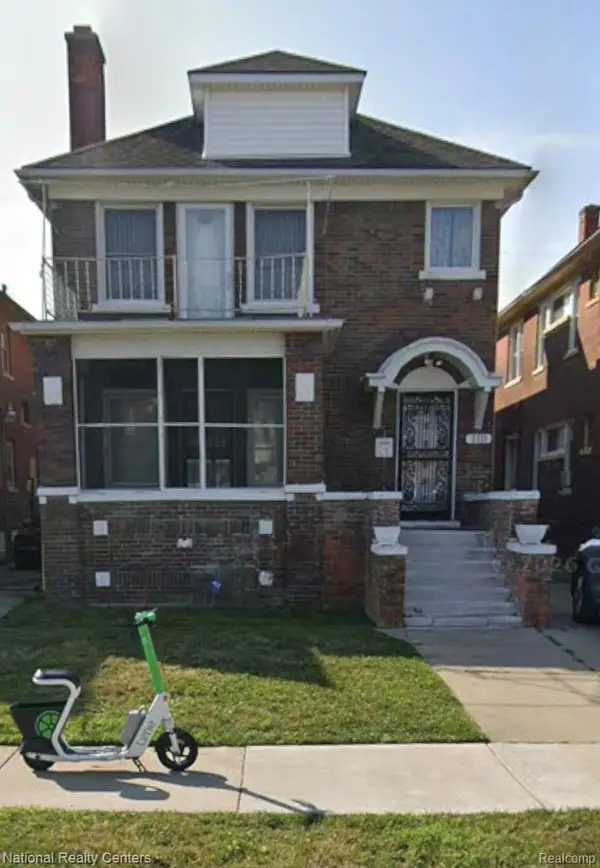 $87,400Pending3 beds 3 baths4,080 sq. ft.
3329 Calvert ST, Detroit, MI 48206
MLS# 20261092157Listed by: NATIONAL REALTY CENTERS, INC- New
 $325,000Active2 beds 3 baths1,058 sq. ft.
6152 15th ST, Detroit, MI 48208
MLS# 20261091979Listed by: O'CONNOR REALTY DETROIT, LLC - Open Sat, 12 to 1:45pmNew
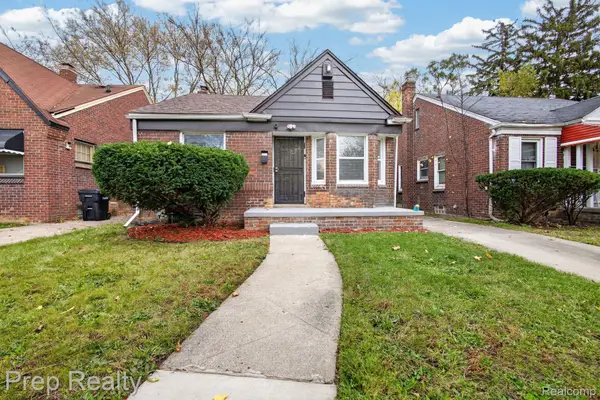 $103,000Active2 beds 1 baths1,562 sq. ft.
16824 Saint Marys ST, Detroit, MI 48235
MLS# 20261092150Listed by: PREP REALTY - Open Sat, 10:30am to 11:45pmNew
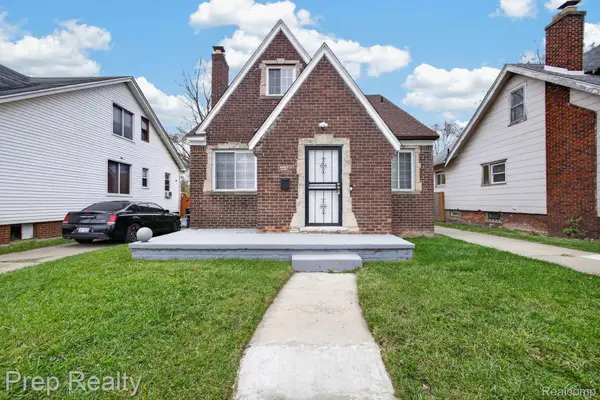 $165,000Active3 beds 2 baths1,194 sq. ft.
14217 Winthrop ST, Detroit, MI 48227
MLS# 20261092154Listed by: PREP REALTY - New
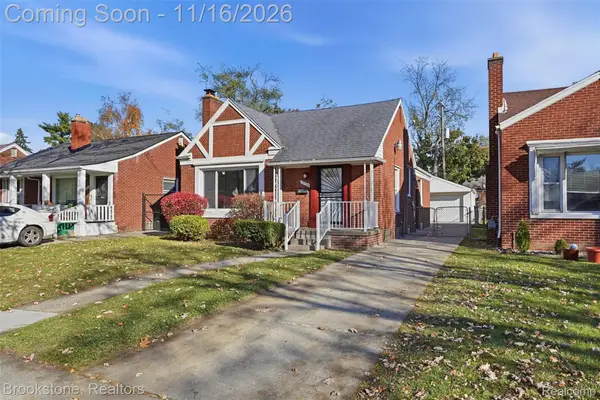 $159,900Active3 beds 2 baths1,212 sq. ft.
17574 Grandville AVE, Detroit, MI 48219
MLS# 20261092155Listed by: BROOKSTONE, REALTORS LLC - New
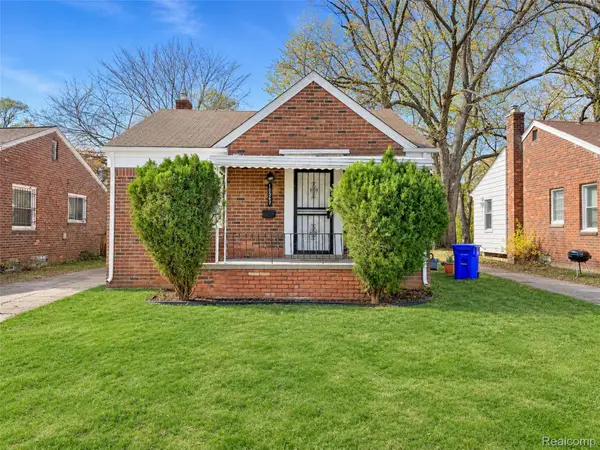 $124,900Active2 beds 2 baths1,968 sq. ft.
18287 Gilchrist ST, Detroit, MI 48235
MLS# 20261092122Listed by: RONDO INVESTMENT LLC - New
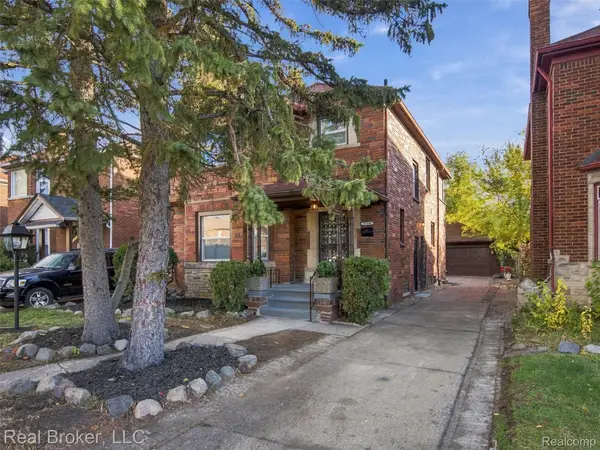 $299,000Active4 beds 3 baths2,620 sq. ft.
17594 Indiana ST, Detroit, MI 48221
MLS# 20261092123Listed by: REAL BROKER, LLC - New
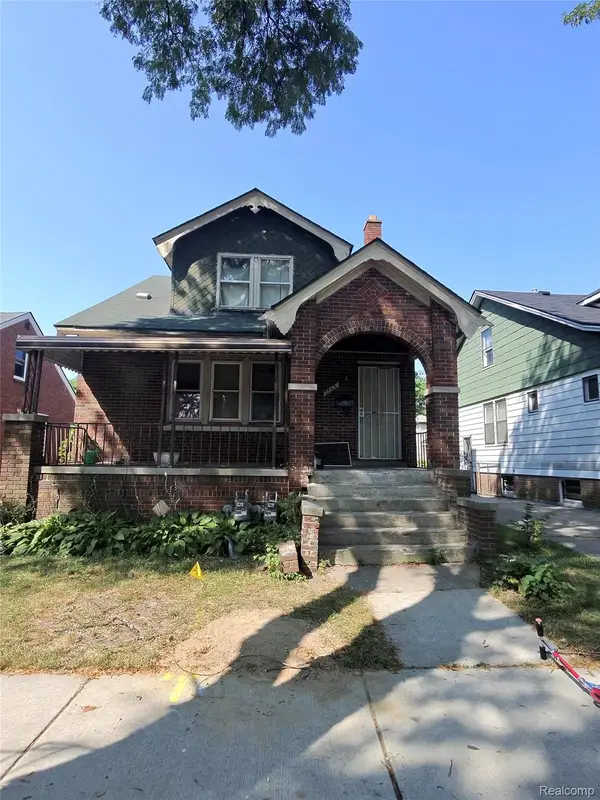 $58,000Active5 beds 3 baths1,461 sq. ft.
5565 Lakeview Street, Detroit, MI 48213
MLS# 20261075702Listed by: KELLER WILLIAMS REALTY-GREAT LAKES - New
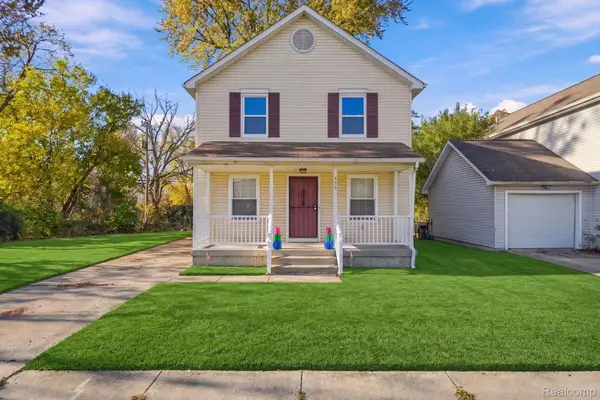 $160,000Active4 beds 2 baths1,450 sq. ft.
539 Kitchener ST, Detroit, MI 48215
MLS# 20261083502Listed by: REMAX CITY CENTRE - New
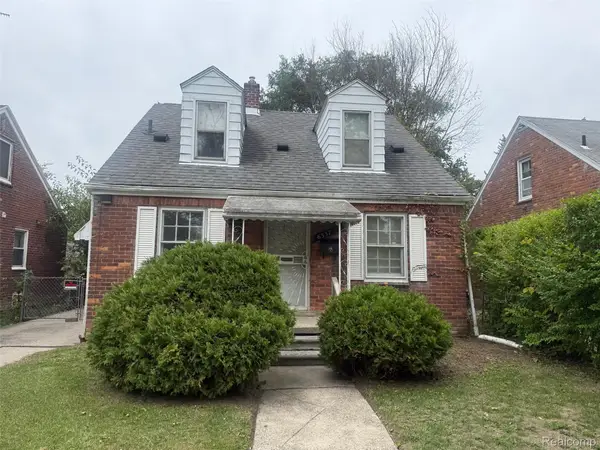 $60,000Active3 beds 1 baths1,186 sq. ft.
6337 Marseilles ST, Detroit, MI 48224
MLS# 20261091547Listed by: KW DOMAIN


Protect your home and budget from life's surprises with an Assurant Home Warranty, backed by a partner that supports you through every step of homeownership. Explore Plans.
© 2023 - 2026 ERA Franchise Systems LLC. All rights reserved. ERA Franchise Systems LLC fully supports the principles of the Fair Housing Act and the Equal Opportunity Act. ERA, ERA Real Estate powered, and their respective logos are registered service marks of ERA Franchise Systems LLC. Each office is independently owned and operated.