
17574 Grandville AVE, Detroit, MI 48219
Local realty services provided by:ERA Prime Real Estate Group
17574 Grandville AVE,Detroit, MI 48219
$159,900
- 3 Beds
- 2 Baths
- 1,212 sq. ft.
- Single family
- Active
Listed by: david antonick
Office: brookstone, realtors llc.
MLS#:20261092155
Source:MI_REALCOMP
Price summary
- Price:$159,900
- Price per sq. ft.:$131.93
About this home
Fantastic 3 bed 2 full bath ranch with 2 car garage. 1st floor bath features newer sit-in jazuzi tub. Kitchen features dishwasher, fridge, stove new flooring, and is ready for your finishing touches. This house has a newer roof, newer windows and is freshley painted. Newly finsihed hardwood floors. New lights and fixtures throughout the house. Basement is neat and clean. Basement features 2nd full bathroom with brand new fixtures, lights, cabinetry. Basement comes complete with washer dryer, updated lighting and is poured wall construction. Elecric panel with breakers is also new. Your fenced back yard is not too big and not too small and features your 2 car garage. The garage is a newer build and has elect garage door opener. Classic Detroit brick bungalow on tree lined block of Grandville close to schools and playgrounds.. Additional 3 season room off the back bedroom is an added bonus. Nice house. BATAV
Contact an agent
Home facts
- Year built:1950
- Subdivision & Development:BROOKLINE 1
- Listing ID #:20261092155
- Added:1 day(s) ago
- Updated:November 15, 2026 at 08:09 PM
Rooms and interior
- Bedrooms:3
- Total bathrooms:2
- Full bathrooms:2
- Rooms Total:6
- Basement Description:Daylight, Partial, Unfinished
- Living area:1,212 sq. ft.
Heating and cooling
- Cooling:Central Air
- Heating:Forced Air, Natural Gas
Structure and exterior
- Roof:Asphalt
- Year built:1950
- Building area:1,212 sq. ft.
- Lot area:0.13 Acres
- Architectural Style:Ranch
- Construction Materials:Aluminum Siding, Brick, Concrete
- Exterior Features:Lighting
- Foundation Description:Basement, Poured
- Levels:One
Utilities
- Water:Public
- Sewer:Public Sewer
Finances and disclosures
- Price:$159,900
- Price per sq. ft.:$131.93
- Tax amount:$2,955
Features and amenities
- Appliances:Disposal, Dryer, Free Standing Refrigerator, Gas Cooktop, Washer
Parking
- Parking description:Detached, Electricity In Garage, Garage Door Opener, Garage Faces Front, Two Car Garage
- Garage spaces:2

New listings near 17574 Grandville AVE
- New
 $55,000Active2 beds 1 baths1,100 sq. ft.
15826 Parkside ST, Detroit, MI 48238
MLS# 20261092264Listed by: RE/MAX LEADING EDGE - New
 $220,000Active4 beds 2 baths1,500 sq. ft.
15464 Lindsay ST, Detroit, MI 48227
MLS# 20261092272Listed by: U.S. INVESTOR GROUP - New
 $145,900Active3 beds 2 baths1,700 sq. ft.
5545 Bedford ST, Detroit, MI 48224
MLS# 20261092285Listed by: RE/MAX FIRST - New
 $104,900Active4 beds 2 baths1,605 sq. ft.
12897 Terry ST, Detroit, MI 48227
MLS# 20261091151Listed by: APEX REALTY CENTERS - New
 $150,000Active3 beds 3 baths2,014 sq. ft.
16800 Birwood ST, Detroit, MI 48221
MLS# 20261091914Listed by: KW PROFESSIONALS BRIGHTON - New
 $155,000Active3 beds 1 baths1,151 sq. ft.
14136 Mettetal ST, Detroit, MI 48227
MLS# 58050227698Listed by: BERKSHIRE HATHAWAY HOMESERVICES KEE REALTY SCS - New
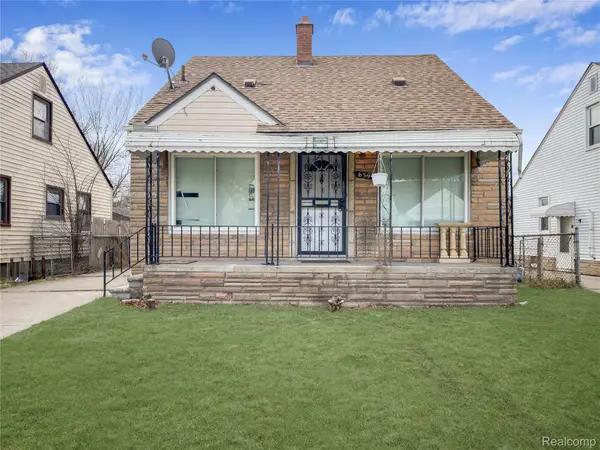 $125,000Active3 beds 1 baths1,868 sq. ft.
6395 Stahelin AVE, Detroit, MI 48228
MLS# 20261092252Listed by: REALTY SHOP - New
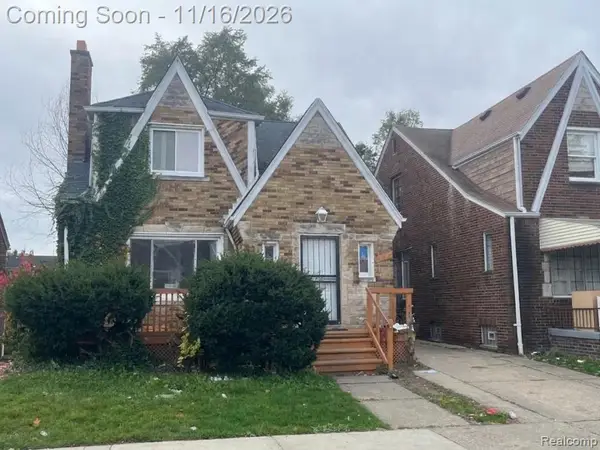 $140,000Active4 beds 2 baths1,524 sq. ft.
14452 Lappin ST, Detroit, MI 48205
MLS# 20261092237Listed by: EXP REALTY MAIN - New
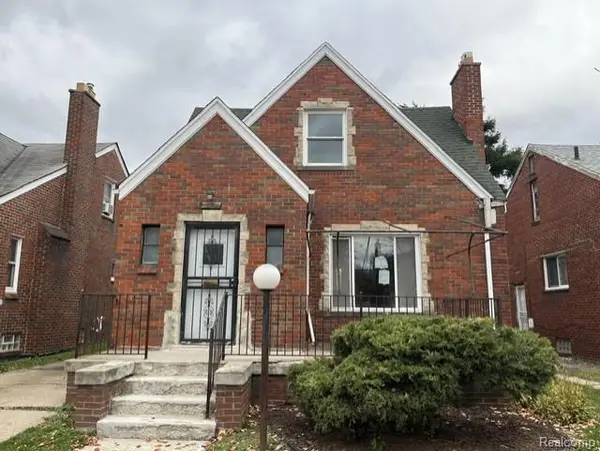 $57,000Active3 beds 1 baths1,014 sq. ft.
15839 Washburn ST, Detroit, MI 48238
MLS# 20261092238Listed by: EPIC REALTY INC - New
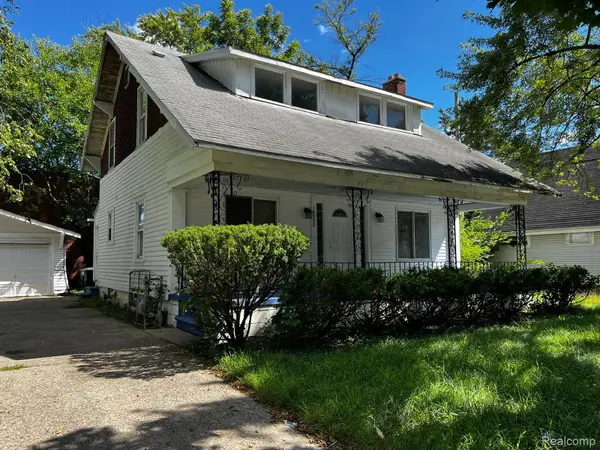 $189,900Active4 beds 3 baths2,821 sq. ft.
16900 Rockdale ST, Detroit, MI 48219
MLS# 20261092230Listed by: DK CALDWELL REAL ESTATE PROFESSIONALS LLC


Protect your home and budget from life's surprises with an Assurant Home Warranty, backed by a partner that supports you through every step of homeownership. Explore Plans.
© 2023 - 2026 ERA Franchise Systems LLC. All rights reserved. ERA Franchise Systems LLC fully supports the principles of the Fair Housing Act and the Equal Opportunity Act. ERA, ERA Real Estate powered, and their respective logos are registered service marks of ERA Franchise Systems LLC. Each office is independently owned and operated.