
1001 W Jefferson Avenue #17I, Detroit, MI 48226
Local realty services provided by:ERA Prime Real Estate Group
1001 W Jefferson Avenue #17I,Detroit, MI 48226
$300,000
- 2 Beds
- 2 Baths
- 1,040 sq. ft.
- Single family
- Active
Listed by: davonte moore
Office: kw domain
MLS#:20261073888
Source:MI_REALCOMP
Price summary
- Price:$300,000
- Price per sq. ft.:$288.46
- Monthly HOA dues:$760
About this home
Welcome to Unit 17I at Riverfront Condominiums, a beautifully updated 2-bedroom, 2-bathroom residence offering approximately 1,040 square feet of comfortable downtown Detroit living. This 17th-floor condo features a newer kitchen with stainless steel appliances, new blinds, and an in-unit washer and dryer that is approximately 2 years old. Two of the three PTAC heating and cooling units have also been replaced with newer units, offering added peace of mind.
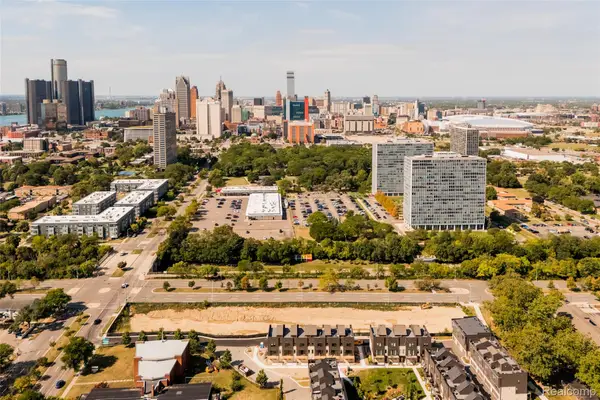
Enjoy the best of riverfront living with an impressive collection of amenities right outside your door. Riverfront Condominiums offers a health club, indoor pool, tennis courts, dog park, garage parking, secured access and 24/7 security. Water is also included in the HOA, adding to the convenience of maintenance-free living. Residents enjoy direct access to the Detroit Riverwalk and convenient skywalk access to the People Mover, making it easy to explore Downtown Detroit without getting in your car.
The location puts you minutes from Downtown, Midtown, Corktown, Detroit's restaurants, entertainment, sporting venues, parks and major medical and educational institutions, including Wayne State University. With the Riverwalk, Ralph C. Wilson Jr. Centennial Park, People Mover and the best of Downtown Detroit all nearby, Unit 17I offers an exceptional opportunity to enjoy a convenient, low-maintenance urban lifestyle in one of Detroit's premier riverfront communities....
Contact an agent
Home facts
- Year built:1996
- Listing ID #:20261073888
- Added:16 day(s) ago
- Updated:September 30, 2026 at 10:32 AM
Rooms and interior
- Bedrooms:2
- Total bathrooms:2
- Full bathrooms:2
- Rooms Total:5
- Living area:1,040 sq. ft.
Heating and cooling
- Heating:Electric, Wall Furnace
Structure and exterior
- Year built:1996
- Building area:1,040 sq. ft.
- Architectural Style:High Rise
- Construction Materials:Concrete
- Exterior Features:Barbecue, Grounds Maintenance, Tennis Courts
- Foundation Description:Slab
- Levels:One
Utilities
- Water:Public
- Sewer:Sewer at Street
Finances and disclosures
- Price:$300,000
- Price per sq. ft.:$288.46
- Tax amount:$8,500
Features and amenities
- Appliances:Dishwasher, Dryer, Free Standing Electric Oven, Free Standing Electric Range, Free Standing Refrigerator, Microwave, Stainless Steel Appliances, Washer
Parking
- Parking description:Assigned 2 Spaces, Detached, Two Car Garage
- Garage spaces:2

New listings near 1001 W Jefferson Avenue #17I
- New
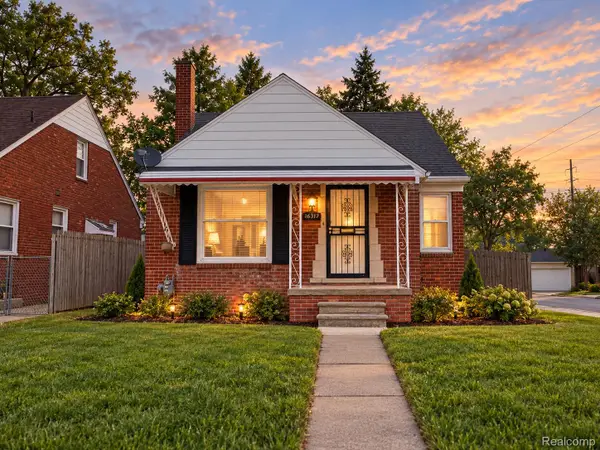 $89,000Active3 beds 1 baths1,042 sq. ft.
16317 Carlisle Street, Detroit, MI 48205
MLS# 20261078975Listed by: GREAT DAY REALTY, LLC - New
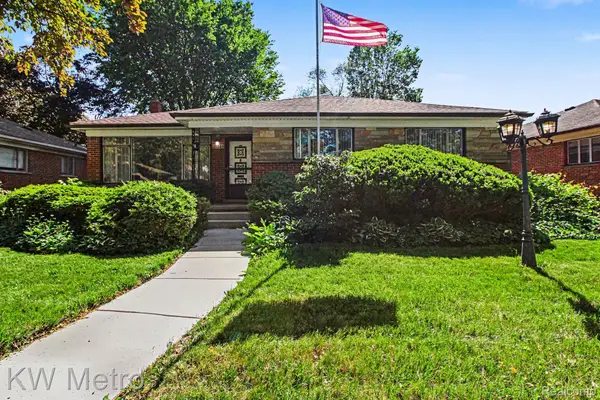 $175,000Active3 beds 2 baths2,642 sq. ft.
20060 Saint Marys Street, Detroit, MI 48235
MLS# 20261078732Listed by: KW METRO - New
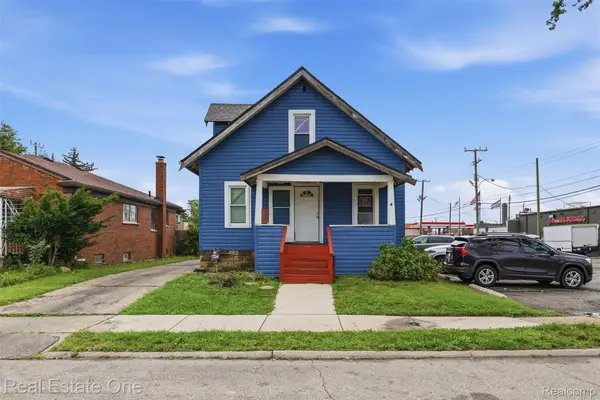 $79,900Active3 beds 1 baths900 sq. ft.
7236 Winthrop Street, Detroit, MI 48228
MLS# 20261078948Listed by: REAL ESTATE ONE-DBN HTS/DBN - New
 $130,000Active3 beds 1 baths1,568 sq. ft.
15378 Vaughan Street, Detroit, MI 48223
MLS# 20261078179Listed by: REAL BROKER, LLC TROY - New
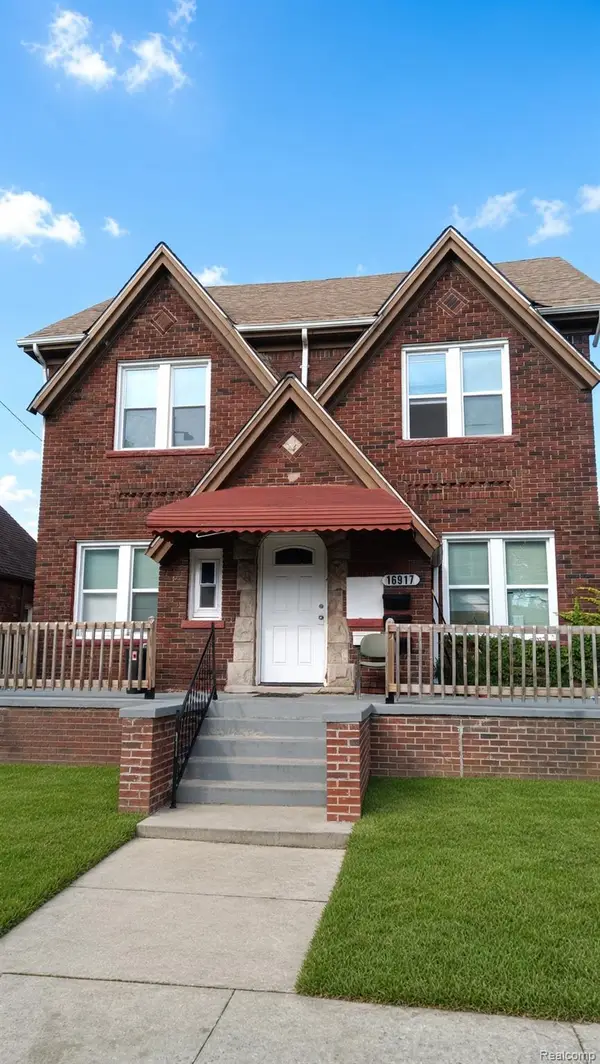 $315,000Active-- beds 3 baths3,428 sq. ft.
8879 N Clarendon Street, Detroit, MI 48204
MLS# 20261078499Listed by: CMB REAL ESTATE - New
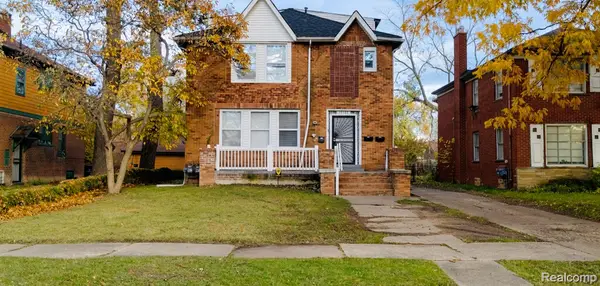 $210,000Active-- beds 3 baths2,832 sq. ft.
13340 Hartwell Street, Detroit, MI 48227
MLS# 20261078925Listed by: CMB REAL ESTATE - New
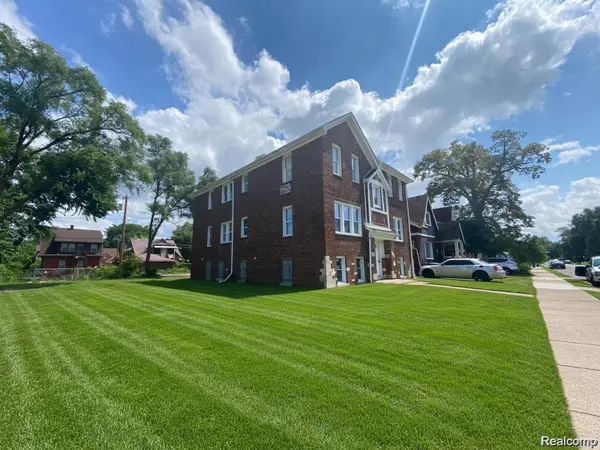 $335,000Active-- beds 5 baths5,681 sq. ft.
16914 Monica Street, Detroit, MI 48221
MLS# 20261078934Listed by: CMB REAL ESTATE - New
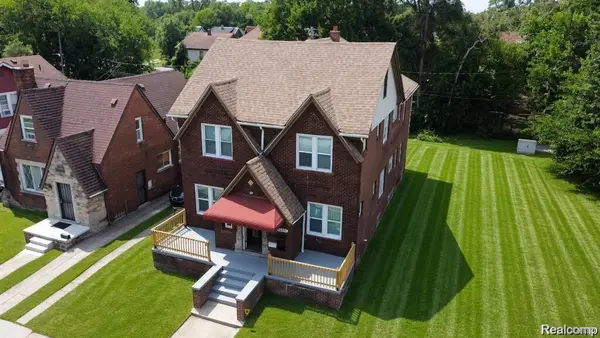 $335,000Active-- beds 3 baths5,782 sq. ft.
16917 Monica Street, Detroit, MI 48221
MLS# 20261078936Listed by: CMB REAL ESTATE - New
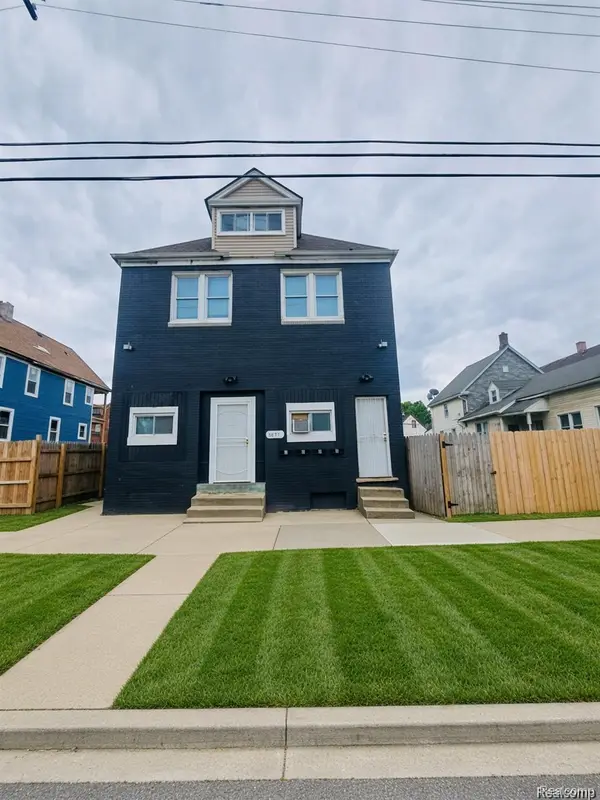 $310,000Active-- beds 4 baths3,300 sq. ft.
5671 Otis Street, Detroit, MI 48210
MLS# 20261078942Listed by: CMB REAL ESTATE - New
 $1,000,000Active1.55 Acres
1100 St Aubin, Detroit, MI 48207
MLS# 20261078928Listed by: O'CONNOR REALTY DETROIT, LLC


Protect your home and budget from life's surprises with an Assurant Home Warranty, backed by a partner that supports you through every step of homeownership. Explore Plans.
© 2023 - 2026 ERA Franchise Systems LLC. All rights reserved. ERA Franchise Systems LLC fully supports the principles of the Fair Housing Act and the Equal Opportunity Act. ERA, ERA Real Estate powered, and their respective logos are registered service marks of ERA Franchise Systems LLC. Each office is independently owned and operated.