
1046 Friends Drive #3, Detroit, MI 48207
Local realty services provided by:ERA Prime Real Estate Group
1046 Friends Drive #3,Detroit, MI 48207
$489,520
- 2 Beds
- 3 Baths
- 1,618 sq. ft.
- Single family
- Active
Listed by: terry kaltsas, ebon petty
Office: robertson brothers company
MLS#:20261067681
Source:MI_REALCOMP
Price summary
- Price:$489,520
- Price per sq. ft.:$302.55
- Monthly HOA dues:$364
About this home
BRAND NEW CONSTRUCTION! OCTOBER OCCUPANCY! Do not miss out on the opportunity to get in early for these stunning new townhomes! 1,618 sqft of living space with a HUGE ROOFTOP DECK for the optimal entertaining experience with amazing views of the city. A LARGE 2 CAR attached garage. These homes are packed included features like GE SS appliances, 9ft ceilings, granite and quartz countertops, Luxury Vinyl plank flooring, fireplace, floor to ceiling stone feature wall, 96% high efficiency HVAC, EV charger prep in garage, Huge Anderson windows, a balcony, rooftop deck and patio, FLEX room, bedroom level laundry, just all around AMAZING open concept floorplan. This community feels like a park-like setting and lies .65 miles from Eastern Market and .65 miles from Riverfront. Dog friendly! Hop on the Dequindre Cut when you walk outside your neighborhood! Plus NEZ homestead taxes for 15 yrs. Robertson Homes has been building in MI for over 80 yrs and every home comes with pre-set warranty inspections in the first year. Ask about our Zero Down financing program for qualified buyers. Also, ask about our current Sales Incentive!...
Contact an agent
Home facts
- Year built:2026
- Subdivision & Development:WAYNE COUNTY CONDO PLAN NO 1165 THE TOWNES AT PULLMAN PARC
- Listing ID #:20261067681
- Added:56 day(s) ago
- Updated:October 13, 2026 at 10:02 AM
Rooms and interior
- Bedrooms:2
- Total bathrooms:3
- Full bathrooms:2
- Half bathrooms:1
- Rooms Total:8
- Living area:1,618 sq. ft.
Heating and cooling
- Cooling:Central Air
- Heating:Forced Air, Natural Gas
Structure and exterior
- Year built:2026
- Building area:1,618 sq. ft.
- Architectural Style:Townhouse
- Construction Materials:Brick, Vinyl Siding
- Exterior Features:Awnings, Covered, Deck, Grounds Maintenance, Lighting, Porch, Private Entrance
- Foundation Description:Poured, Slab
- Levels:Three
Utilities
- Water:Public
- Sewer:Public Sewer
Finances and disclosures
- Price:$489,520
- Price per sq. ft.:$302.55
Features and amenities
- Appliances:Dishwasher, Disposal, Exhaust Fan, Free Standing Gas Range, Humidifier, Microwave, Stainless Steel Appliances
- Laundry features:Gas Dryer Hookup, Washer Hookup
- Amenities:High Speed Internet, Programmable Thermostat
Parking
- Parking description:Attached, Direct Access, Garage Door Opener, Two Car Garage
- Garage spaces:2

New listings near 1046 Friends Drive #3
- New
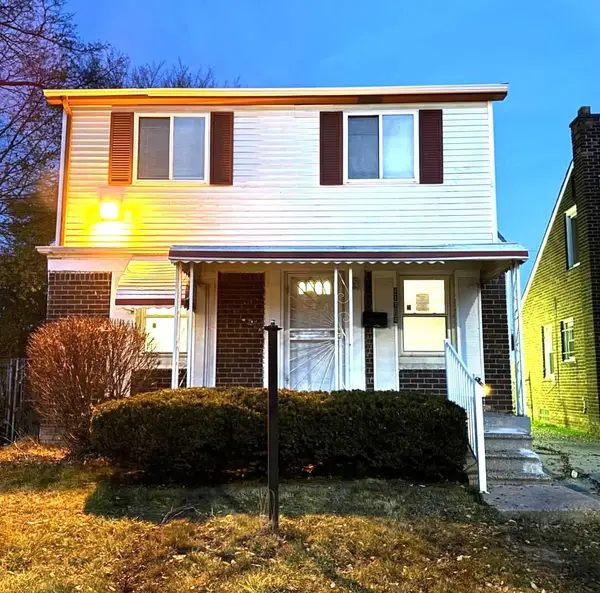 $76,900Active3 beds 1 baths1,046 sq. ft.
11704 Greenview Avenue, Detroit, MI 48228
MLS# 26055624Listed by: DOMUS REALTY - New
 $45,000Active3 beds 1 baths1,165 sq. ft.
11528 Wayburn Street, Detroit, MI 48224
MLS# 26055557Listed by: EXP REALTY, LLC - New
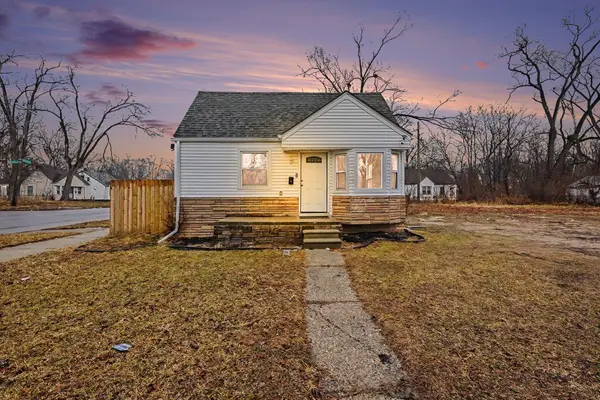 $90,000Active3 beds 1 baths902 sq. ft.
19818 Fenmore Street, Detroit, MI 48235
MLS# 26055560Listed by: TROWBRIDGE REALTY - New
 $195,000Active-- beds -- baths
6903 Penrod Street, Detroit, MI 48228
MLS# 26055563Listed by: SIMPLE FEE LISTINGS - New
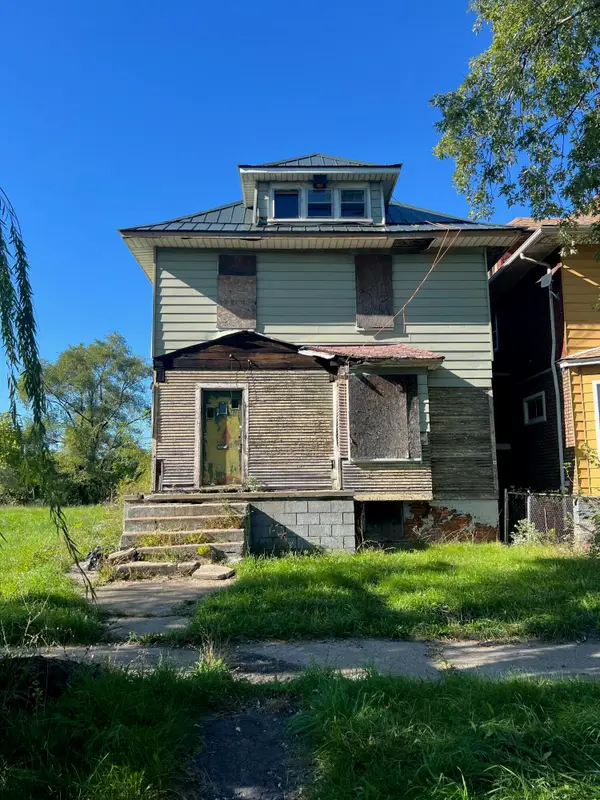 $79,999Active3 beds 1 baths1,292 sq. ft.
913 King Street, Detroit, MI 48211
MLS# 26055566Listed by: MI PROPERTY XPERTS LLC - New
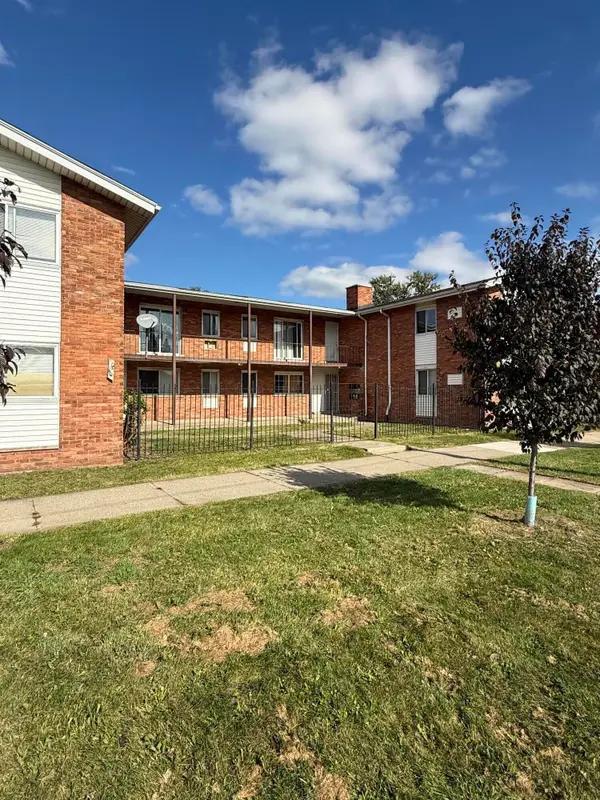 $360,000Active-- beds -- baths
10420 Whittier Avenue, Detroit, MI 48224
MLS# 26055514Listed by: BELE REALTY INC - New
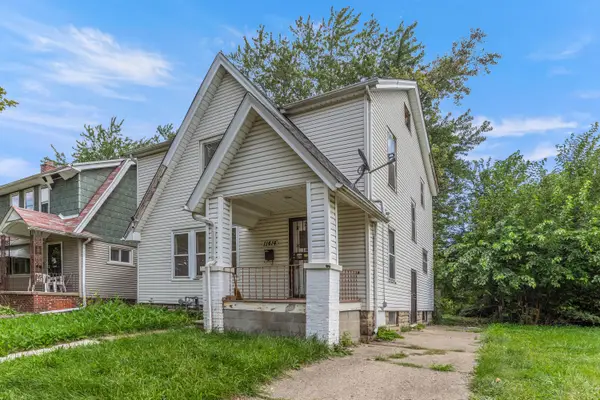 $42,000Active3 beds 1 baths1,248 sq. ft.
11414 Manor, Detroit, MI 48204
MLS# 26055440Listed by: WAISON REALTY LLC - New
 $74,900Active2 beds 1 baths950 sq. ft.
7557 Miller Street, Detroit, MI 48213
MLS# 26055428Listed by: WAISON REALTY LLC - New
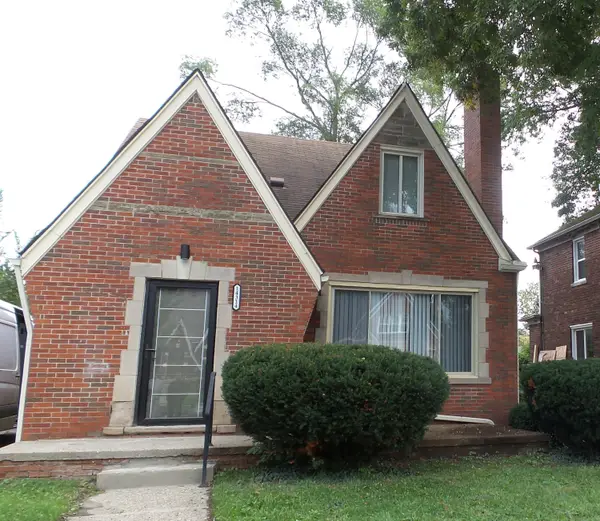 $235,000Active4 beds 3 baths1,840 sq. ft.
14314 Mansfield Street, Detroit, MI 48227
MLS# 26055354Listed by: TEAM LBR LLC - New
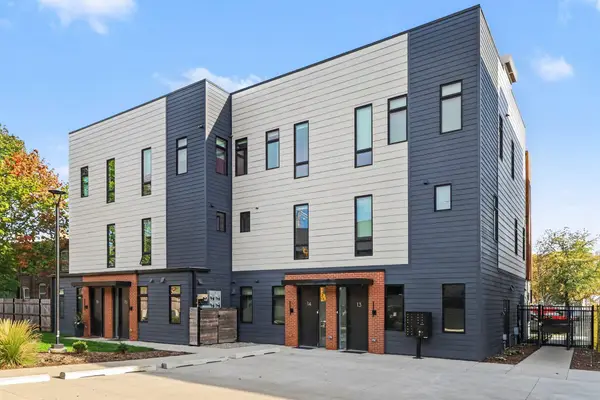 $600,000Active2 beds 3 baths1,376 sq. ft.
1640 Bagley Street #14, Detroit, MI 48216
MLS# 26055198Listed by: REDFIN CORPORATION


Protect your home and budget from life's surprises with an Assurant Home Warranty, backed by a partner that supports you through every step of homeownership. Explore Plans.
© 2023 - 2026 ERA Franchise Systems LLC. All rights reserved. ERA Franchise Systems LLC fully supports the principles of the Fair Housing Act and the Equal Opportunity Act. ERA, ERA Real Estate powered, and their respective logos are registered service marks of ERA Franchise Systems LLC. Each office is independently owned and operated.