
10991 Roxbury Street, Detroit, MI 48224
Local realty services provided by:ERA Prime Real Estate Group
10991 Roxbury Street,Detroit, MI 48224
$75,000
- 3 Beds
- 1 Baths
- 1,186 sq. ft.
- Single family
- Active
Listed by: charles campbell
Office: listwithfreedom.com
MLS#:81026061212
Source:MI_REALCOMP
Price summary
- Price:$75,000
- Price per sq. ft.:$63.24
About this home
Classic Detroit brick home with timeless architectural character and an exciting opportunity for renovation! Built in 1940, this two-bedroom, one-bath property offers four-sided brick construction, a covered front porch, and a distinctive traditional exterior. Inside, the home features hardwood flooring in multiple rooms, a fireplace in the living room, arched interior openings, and original architectural details that provide a starting point for a thoughtful restoration.The main level includes living and dining areas, a kitchen, two bedrooms, and a full bathroom, while the upper level offers an additional room identified as a bedroom on the supplied floor plan. The basement provides additional space for storage or other potential uses, subject to condition and applicable requirements. The existing layout presents opportunities to refresh finishes, modernize the kitchen and bathroom, and bring renewed appeal to this classic Detroit property.For the savvy investor, handyman, or renovation-minded buyer, this as-is property offers a chance to create value through a well-planned rehab. The home needs TLC, including interior updates, general repairs, and exterior cleanup....
Contact an agent
Home facts
- Year built:1940
- Subdivision & Development:KING HEIGHTS
- Listing ID #:81026061212
- Added:1 day(s) ago
- Updated:November 21, 2026 at 05:01 AM
Rooms and interior
- Bedrooms:3
- Total bathrooms:1
- Full bathrooms:1
- Rooms Total:5
- Basement Description:Full
- Living area:1,186 sq. ft.
Structure and exterior
- Year built:1940
- Building area:1,186 sq. ft.
- Lot area:0.1 Acres
- Architectural Style:Traditional
- Construction Materials:Brick
- Foundation Description:Basement
Finances and disclosures
- Price:$75,000
- Price per sq. ft.:$63.24
- Tax amount:$1,362
Parking
- Parking description:Concrete, Detached

New listings near 10991 Roxbury Street
- New
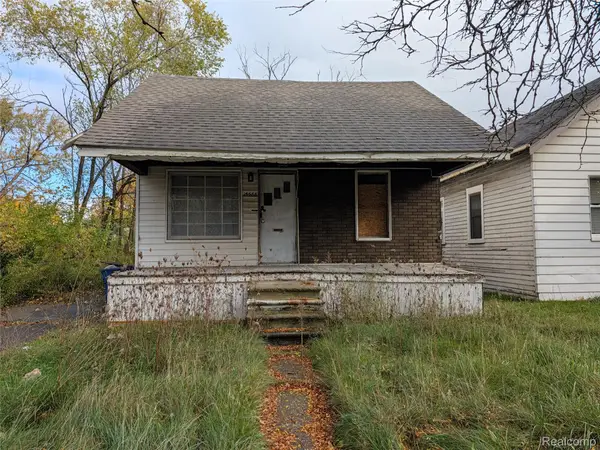 $29,000Active4 beds 1 baths1,200 sq. ft.
15588 Baylis ST, Detroit, MI 48238
MLS# 20261093784Listed by: MICHIGAN PROPERTY RESOURCE - New
 $425,000Active2 beds 2 baths1,413 sq. ft.
1135 Shelby ST # 2601, Detroit, MI 48226
MLS# 20261091769Listed by: WOODWARD SQUARE REALTY, LLC - New
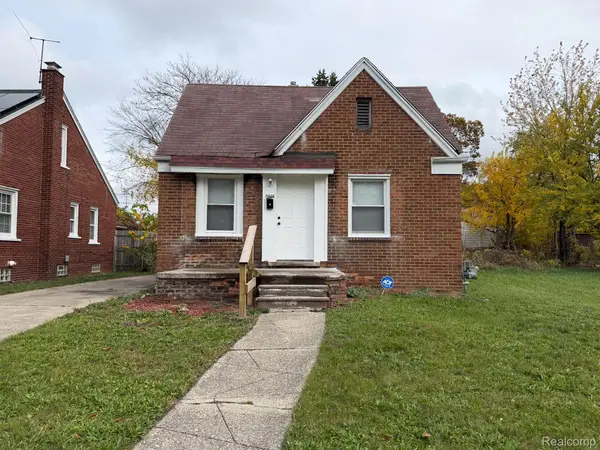 $99,000Active3 beds 1 baths750 sq. ft.
20496 Gallagher ST, Detroit, MI 48234
MLS# 20261093760Listed by: KELLER WILLIAMS REALTY-GREAT LAKES - New
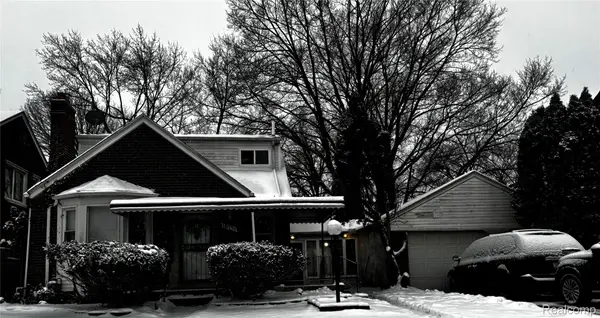 $127,000Active3 beds 3 baths2,328 sq. ft.
13731 Castleton ST, Detroit, MI 48227
MLS# 20261093764Listed by: ARCHER REAL ESTATE - New
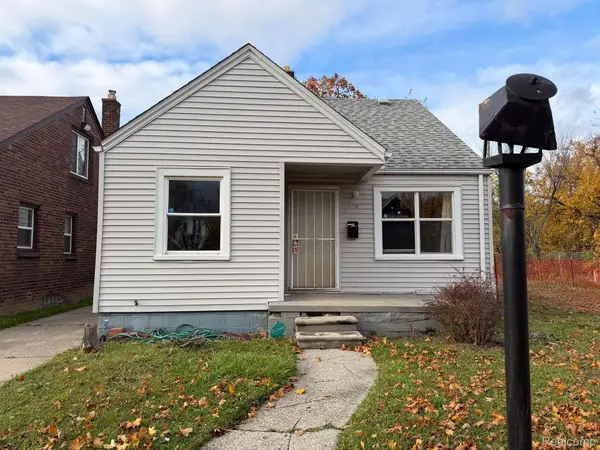 $75,000Active3 beds 1 baths976 sq. ft.
12725 Promenade ST, Detroit, MI 48213
MLS# 20261093768Listed by: KELLER WILLIAMS REALTY-GREAT LAKES - New
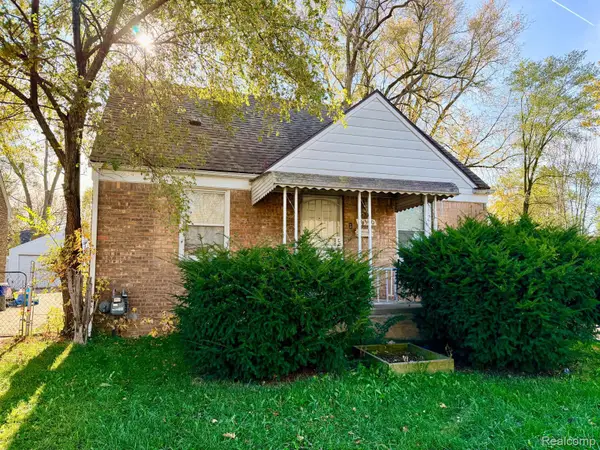 $39,000Active3 beds 1 baths868 sq. ft.
16300 Novara ST, Detroit, MI 48205
MLS# 20261093774Listed by: RE/MAX LEADING EDGE - New
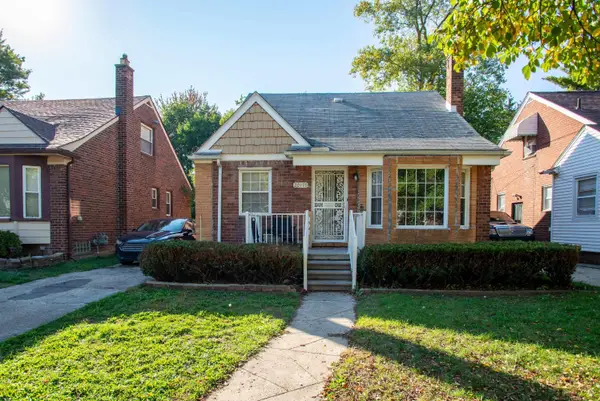 $150,000Active3 beds 2 baths898 sq. ft.
20177 Stansbury ST, Detroit, MI 48235
MLS# 58050228157Listed by: KW PROFESSIONALS - New
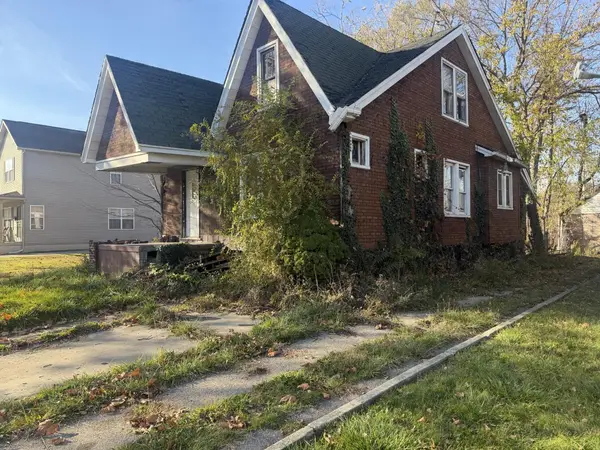 $22,500Active3 beds 1 baths1,059 sq. ft.
13111 Filbert Avenue, Detroit, MI 48205
MLS# 26061198Listed by: WORTH CLARK REALTY 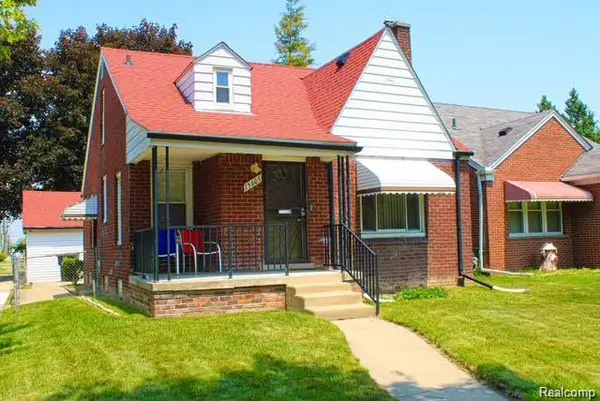 $70,000Pending3 beds 2 baths1,814 sq. ft.
15605 Carlisle ST, Detroit, MI 48205
MLS# 20261093750Listed by: REMAX CITY CENTRE


Protect your home and budget from life's surprises with an Assurant Home Warranty, backed by a partner that supports you through every step of homeownership. Explore Plans.
© 2023 - 2026 ERA Franchise Systems LLC. All rights reserved. ERA Franchise Systems LLC fully supports the principles of the Fair Housing Act and the Equal Opportunity Act. ERA, ERA Real Estate powered, and their respective logos are registered service marks of ERA Franchise Systems LLC. Each office is independently owned and operated.