
1135 Shelby ST # 2601, Detroit, MI 48226
Local realty services provided by:ERA Prime Real Estate Group
1135 Shelby ST # 2601,Detroit, MI 48226
$425,000
- 2 Beds
- 2 Baths
- 1,413 sq. ft.
- Single family
- Active
Listed by: byron suggs
Office: woodward square realty, llc.
MLS#:20261091769
Source:MI_REALCOMP
Price summary
- Price:$425,000
- Price per sq. ft.:$300.78
- Monthly HOA dues:$1,300
About this home
Experience luxury high-rise living from the 26th floor of the iconic Westin Book Cadillac Residences! This spacious 1,413 sq ft condo offers 2 bedrooms, 2 full bathrooms, and sweeping views of downtown Detroit. Elegant finishes include classic crown molding and granite countertops throughout. The spacious primary suite features a huge walk-in closet and a primary bath complete with a jetted soaking tub and separate stand-up shower. Enjoy world-class hotel amenities including access to the Westin fitness studio, indoor pool, spa, fine dining restaurants, and concierge/housekeeping services. One assigned parking space in the adjacent garage is included. Located steps from Campus Martius, Capitol Park, dining, and nightlife.
Contact an agent
Home facts
- Year built:1924
- Subdivision & Development:WAYNE COUNTY CONDO PLAN 918 BOOK CADILLAC CONDO
- Listing ID #:20261091769
- Added:1 day(s) ago
- Updated:November 21, 2026 at 02:04 AM
Rooms and interior
- Bedrooms:2
- Total bathrooms:2
- Full bathrooms:2
- Rooms Total:4
- Living area:1,413 sq. ft.
Heating and cooling
- Cooling:Central Air
- Heating:Forced Air, Natural Gas
Structure and exterior
- Year built:1924
- Building area:1,413 sq. ft.
- Architectural Style:High Rise
- Construction Materials:Brick
- Foundation Description:Slab
- Levels:One
Utilities
- Water:Water at Street
- Sewer:Sewer at Street
Finances and disclosures
- Price:$425,000
- Price per sq. ft.:$300.78
- Tax amount:$5,033
Parking
- Parking description:Attached, No Garage, Parking Structure

New listings near 1135 Shelby ST # 2601
- New
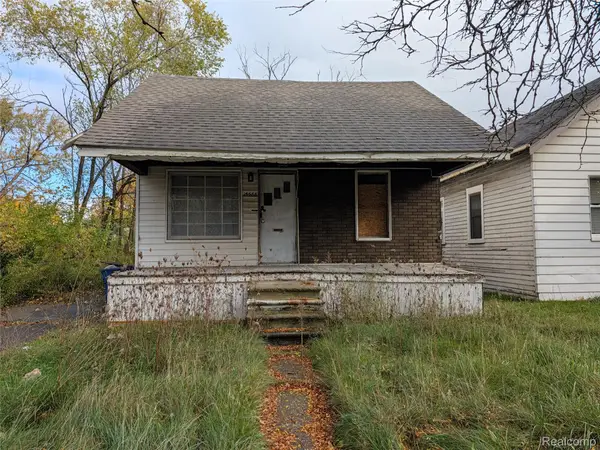 $29,000Active4 beds 1 baths1,200 sq. ft.
15588 Baylis ST, Detroit, MI 48238
MLS# 20261093784Listed by: MICHIGAN PROPERTY RESOURCE - New
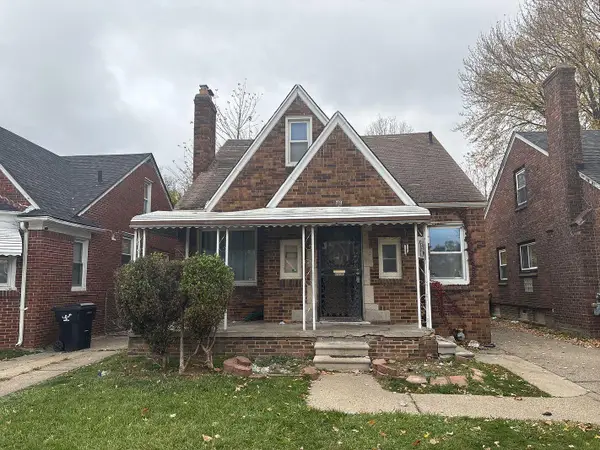 $75,000Active3 beds 1 baths1,186 sq. ft.
10991 Roxbury Street, Detroit, MI 48224
MLS# 81026061212Listed by: LISTWITHFREEDOM.COM - New
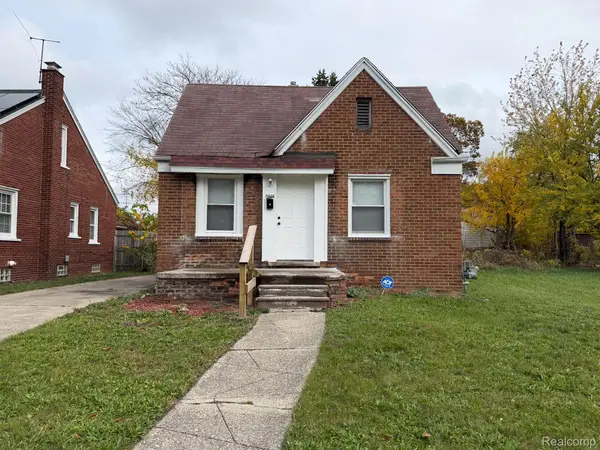 $99,000Active3 beds 1 baths750 sq. ft.
20496 Gallagher ST, Detroit, MI 48234
MLS# 20261093760Listed by: KELLER WILLIAMS REALTY-GREAT LAKES - New
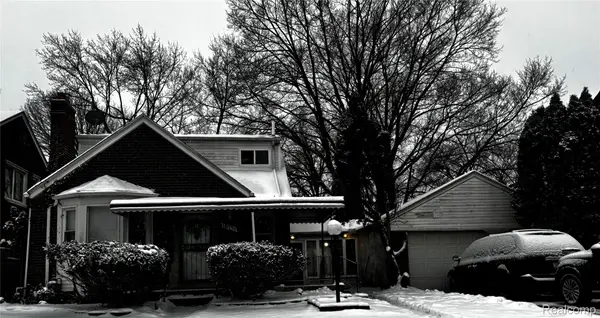 $127,000Active3 beds 3 baths2,328 sq. ft.
13731 Castleton ST, Detroit, MI 48227
MLS# 20261093764Listed by: ARCHER REAL ESTATE - New
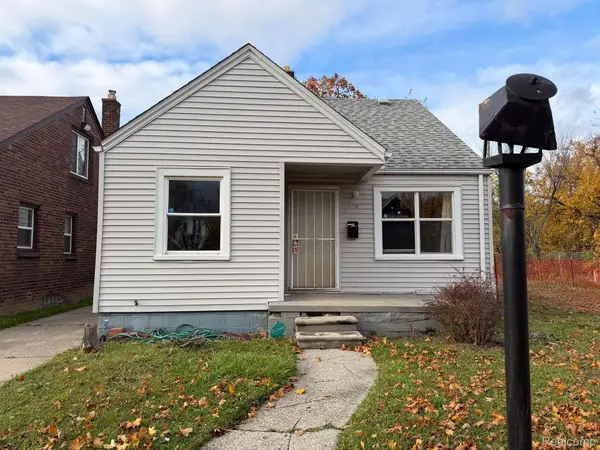 $75,000Active3 beds 1 baths976 sq. ft.
12725 Promenade ST, Detroit, MI 48213
MLS# 20261093768Listed by: KELLER WILLIAMS REALTY-GREAT LAKES - New
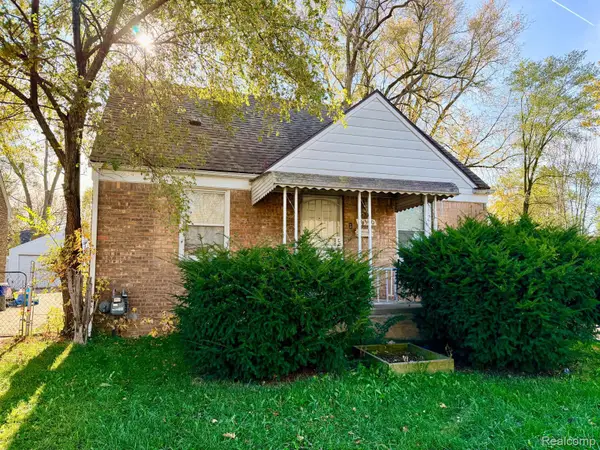 $39,000Active3 beds 1 baths868 sq. ft.
16300 Novara ST, Detroit, MI 48205
MLS# 20261093774Listed by: RE/MAX LEADING EDGE - New
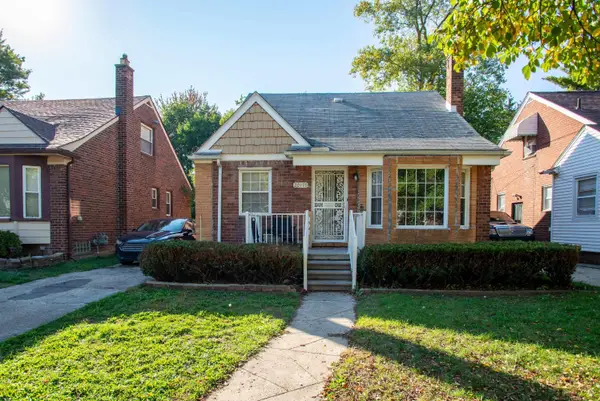 $150,000Active3 beds 2 baths898 sq. ft.
20177 Stansbury ST, Detroit, MI 48235
MLS# 58050228157Listed by: KW PROFESSIONALS - New
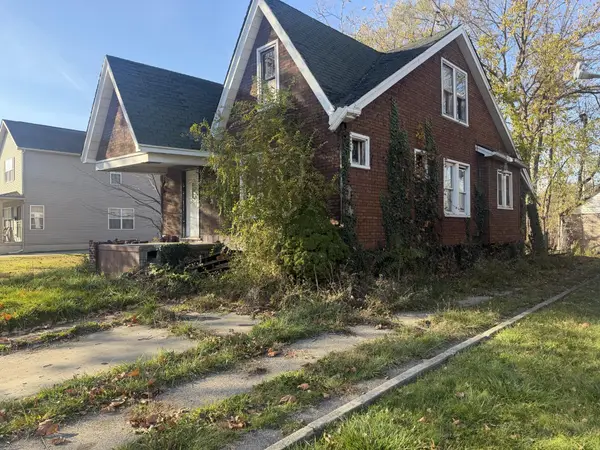 $22,500Active3 beds 1 baths1,059 sq. ft.
13111 Filbert Avenue, Detroit, MI 48205
MLS# 81026061198Listed by: WORTH CLARK REALTY  $70,000Pending3 beds 2 baths1,814 sq. ft.
15605 Carlisle ST, Detroit, MI 48205
MLS# 20261093750Listed by: REMAX CITY CENTRE


Protect your home and budget from life's surprises with an Assurant Home Warranty, backed by a partner that supports you through every step of homeownership. Explore Plans.
© 2023 - 2026 ERA Franchise Systems LLC. All rights reserved. ERA Franchise Systems LLC fully supports the principles of the Fair Housing Act and the Equal Opportunity Act. ERA, ERA Real Estate powered, and their respective logos are registered service marks of ERA Franchise Systems LLC. Each office is independently owned and operated.