
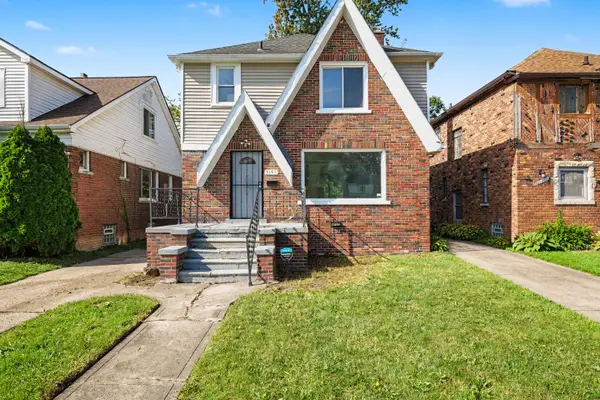
11926 Wisconsin Street, Detroit, MI 48204
Local realty services provided by:ERA Prime Real Estate Group
11926 Wisconsin Street,Detroit, MI 48204
$73,900
- 3 Beds
- 2 Baths
- 1,428 sq. ft.
- Single family
- Active
Listed by: ray megie
Office: realty executives main st llc.
MLS#:20261055204
Source:MI_REALCOMP
Price summary
- Price:$73,900
- Price per sq. ft.:$51.75
About this home
This property is occupied and seller has no access. Prospective buyers and bidders are not to approach the property or its occupants or attempt to gain access. Any attempt to visit the property will be treated as trespassing. Per public records the home is 1428 sq ft with a basement. Brick and vinyl exterior with good curb appeal. This is an occupied foreclosure auction. Please note that MLS details are all estimated and based off of public records.
Contact an agent
Home facts
- Year built:1926
- Subdivision & Development:PHILLIPS MILLAR THE
- Listing ID #:20261055204
- Added:92 day(s) ago
- Updated:October 13, 2026 at 10:02 AM
Rooms and interior
- Bedrooms:3
- Total bathrooms:2
- Full bathrooms:1
- Half bathrooms:1
- Rooms Total:3
- Basement Description:Full, Unfinished
- Living area:1,428 sq. ft.
Heating and cooling
- Heating:Baseboard, Natural Gas
Structure and exterior
- Year built:1926
- Building area:1,428 sq. ft.
- Lot area:0.12 Acres
- Architectural Style:Colonial
- Construction Materials:Brick, Vinyl Siding
- Exterior Features:Covered, Porch
- Foundation Description:Basement, Poured
- Levels:Two
Utilities
- Water:Public
- Sewer:Public Sewer
Finances and disclosures
- Price:$73,900
- Price per sq. ft.:$51.75
- Tax amount:$845
Parking
- Parking description:Detached, One Car Garage
- Garage spaces:1

New listings near 11926 Wisconsin Street
- New
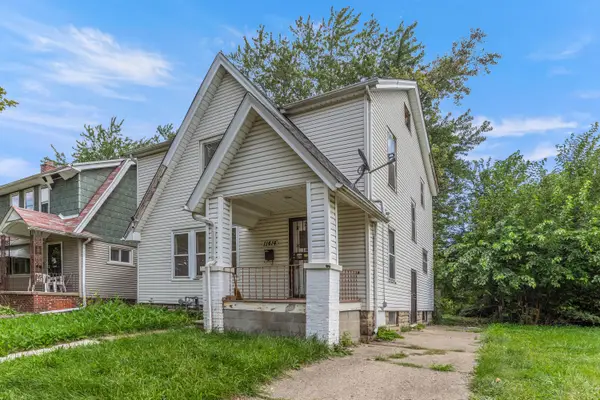 $42,000Active3 beds 1 baths1,248 sq. ft.
11414 Manor, Detroit, MI 48204
MLS# 26055440Listed by: WAISON REALTY LLC - New
 $74,900Active4 beds 1 baths1,346 sq. ft.
7557 Miller Street, Detroit, MI 48213
MLS# 26055428Listed by: WAISON REALTY LLC - New
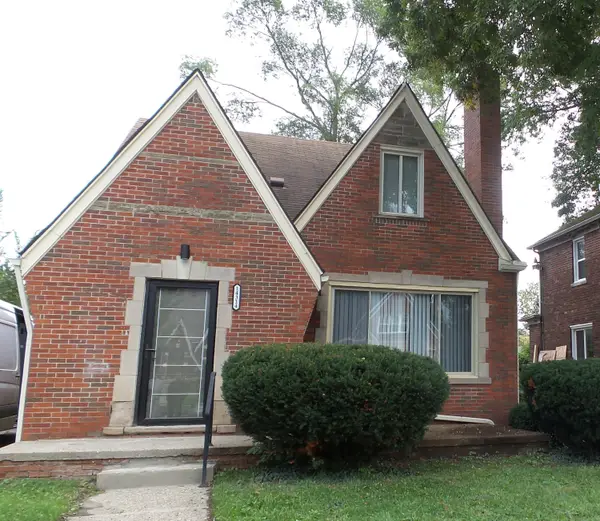 $235,000Active4 beds 3 baths1,840 sq. ft.
14314 Mansfield Street, Detroit, MI 48227
MLS# 26055354Listed by: TEAM LBR LLC - Open Sun, 1 to 3pmNew
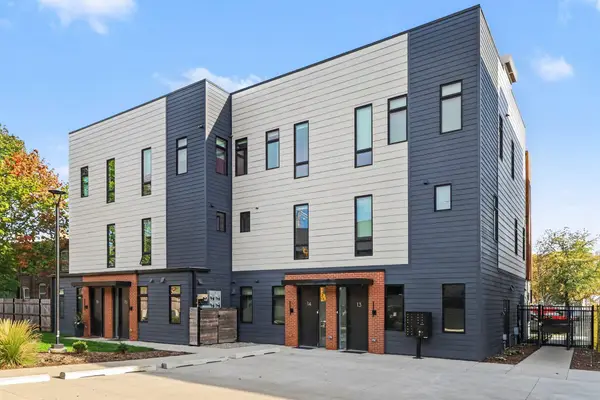 $600,000Active2 beds 3 baths1,376 sq. ft.
1640 Bagley Street #14, Detroit, MI 48216
MLS# 26055198Listed by: REDFIN CORPORATION - New
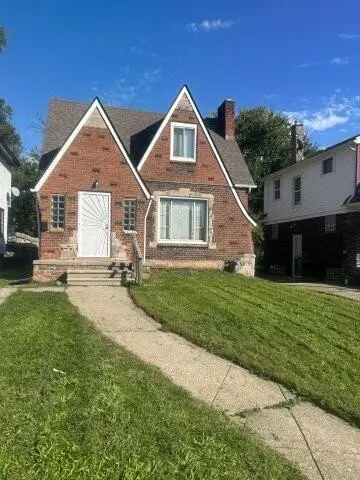 $229,000Active8 beds 2 baths1,481 sq. ft.
14740 Woodmont Avenue, Detroit, MI 48227
MLS# 26055180Listed by: GREEN RIVER HOMES LLC - New
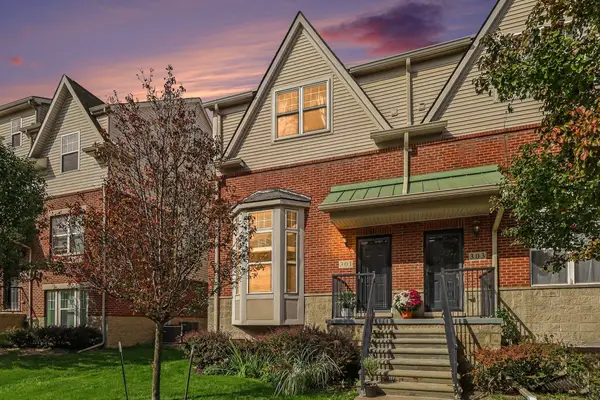 $365,000Active3 beds 3 baths1,540 sq. ft.
301 E Palmer Street, Detroit, MI 48202
MLS# 26055165Listed by: REDFIN CORPORATION - New
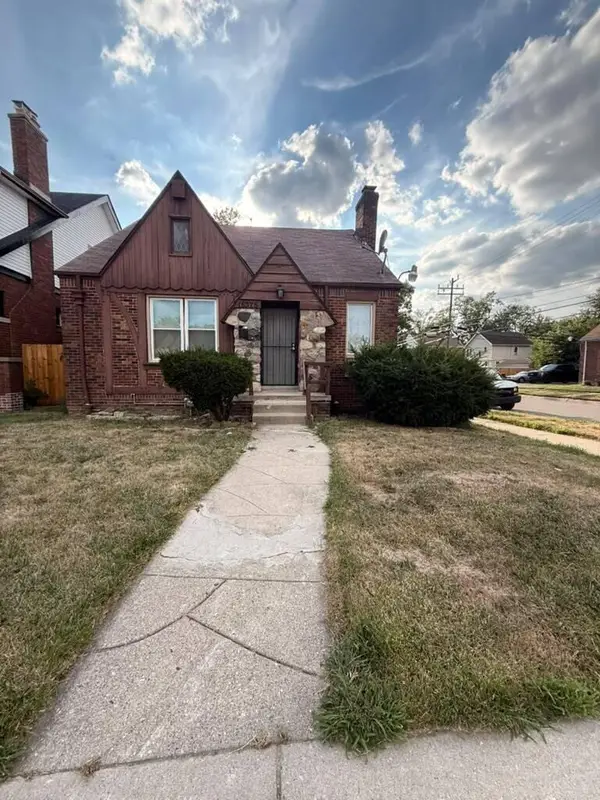 $99,900Active3 beds 1 baths1,123 sq. ft.
15375 Asbury Park, Detroit, MI 48227
MLS# 26055080Listed by: DOMUS REALTY - New
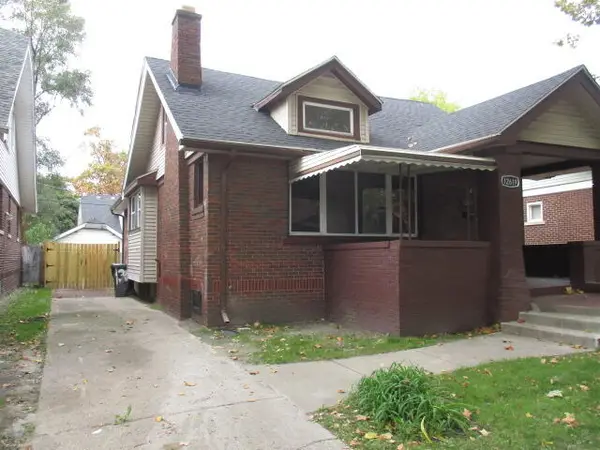 $139,900Active3 beds 3 baths1,650 sq. ft.
12619 Ilene Street, Detroit, MI 48238
MLS# 26055017Listed by: AERO REALTY - New
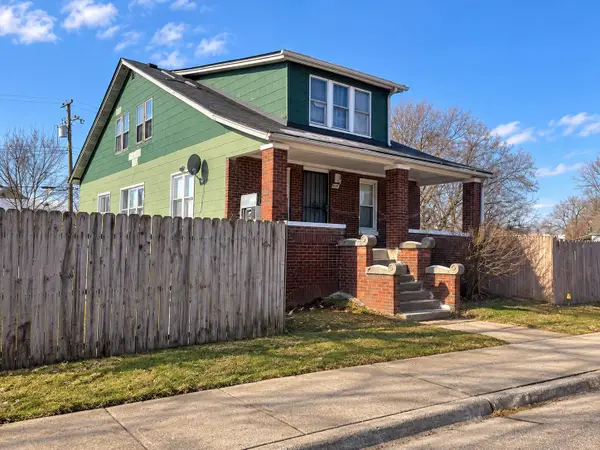 $175,000Active6 beds 2 baths1,648 sq. ft.
6049 Florida Street, Detroit, MI 48210
MLS# 26054958Listed by: FELDE REALTY - New
 $99,000Active3 beds 2 baths1,591 sq. ft.
9161 Lakepointe Street, Detroit, MI 48224
MLS# 26054844Listed by: EXP REALTY, LLC


Protect your home and budget from life's surprises with an Assurant Home Warranty, backed by a partner that supports you through every step of homeownership. Explore Plans.
© 2023 - 2026 ERA Franchise Systems LLC. All rights reserved. ERA Franchise Systems LLC fully supports the principles of the Fair Housing Act and the Equal Opportunity Act. ERA, ERA Real Estate powered, and their respective logos are registered service marks of ERA Franchise Systems LLC. Each office is independently owned and operated.