
12631 Wilshire DR, Detroit, MI 48213
Local realty services provided by:ERA Prime Real Estate Group
12631 Wilshire DR,Detroit, MI 48213
$180,000
- 3 Beds
- 3 Baths
- 3,251 sq. ft.
- Single family
- Active
Listed by: briyana jordan
Office: keller williams paint creek
MLS#:20261086238
Source:MI_REALCOMP
Price summary
- Price:$180,000
- Price per sq. ft.:$55.37
About this home
Welcome to the Newly Remodeled 3 BEDROOM 3 BATHROOM Gorgeous Home Located in the Heart of Morningside. Just steps away from Grosse Pointe. This home features Everything you Could Dream Of. The Show Stopping Interior. The Bathrooms will take Your Break away! Everything is NEW!!!! No Need to Do Anything But Move In! Everything Is Included! You Can't Beat How Big and Spacious this Home is! Finished Basement, 2.5 Car Garage! Privacy Fenced Yard for YOur Enjoyment!!! Don't Wait Make this Home Yours Today!!!!!!
Contact an agent
Home facts
- Year built:1926
- Subdivision & Development:STEVENS ESTATE SUB 1PLATS
- Listing ID #:20261086238
- Added:1 day(s) ago
- Updated:October 24, 2026 at 05:02 PM
Rooms and interior
- Bedrooms:3
- Total bathrooms:3
- Full bathrooms:2
- Half bathrooms:1
- Rooms Total:6
- Basement Description:Finished
- Living area:3,251 sq. ft.
Heating and cooling
- Cooling:Central Air
- Heating:Forced Air, Natural Gas
Structure and exterior
- Roof:Asphalt
- Year built:1926
- Building area:3,251 sq. ft.
- Lot area:0.2 Acres
- Architectural Style:Colonial
- Construction Materials:Brick, Vinyl Siding
- Exterior Features:Balcony, Covered, Deck, Porch
- Foundation Description:Basement, Brick Mortar
- Levels:Two
Utilities
- Water:Public
- Sewer:Public Sewer
Finances and disclosures
- Price:$180,000
- Price per sq. ft.:$55.37
- Tax amount:$1,969
Features and amenities
- Appliances:Built-In Gas Range, Free Standing Refrigerator, Microwave, Stainless Steel Appliances
Parking
- Parking description:Attached, Two and Half Car Garage
- Garage spaces:2.5

New listings near 12631 Wilshire DR
- New
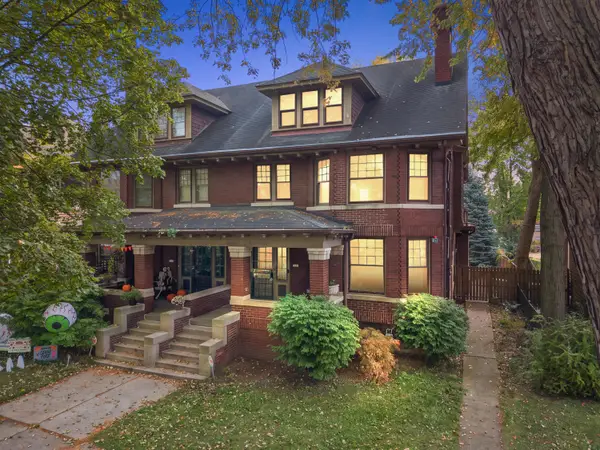 $425,000Active5 beds 4 baths3,674 sq. ft.
7850 Van Dyke Pl, Detroit, MI 48214
MLS# 81026056701Listed by: ABODE DETROIT - New
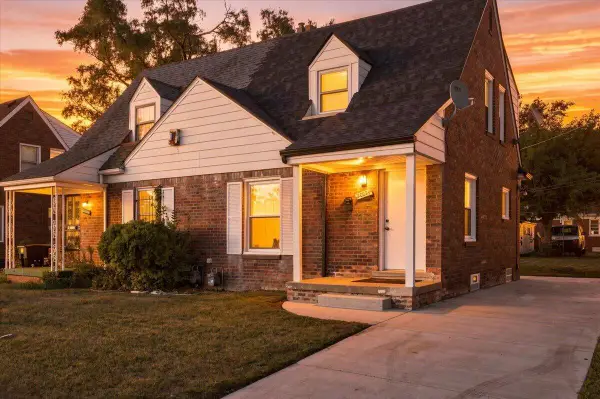 $89,990Active2 beds 1 baths844 sq. ft.
20024 Meyers Road, Detroit, MI 48235
MLS# 81026056716Listed by: LPT REALTY, LLC - New
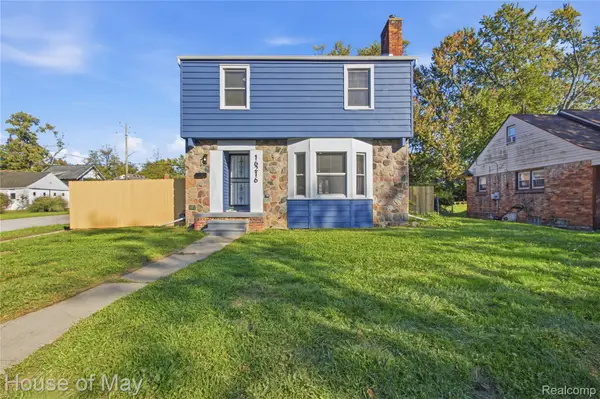 $225,000Active3 beds 2 baths2,000 sq. ft.
16216 Westbrook ST, Detroit, MI 48219
MLS# 20261085145Listed by: HOUSE OF MAY - New
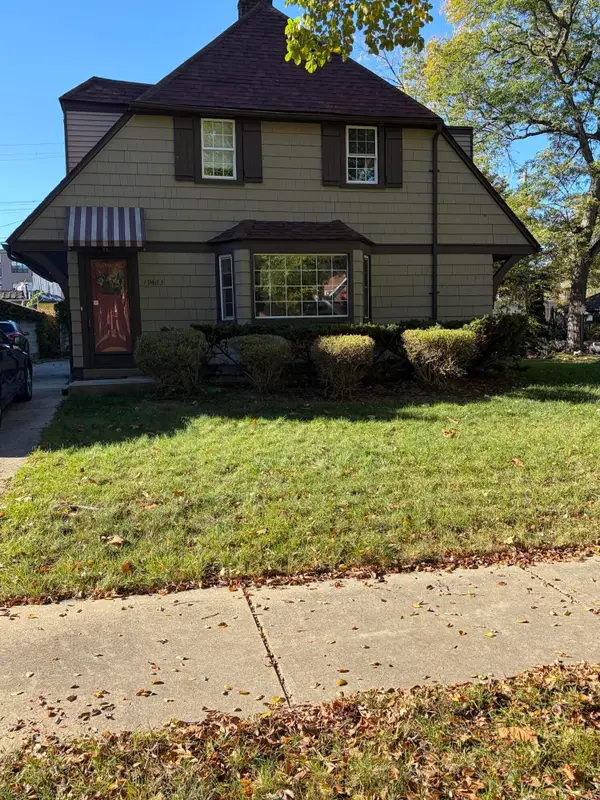 $165,000Active3 beds 2 baths1,581 sq. ft.
19463 Lancashire Street, Detroit, MI 48223
MLS# 26056698Listed by: ROBINSON REALTY & MNGMNT GRP - New
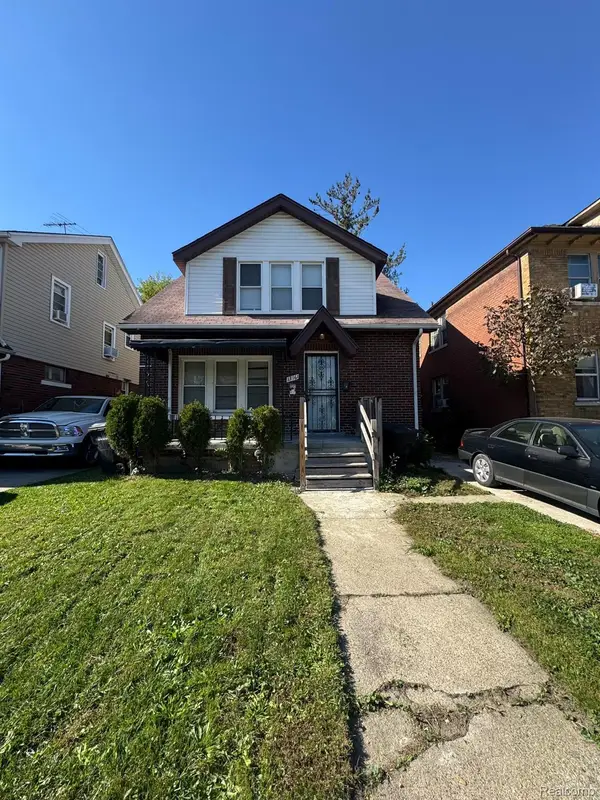 $99,500Active-- beds 2 baths1,428 sq. ft.
13161 Monica ST, Detroit, MI 48238
MLS# 20261086293Listed by: CLYDE REALTY LLC - New
 $119,975Active4 beds 1 baths1,000 sq. ft.
7410 Lamphere, Detroit, MI 48239
MLS# 81026056689Listed by: KOMPASHUN REALTY - New
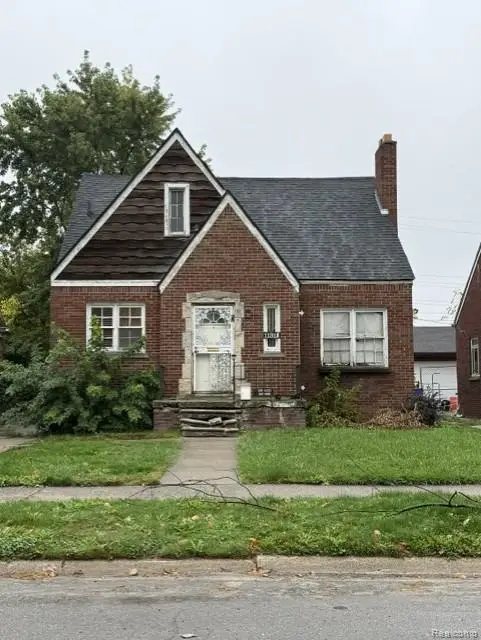 $75,000Active3 beds 1 baths1,408 sq. ft.
11318 Terry ST, Detroit, MI 48227
MLS# 20261085395Listed by: REAL BROKER, LLC TROY - New
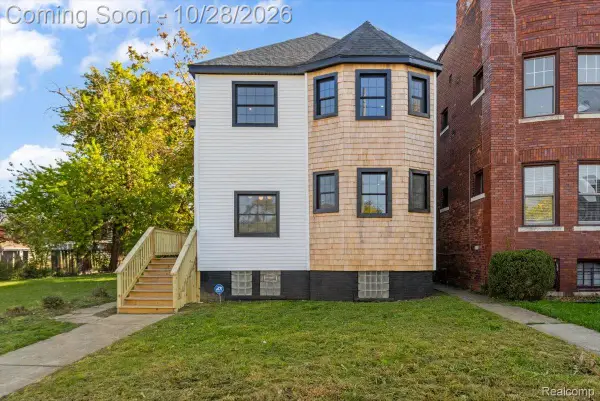 $329,900Active3 beds 2 baths1,802 sq. ft.
276 Marston ST, Detroit, MI 48202
MLS# 20261085531Listed by: CRAIN HOMES - New
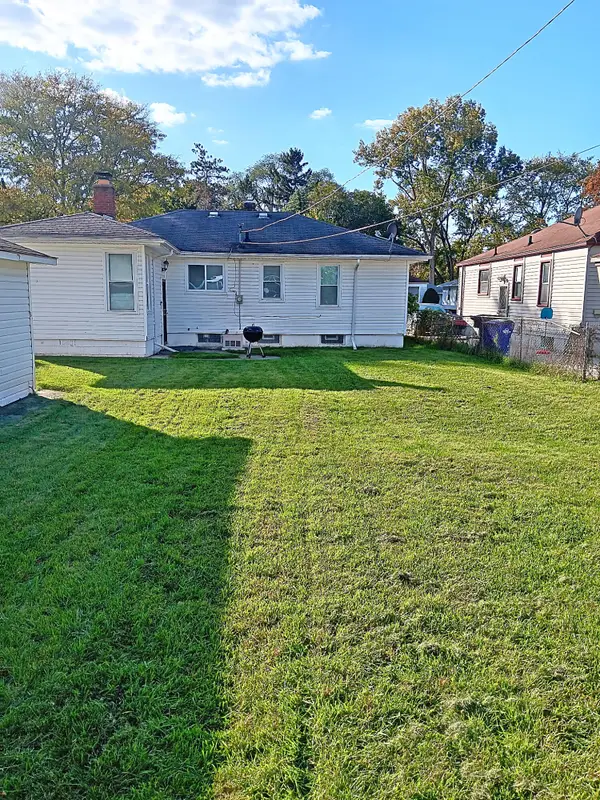 $151,900Active3 beds 1 baths1,114 sq. ft.
20460 Winston Street, Detroit, MI 48219
MLS# 81026056679Listed by: FIRST HARVEST REAL ESTATE CO - Open Sun, 12 to 2pmNew
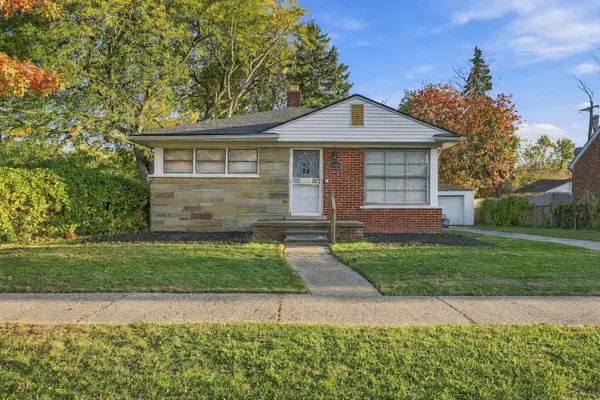 $85,000Active2 beds 1 baths744 sq. ft.
11454 Saint Patrick Street, Detroit, MI 48205
MLS# 81026056674Listed by: KW ADVANTAGE


Protect your home and budget from life's surprises with an Assurant Home Warranty, backed by a partner that supports you through every step of homeownership. Explore Plans.
© 2023 - 2026 ERA Franchise Systems LLC. All rights reserved. ERA Franchise Systems LLC fully supports the principles of the Fair Housing Act and the Equal Opportunity Act. ERA, ERA Real Estate powered, and their respective logos are registered service marks of ERA Franchise Systems LLC. Each office is independently owned and operated.