
1300 E Lafayette # 2401, Detroit, MI 48207
Local realty services provided by:ERA Prime Real Estate Group
1300 E Lafayette # 2401,Detroit, MI 48207
$369,000
- 2 Beds
- 2 Baths
- 1,442 sq. ft.
- Single family
- Active
Listed by: jason hill
Office: historic realty detroit
MLS#:20261080444
Source:MI_REALCOMP
Price summary
- Price:$369,000
- Price per sq. ft.:$255.89
- Monthly HOA dues:$2,122
About this home
Sold in one day. From the 24th floor of 1300 E. Lafayette St. #2401 in Detroit’s historic Lafayette Park, wraparound windows frame a rare panorama of the downtown Detroit skyline, the Detroit River, and Windsor, Ontario. Originally designed with three bedrooms, this corner residence was reconfigured into a custom two-bedroom layout with two full baths, in-unit laundry, and a galley kitchen in just under 1,500 square feet. The living and dining rooms share the sweeping views. Designed by architect Gunnar Birkerts and completed in 1964, 1300 Lafayette East has been a resident-owned cooperative since 1979. Two outdoor pools, exercise and yoga rooms, landscaped grounds, and verandas offer places to relax and gather near the Dequindre Cut and Detroit Riverwalk. The people give 1300 its character, from the staff who welcome residents in the marble lobby around the clock to the new and longtime neighbors who take an active role in the co-op they call home.
Contact an agent
Home facts
- Year built:1964
- Subdivision & Development:LAFAYETTE PARK SUB
- Listing ID #:20261080444
- Added:1 day(s) ago
- Updated:November 16, 2026 at 01:16 PM
Rooms and interior
- Bedrooms:2
- Total bathrooms:2
- Full bathrooms:2
- Rooms Total:5
- Basement Description:Common, Finished
- Living area:1,442 sq. ft.
Heating and cooling
- Cooling:Central Air, Chiller Cooling System
- Heating:Forced Air, Heat Pump, Natural Gas
Structure and exterior
- Roof:Rubber
- Year built:1964
- Building area:1,442 sq. ft.
- Lot Features:Water View
- Architectural Style:Contemporary, High Rise, Historic
- Construction Materials:Block, Concrete
- Exterior Features:Barbecue, Breezeway, Covered, Gate House, Grounds Maintenance, Lighting, Patio, Porch, Private Entrance, Terrace
- Foundation Description:Basement, Insulated Concrete Forms, Poured
- Levels:One
Utilities
- Water:Public
- Sewer:Sewer at Street
Finances and disclosures
- Price:$369,000
- Price per sq. ft.:$255.89
Features and amenities
- Appliances:Dishwasher, Disposal, Free Standing Electric Range, Free Standing Refrigerator, Microwave
- Laundry features:In Unit
- Amenities:Elevator, High Speed Internet
- Pool features:Community, In Ground, Outdoor Pool
Parking
- Parking description:Attached, Basement, Direct Access, One Car Garage
- Garage spaces:1

New listings near 1300 E Lafayette # 2401
- New
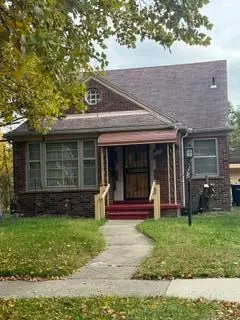 $124,900Active3 beds 2 baths1,164 sq. ft.
9100 Dawes Street, Detroit, MI 48204
MLS# 26060384Listed by: NEXTPOINTE REAL ESTATE SERVICE - New
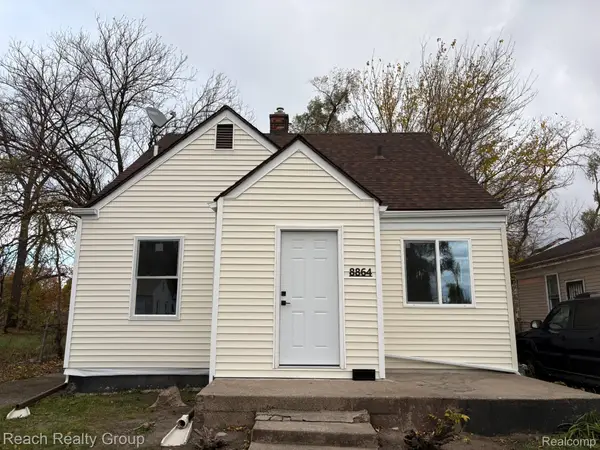 $150,000Active3 beds 1 baths1,009 sq. ft.
8864 Heyden ST, Detroit, MI 48228
MLS# 20261092190Listed by: REACH REALTY GROUP - New
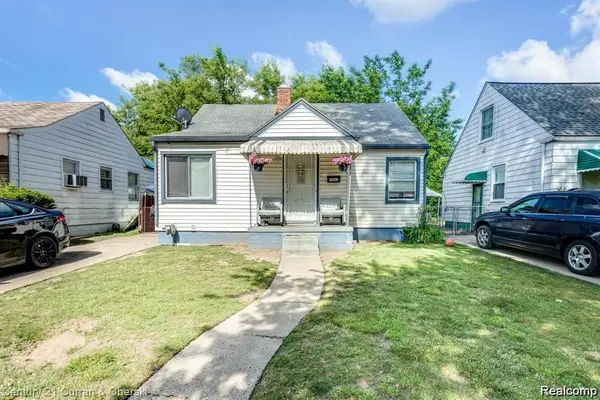 $69,900Active2 beds 1 baths748 sq. ft.
7461 DOLPHIN, Redford, MI 48239
MLS# 20261092359Listed by: CENTURY 21 CURRAN & OBERSKI - New
 $455,000Active16 beds 16 baths10,680 sq. ft.
10235 Whittier ST, Detroit, MI 48224
MLS# 58050227721Listed by: RE/MAX FIRST - New
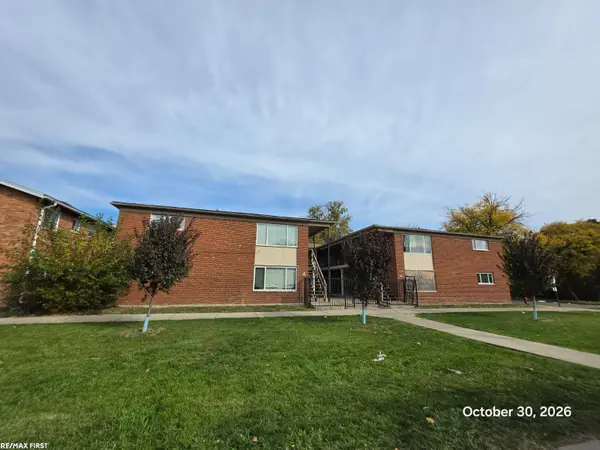 $435,000Active16 beds 16 baths10,222 sq. ft.
10400 Whittier ST, Detroit, MI 48224
MLS# 58050227722Listed by: RE/MAX FIRST - New
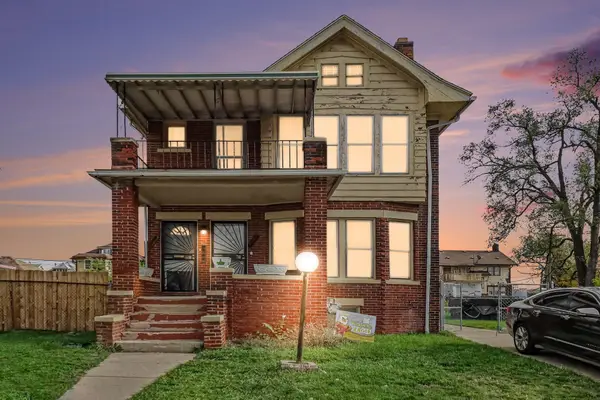 $110,000Active-- beds 2 baths
8806 Kimberly Court, Detroit, MI 48204
MLS# 26060357Listed by: VENDCASA REALTY - New
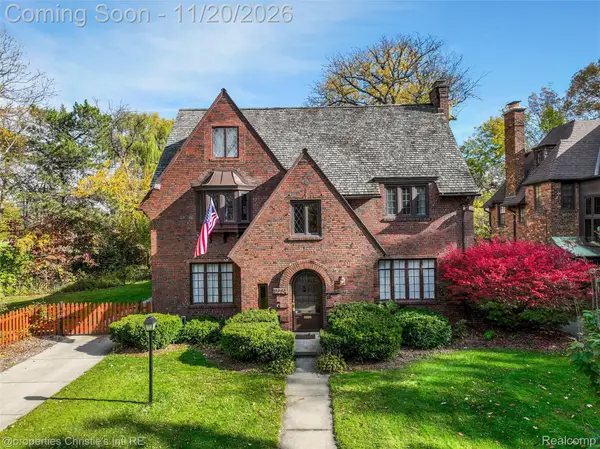 $950,000Active5 beds 6 baths6,425 sq. ft.
2224 Burns ST, Detroit, MI 48214
MLS# 20261090634Listed by: @PROPERTIES CHRISTIE'S INT'L R.E. DETROIT - New
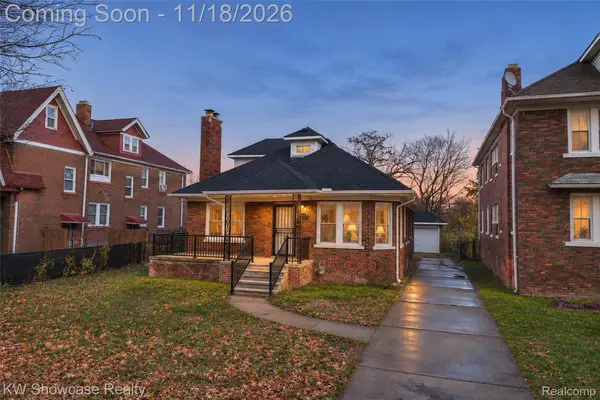 $250,000Active3 beds 3 baths2,912 sq. ft.
4134 Lakewood ST, Detroit, MI 48215
MLS# 20261091926Listed by: KW SHOWCASE REALTY - New
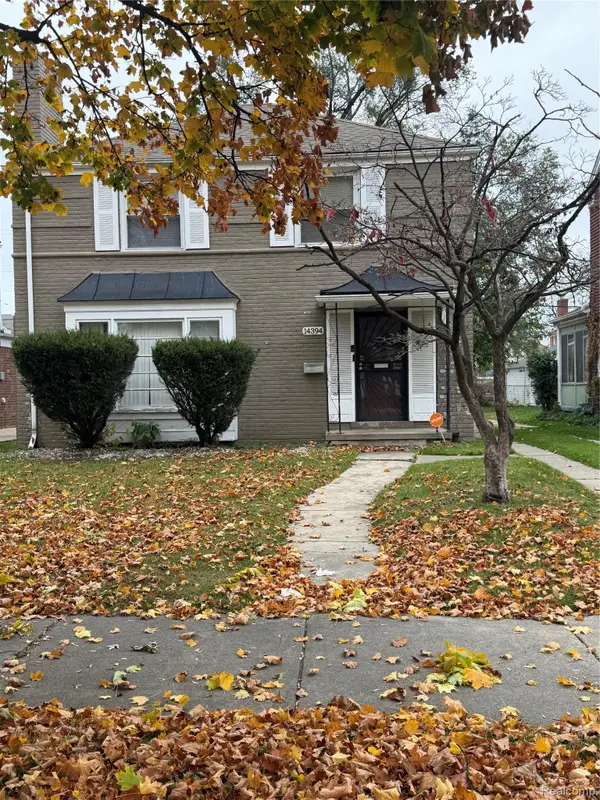 $120,000Active3 beds 2 baths1,541 sq. ft.
14394 Rosemont AVE, Detroit, MI 48223
MLS# 20261092316Listed by: REMAX CITY CENTRE


Protect your home and budget from life's surprises with an Assurant Home Warranty, backed by a partner that supports you through every step of homeownership. Explore Plans.
© 2023 - 2026 ERA Franchise Systems LLC. All rights reserved. ERA Franchise Systems LLC fully supports the principles of the Fair Housing Act and the Equal Opportunity Act. ERA, ERA Real Estate powered, and their respective logos are registered service marks of ERA Franchise Systems LLC. Each office is independently owned and operated.