
2224 Burns ST, Detroit, MI 48214
Local realty services provided by:ERA Prime Real Estate Group
2224 Burns ST,Detroit, MI 48214
$950,000
- 5 Beds
- 6 Baths
- 6,425 sq. ft.
- Single family
- Active
Listed by: austin black ii
Office: @properties christie's int'l r.e. detroit
MLS#:20261090634
Source:MI_REALCOMP
Price summary
- Price:$950,000
- Price per sq. ft.:$147.86
About this home
Set on a private, tree-lined corner lot of nearly three-quarters of an acre in Historic Indian Village, this 1927 brick Tudor pairs timeless character with thoughtful updates. Behind a picket fence, mature trees and an open lawn create a rare expanse of green space in the city.
Leaded-glass windows and an arched front door welcome you into a gracious foyer with a sweeping curved staircase. Classic architectural details shine throughout the main level, from arched doorways to a wood-paneled library lined with built-ins. The sunlit formal dining room, crowned by a statement chandelier, now serves as a music room and could also work beautifully as a home office, playroom, or setting for formal dinners.
The heart of the home is the fully renovated kitchen, where tall windows and transoms fill the room with natural light from morning to evening. A long quartz island, chef-grade appliances, and a coffee bar with a window seat make it a natural gathering spot. The kitchen flows into the breakfast area, butler's pantry, and a new pub with its own tap, making entertaining effortless. A new mudroom adds built-in storage and a second half bath to the main floor.
Upstairs, the primary suite offers a retreat with a new walk-in closet and spa-inspired bath featuring an oversized shower and dual rainheads. A second-floor laundry, four additional bedrooms across the second and third floors, and a finished lower level with space to play, work, or host complete the home. As part of the sale, the seller is installing a brand-new cedar shake roof on the house and garage.
Designated a historic district in 1971, Indian Village is known for its architect-designed homes, gas lamps, and tight-knit community. The home is just moments from the cafés, restaurants, galleries, and boutiques of West Village and Little Village, with downtown, the RiverWalk, and Belle Isle only minutes away. Qualifies for the NEZ-H property tax abatement....
Contact an agent
Home facts
- Year built:1927
- Listing ID #:20261090634
- Added:1 day(s) ago
- Updated:November 16, 2026 at 02:01 PM
Rooms and interior
- Bedrooms:5
- Total bathrooms:6
- Full bathrooms:4
- Half bathrooms:2
- Rooms Total:17
- Basement Description:Partially Finished
- Living area:6,425 sq. ft.
Heating and cooling
- Cooling:Ceiling Fans, Central Air
- Heating:Hot Water, Natural Gas
Structure and exterior
- Roof:Wood
- Year built:1927
- Building area:6,425 sq. ft.
- Lot area:0.73 Acres
- Lot Features:Corner Lot, Sprinklers
- Architectural Style:Historic, Tudor
- Construction Materials:Brick, Stone, Wood Siding
- Exterior Features:Balcony, Deck, Patio
- Foundation Description:Basement, Block, Brick Mortar
- Levels:Three
Utilities
- Water:Public
- Sewer:Public Sewer
Finances and disclosures
- Price:$950,000
- Price per sq. ft.:$147.86
- Tax amount:$11,805
Features and amenities
- Appliances:Built-In Refrigerator, Dishwasher, Dryer, Free Standing Gas Range, Free Standing Refrigerator, Range Hood, Washer
- Laundry features:Electric Dryer Hookup, Gas Dryer Hookup, Laundry Room
- Amenities:Entrance Foyer, Programmable Thermostat
Parking
- Parking description:Detached, Driveway, Electricity In Garage, Garage Door Opener, Three Car Garage
- Garage spaces:3

New listings near 2224 Burns ST
- New
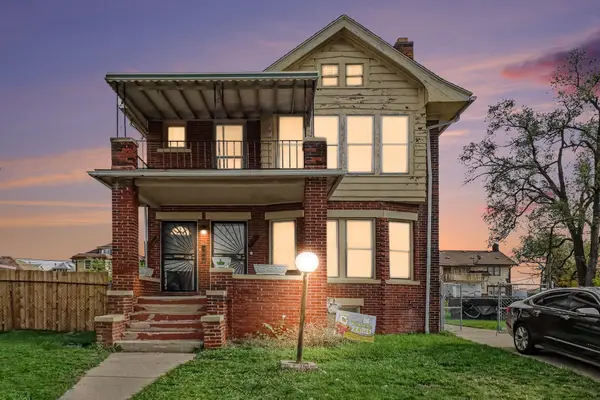 $110,000Active-- beds -- baths2,430 sq. ft.
8806 Kimberly Court, Detroit, MI 48204
MLS# 81026060357Listed by: VENDCASA REALTY - New
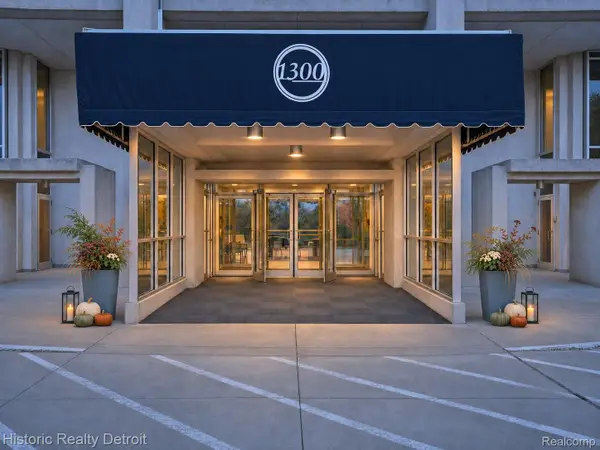 $369,000Active2 beds 2 baths1,442 sq. ft.
1300 E Lafayette # 2401, Detroit, MI 48207
MLS# 20261080444Listed by: HISTORIC REALTY DETROIT - New
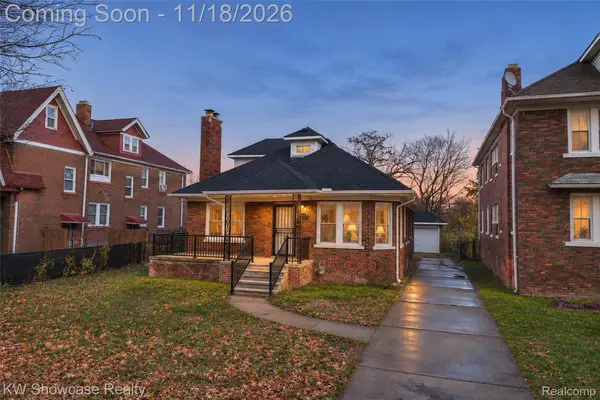 $250,000Active3 beds 3 baths2,912 sq. ft.
4134 Lakewood ST, Detroit, MI 48215
MLS# 20261091926Listed by: KW SHOWCASE REALTY - New
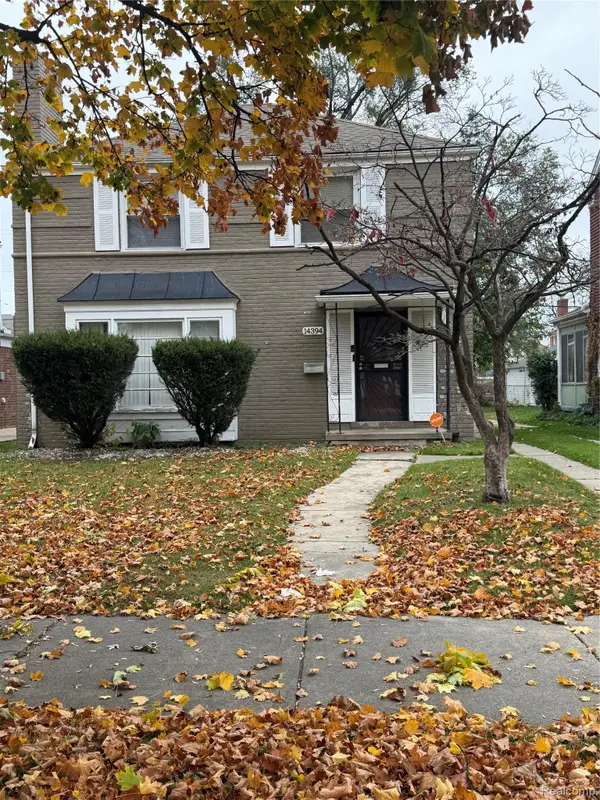 $120,000Active3 beds 2 baths1,541 sq. ft.
14394 Rosemont AVE, Detroit, MI 48223
MLS# 20261092316Listed by: REMAX CITY CENTRE - New
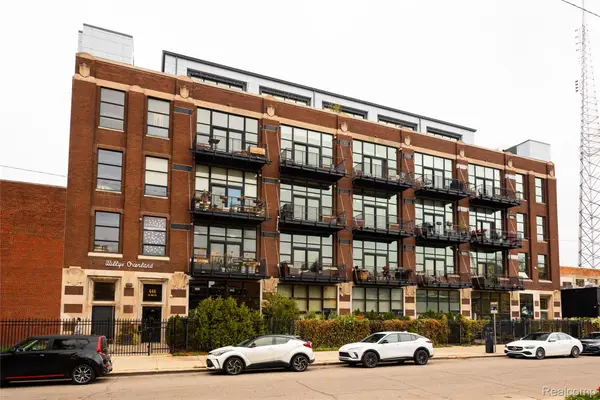 $732,000Active2 beds 2 baths1,647 sq. ft.
444 W Willis ST # 513, Detroit, MI 48201
MLS# 20261091592Listed by: O'CONNOR REALTY DETROIT, LLC - New
 $55,000Active2 beds 1 baths1,100 sq. ft.
15826 Parkside ST, Detroit, MI 48238
MLS# 20261092264Listed by: RE/MAX LEADING EDGE - New
 $220,000Active4 beds 2 baths1,500 sq. ft.
15464 Lindsay ST, Detroit, MI 48227
MLS# 20261092272Listed by: U.S. INVESTOR GROUP - New
 $145,900Active3 beds 2 baths1,700 sq. ft.
5545 Bedford ST, Detroit, MI 48224
MLS# 20261092285Listed by: RE/MAX FIRST - New
 $104,900Active4 beds 2 baths1,605 sq. ft.
12897 Terry ST, Detroit, MI 48227
MLS# 20261091151Listed by: APEX REALTY CENTERS


Protect your home and budget from life's surprises with an Assurant Home Warranty, backed by a partner that supports you through every step of homeownership. Explore Plans.
© 2023 - 2026 ERA Franchise Systems LLC. All rights reserved. ERA Franchise Systems LLC fully supports the principles of the Fair Housing Act and the Equal Opportunity Act. ERA, ERA Real Estate powered, and their respective logos are registered service marks of ERA Franchise Systems LLC. Each office is independently owned and operated.