
13202 Monica Street, Detroit, MI 48238
Local realty services provided by:ERA Prime Real Estate Group
13202 Monica Street,Detroit, MI 48238
$100,000
- - Beds
- 2 Baths
- 2,190 sq. ft.
- Multi-family
- Active
Listed by: jay naim, abe faraj
Office: exp realty main
MLS#:20261074173
Source:MI_REALCOMP
Price summary
- Price:$100,000
- Price per sq. ft.:$45.66
About this home
Excellent investment or owner-occupant opportunity at 13202 Monica, a solid brick two-unit property offering immediate income with additional rental upside. The lower unit is currently leased at $1,350/month, while the upper unit has a conservative projected rent of approximately $1,150/month, providing an estimated NOI of approximately $25,000 annually based on current and projected rents and estimated operating expenses. Each unit features 2 bedrooms and 1 full bathroom with separate upper and lower living spaces, offering flexibility for both investors and owner-occupants. Continue operating the property as a full investment, or occupy the upper unit while collecting income from the lower unit to help offset housing costs. The property also features a newer roof, full basement, and 2-car garage. Conveniently located near Livernois and Davison with access to major roads, shopping, dining, and surrounding Detroit amenities. With existing rental income, additional income potential, and the flexibility to invest or owner-occupy, 13202 Monica presents a strong opportunity for its next owner. Schedule your private showing today. Please do not disturb the lower-unit tenant. Lower unit is not available for showings and will be shown only to parties with an accepted offer. BATVAI....
Contact an agent
Home facts
- Year built:1926
- Subdivision & Development:ROBERT OAKMANS FORD HWY & GLENDALE
- Listing ID #:20261074173
- Added:2 day(s) ago
- Updated:September 17, 2026 at 10:14 AM
Rooms and interior
- Total bathrooms:2
- Full bathrooms:2
- Basement Description:Unfinished
- Living area:2,190 sq. ft.
Heating and cooling
- Heating:Forced Air, Natural Gas
Structure and exterior
- Roof:Asphalt
- Year built:1926
- Building area:2,190 sq. ft.
- Lot area:0.09 Acres
- Architectural Style:Upper Lower Apartment
- Construction Materials:Brick
- Exterior Features:Covered, Porch
- Foundation Description:Basement, Brick Mortar
- Levels:Two
Utilities
- Water:Public
- Sewer:Public Sewer
Finances and disclosures
- Price:$100,000
- Price per sq. ft.:$45.66
- Tax amount:$3,715
Parking
- Parking description:Garage

New listings near 13202 Monica Street
- New
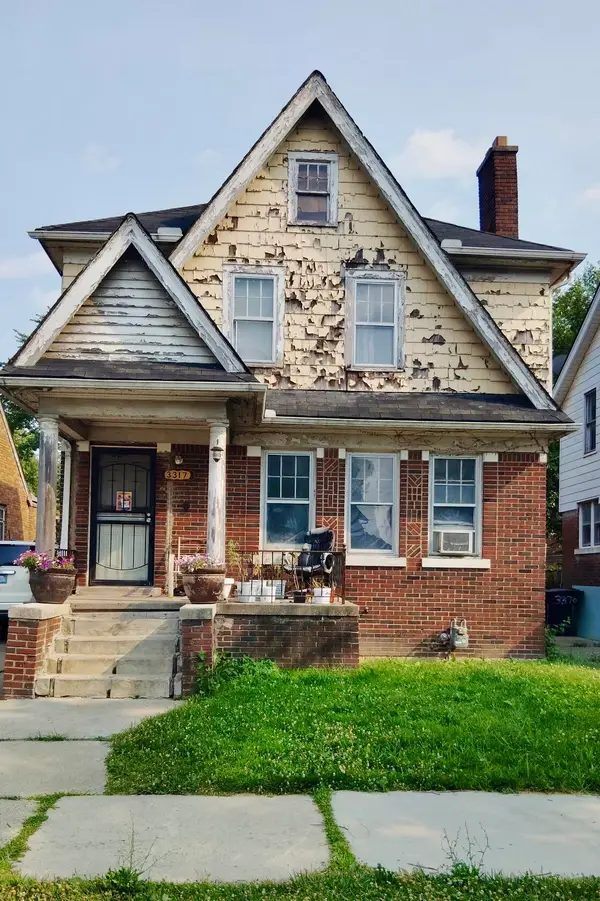 $64,999Active3 beds 1 baths1,387 sq. ft.
3317 Waverly Street, Detroit, MI 48238
MLS# 26049452Listed by: MI PROPERTY XPERTS LLC - New
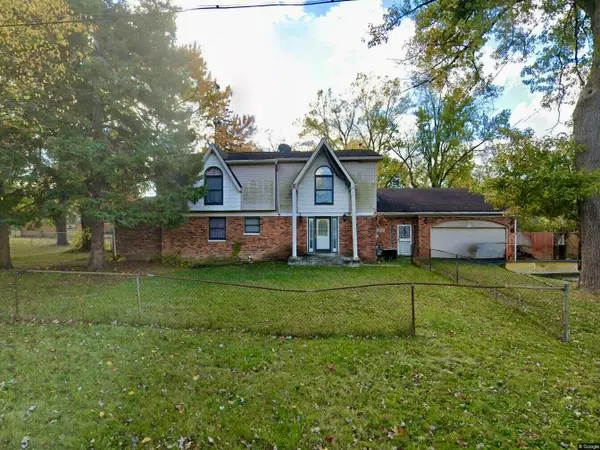 $175,000Active4 beds 5 baths3,913 sq. ft.
22951 Chippewa Street, Detroit, MI 48219
MLS# 26049453Listed by: MI PROPERTY XPERTS LLC - New
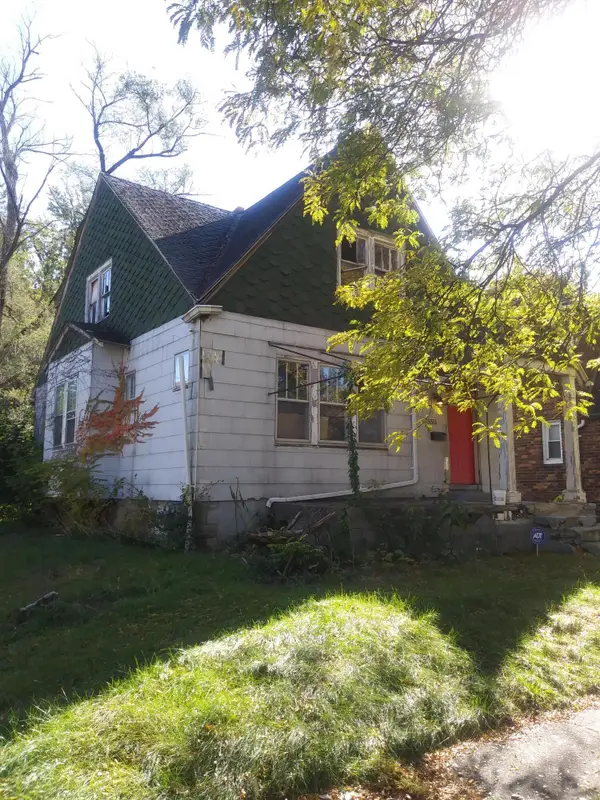 $34,999Active2 beds 1 baths1,041 sq. ft.
15516 Stansbury Avenue, Detroit, MI 48227
MLS# 26049454Listed by: MI PROPERTY XPERTS LLC - New
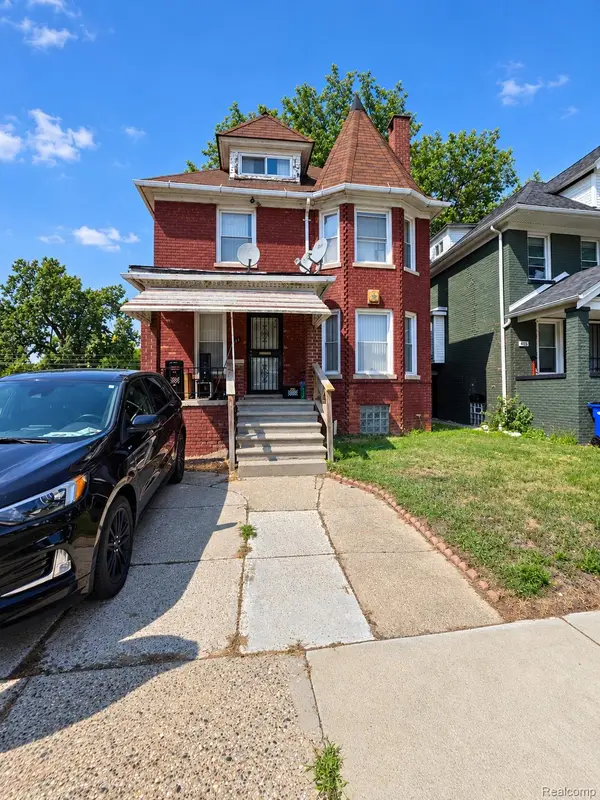 $129,000Active4 beds 2 baths1,910 sq. ft.
411 Hague Street, Detroit, MI 48202
MLS# 20261075098Listed by: RCH BROKERAGE LEGACY INC - New
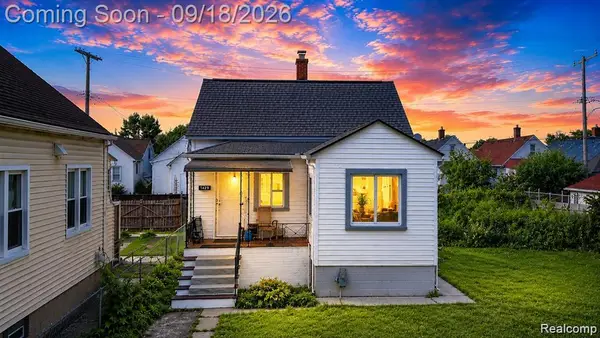 $203,900Active4 beds 2 baths1,596 sq. ft.
3875 Sobieski Street, Detroit, MI 48212
MLS# 20261074291Listed by: PUREPATH REALTY GROUP - New
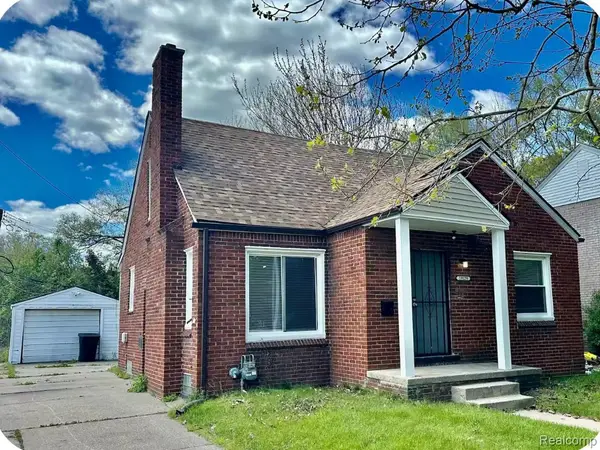 $92,500Active3 beds 2 baths1,054 sq. ft.
19129 Strasburg Street, FlatRock, MI 48205
MLS# 20261075094Listed by: COMMUNITY CHOICE REALTY INC - New
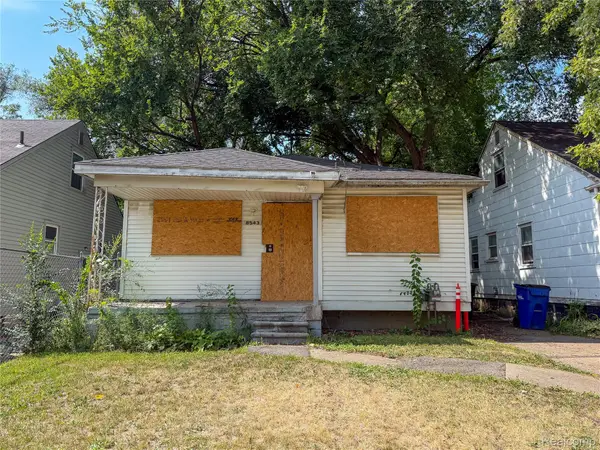 $49,000Active3 beds 1 baths932 sq. ft.
8543 Mark Twain Street, Detroit, MI 48228
MLS# 20261072868Listed by: HOME SOURCE REALTY LLC - New
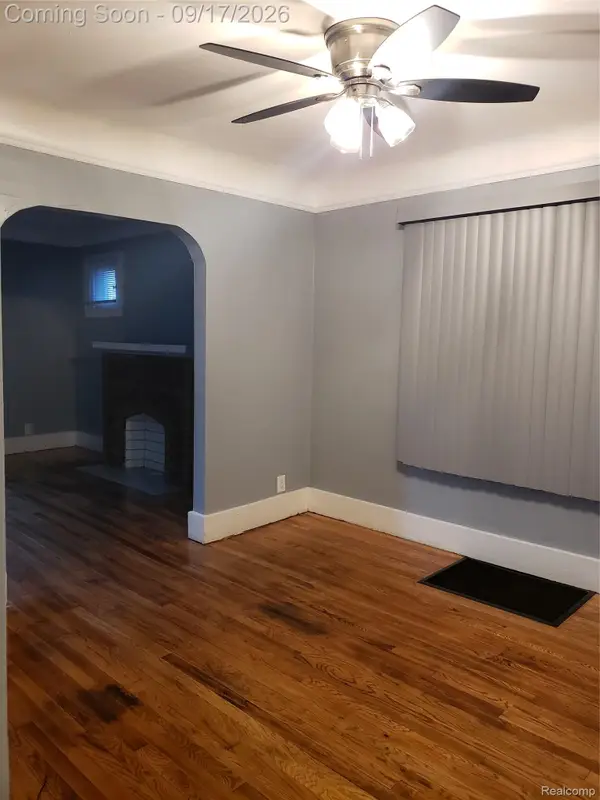 $114,990Active4 beds 2 baths1,736 sq. ft.
15381 Prairie Street, Detroit, MI 48238
MLS# 20261075081Listed by: KELLER WILLIAMS LEGACY - New
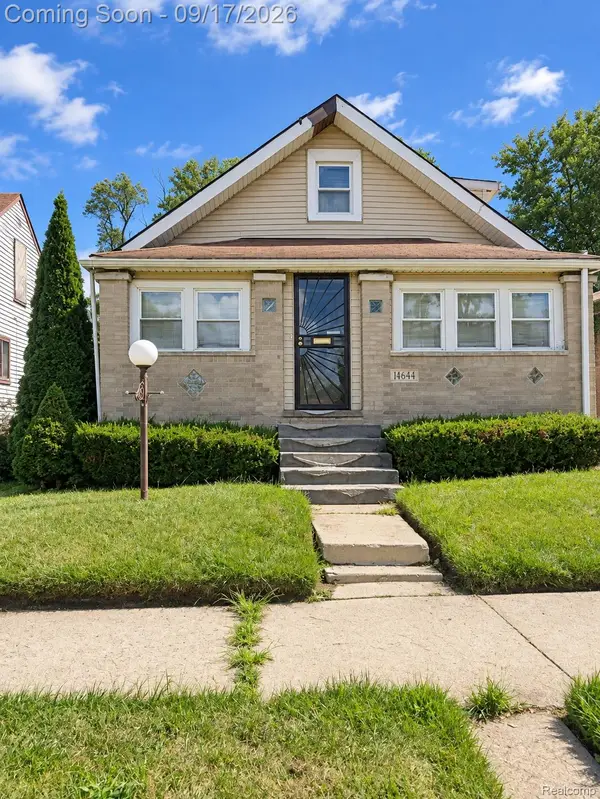 $70,000Active4 beds 1 baths1,020 sq. ft.
14644 Hartwell Street, Detroit, MI 48227
MLS# 20261075068Listed by: EXP REALTY MAIN - New
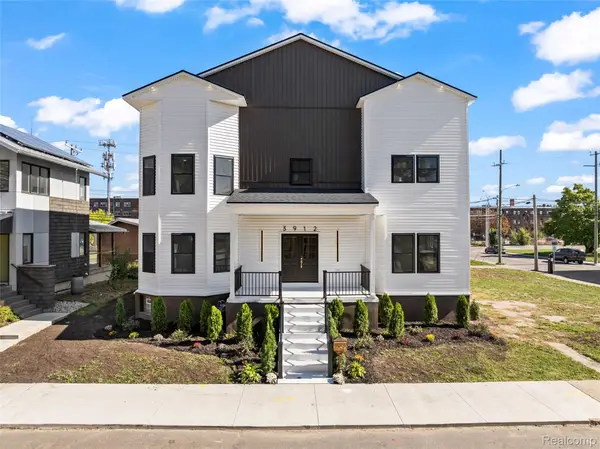 $849,900Active5 beds 6 baths6,914 sq. ft.
3912 4th Street, Detroit, MI 48201
MLS# 20261070646Listed by: REMAX CITY CENTRE


Protect your home and budget from life's surprises with an Assurant Home Warranty, backed by a partner that supports you through every step of homeownership. Explore Plans.
© 2023 - 2026 ERA Franchise Systems LLC. All rights reserved. ERA Franchise Systems LLC fully supports the principles of the Fair Housing Act and the Equal Opportunity Act. ERA, ERA Real Estate powered, and their respective logos are registered service marks of ERA Franchise Systems LLC. Each office is independently owned and operated.