
137 Winder Street #37, Detroit, MI 48201
Local realty services provided by:ERA Prime Real Estate Group
137 Winder Street #37,Detroit, MI 48201
$399,900
- 3 Beds
- 2 Baths
- 1,520 sq. ft.
- Single family
- Active
Listed by: kevin j wobbe
Office: @properties christie's int'l r.e. detroit
MLS#:20261079074
Source:MI_REALCOMP
Price summary
- Price:$399,900
- Price per sq. ft.:$263.09
- Monthly HOA dues:$303
About this home
Beautiful Brush Park Corner Unit Townhome within walking distance of Stadiums, Theaters, Greektown, Campus Martius, Riverfront, and Hundreds of Bars/Restaurants & Shops. Close proximity to Detroit Medical Center, Wayne State University, Detroit Cultural Center, and Henry Ford Hospital. Q-line 1/2 Block away gets you to anywhere in Downtown or Midtown without getting in your car. Interior features include Hardwood Floors, Fireplace, and Stainless Steel Appliances.
Contact an agent
Home facts
- Year built:2002
- Subdivision & Development:WAYNE COUNTY PLAN NO 564 (BRUSH PARK II) P201-298
- Listing ID #:20261079074
- Added:1 day(s) ago
- Updated:October 01, 2026 at 09:00 PM
Rooms and interior
- Bedrooms:3
- Total bathrooms:2
- Full bathrooms:1
- Half bathrooms:1
- Rooms Total:6
- Living area:1,520 sq. ft.
Heating and cooling
- Heating:Forced Air, Natural Gas
Structure and exterior
- Year built:2002
- Building area:1,520 sq. ft.
- Architectural Style:Split Level, Townhouse
- Construction Materials:Brick, Vinyl Siding
- Foundation Description:Block, Slab
- Levels:Bi-Level
Utilities
- Water:Public
- Sewer:Public Sewer
Finances and disclosures
- Price:$399,900
- Price per sq. ft.:$263.09
- Tax amount:$4,864
Features and amenities
- Appliances:Dishwasher, Disposal, Dryer, Free Standing Electric Oven, Free Standing Refrigerator, Microwave, Range Hood, Stainless Steel Appliances, Washer
Parking
- Parking description:Attached, One Car Garage
- Garage spaces:1

New listings near 137 Winder Street #37
- New
 $50,000Active0.07 Acres
4153 W Warren Avenue, Detroit, MI 48210
MLS# 20261079650Listed by: CMB REAL ESTATE - New
 $225,000Active1 beds 1 baths690 sq. ft.
1001 W Jefferson Avenue #4D, Detroit, MI 48226
MLS# 20261079656Listed by: @PROPERTIES CHRISTIE'S INT'L R.E. DETROIT - New
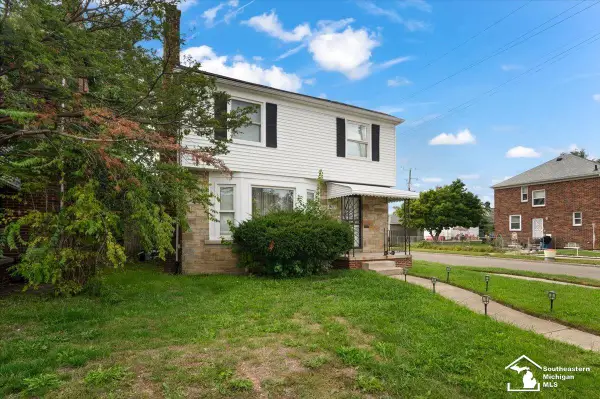 $200,000Active3 beds 2 baths2,696 sq. ft.
17617 Kentucky ST, Detroit, MI 48221
MLS# 57050223598Listed by: BLACKTREE REALTY - New
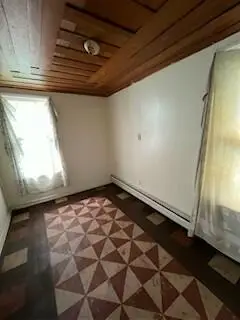 $52,500Active3 beds 1 baths1,457 sq. ft.
14263 Hubbell Street, Detroit, MI 48227
MLS# 81026052420Listed by: KELLER WILLIAMS METRO - New
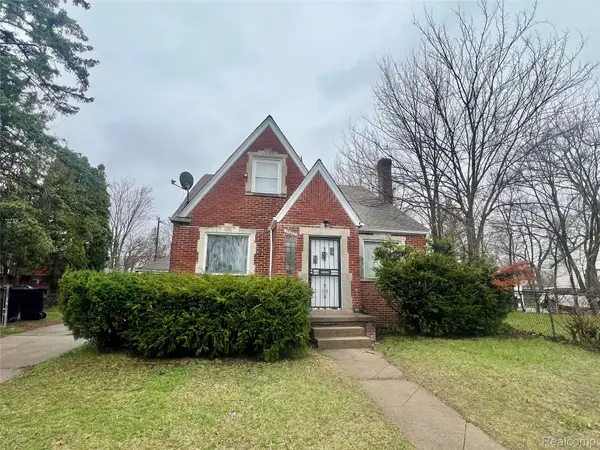 $54,000Active4 beds 2 baths1,628 sq. ft.
19377 Hull Street, HighlandPark, MI 48203
MLS# 20261078886Listed by: EVERNEST, LLC - New
 $99,900Active-- beds 8 baths9,718 sq. ft.
5610 23rd Street, Detroit, MI 48208
MLS# 20261079122Listed by: REMAX CITY CENTRE - New
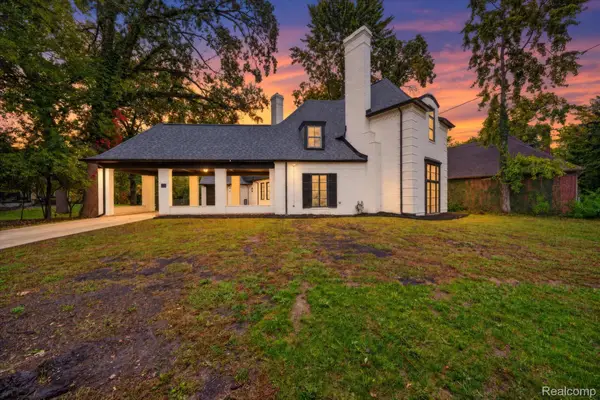 $735,000Active4 beds 4 baths4,728 sq. ft.
3250 Sherbourne Road, Detroit, MI 48221
MLS# 20261079629Listed by: LV REAL ESTATE COLLECTIVE LLC - New
 $49,000Active2 beds 1 baths672 sq. ft.
12285 Asbury Park, Detroit, MI 48227
MLS# 26052406Listed by: PALLADIUM REALTY - New
 $79,900Active-- beds 2 baths2,728 sq. ft.
3061 Lakewood Street, Detroit, MI 48215
MLS# 20261079280Listed by: EXP REALTY MAIN


Protect your home and budget from life's surprises with an Assurant Home Warranty, backed by a partner that supports you through every step of homeownership. Explore Plans.
© 2023 - 2026 ERA Franchise Systems LLC. All rights reserved. ERA Franchise Systems LLC fully supports the principles of the Fair Housing Act and the Equal Opportunity Act. ERA, ERA Real Estate powered, and their respective logos are registered service marks of ERA Franchise Systems LLC. Each office is independently owned and operated.