
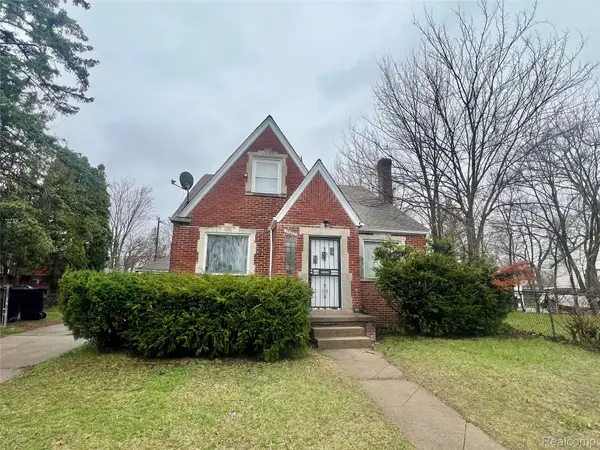
3250 Sherbourne Road, Detroit, MI 48221
Local realty services provided by:ERA Prime Real Estate Group
3250 Sherbourne Road,Detroit, MI 48221
$735,000
- 4 Beds
- 4 Baths
- 4,728 sq. ft.
- Single family
- Active
Listed by: andrea johnson
Office: lv real estate collective llc.
MLS#:20261079629
Source:MI_REALCOMP
Price summary
- Price:$735,000
- Price per sq. ft.:$155.46
- Monthly HOA dues:$12.5
About this home
Welcome to 3250 Sherbourne, a beautifully renovated residence nestled in Detroit’s prestigious Sherwood Forest Historic District. Originally built in 1929 and designed by renowned architect William E. Kapp, this distinctive home has been thoughtfully renovated while preserving the historic charm, craftsmanship, and architectural character that make it truly one of a kind.
Featuring 4 bedrooms, 4 bathrooms, a private office, and an additional multi-use room, the home showcases a custom-built design with dual staircases, soaring vaulted ceilings, spacious living areas, and a dramatic step-down living room highlighted by a custom fireplace. The unique floor plan blends classic elegance with modern-day comfort, creating beautiful spaces for both everyday living and entertaining.
Sherwood Forest is known for its tree-lined streets, historic architecture, and stately homes, with convenient access to nearby Palmer Park, the Detroit Golf Club, University of Detroit Mercy, the Avenue of Fashion, and the shops and restaurants along Livernois. Downtown Detroit and many of the city’s cultural and entertainment destinations are also within convenient driving distance.
**Pre-approved buyers only.** Property is monitored by **interior and exterior Ring security equipment**....
Contact an agent
Home facts
- Year built:1929
- Subdivision & Development:SHERWOOD FOREST
- Listing ID #:20261079629
- Added:1 day(s) ago
- Updated:October 01, 2026 at 09:00 PM
Rooms and interior
- Bedrooms:4
- Total bathrooms:4
- Full bathrooms:3
- Half bathrooms:1
- Rooms Total:4
- Basement Description:Finished
- Living area:4,728 sq. ft.
Heating and cooling
- Heating:Forced Air, Natural Gas
Structure and exterior
- Year built:1929
- Building area:4,728 sq. ft.
- Lot area:0.17 Acres
- Architectural Style:Greek Revival, Historic
- Construction Materials:Brick
- Exterior Features:Patio
- Foundation Description:Basement, Brick Mortar
Utilities
- Water:Water at Street
- Sewer:Sewer at Street
Finances and disclosures
- Price:$735,000
- Price per sq. ft.:$155.46
- Tax amount:$21,726
Features and amenities
- Appliances:Dishwasher, Free Standing Gas Range, Free Standing Refrigerator, Microwave, Range Hood, Stainless Steel Appliances
- Laundry features:Electric Dryer Hookup, Washer Hookup
Parking
- Parking description:Attached, Two Car Garage
- Garage spaces:2

New listings near 3250 Sherbourne Road
- Coming Soon
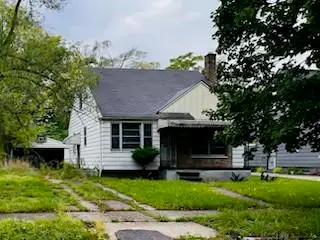 $49,900Coming Soon2 beds 1 baths971 sq. ft.
15747 Pierson Street, Detroit, MI 48223
MLS# 26052436Listed by: KELLER WILLIAMS METRO - New
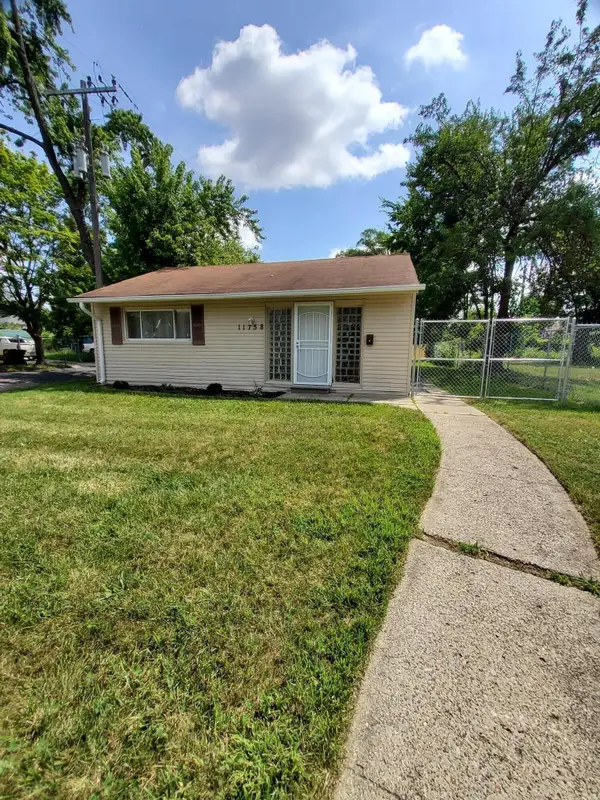 $95,000Active1 beds 1 baths720 sq. ft.
11758 Hartwell Street, Detroit, MI 48227
MLS# 26052441Listed by: DUMAS REALTY - New
 $50,000Active0.07 Acres
4153 W Warren Avenue, Detroit, MI 48210
MLS# 20261079650Listed by: CMB REAL ESTATE - New
 $225,000Active1 beds 1 baths690 sq. ft.
1001 W Jefferson Avenue #4D, Detroit, MI 48226
MLS# 20261079656Listed by: @PROPERTIES CHRISTIE'S INT'L R.E. DETROIT - New
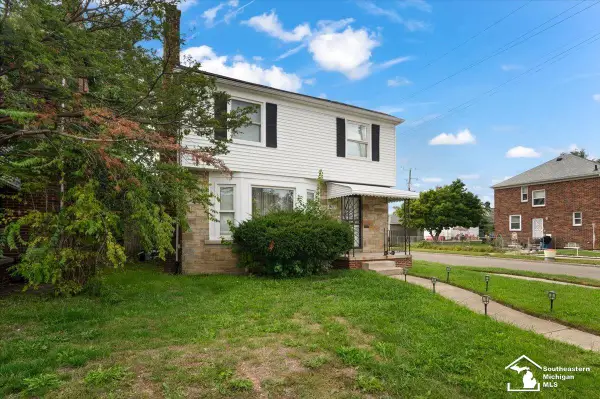 $200,000Active3 beds 2 baths2,696 sq. ft.
17617 Kentucky ST, Detroit, MI 48221
MLS# 57050223598Listed by: BLACKTREE REALTY - New
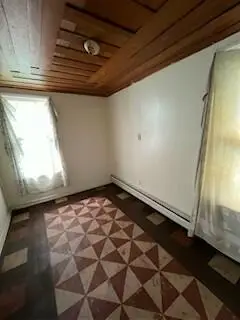 $52,500Active3 beds 1 baths1,457 sq. ft.
14263 Hubbell Street, Detroit, MI 48227
MLS# 81026052420Listed by: KELLER WILLIAMS METRO - New
 $54,000Active4 beds 2 baths1,628 sq. ft.
19377 Hull Street, HighlandPark, MI 48203
MLS# 20261078886Listed by: EVERNEST, LLC - New
 $399,900Active3 beds 2 baths1,520 sq. ft.
137 Winder Street #37, Detroit, MI 48201
MLS# 20261079074Listed by: @PROPERTIES CHRISTIE'S INT'L R.E. DETROIT - New
 $99,900Active-- beds 8 baths9,718 sq. ft.
5610 23rd Street, Detroit, MI 48208
MLS# 20261079122Listed by: REMAX CITY CENTRE


Protect your home and budget from life's surprises with an Assurant Home Warranty, backed by a partner that supports you through every step of homeownership. Explore Plans.
© 2023 - 2026 ERA Franchise Systems LLC. All rights reserved. ERA Franchise Systems LLC fully supports the principles of the Fair Housing Act and the Equal Opportunity Act. ERA, ERA Real Estate powered, and their respective logos are registered service marks of ERA Franchise Systems LLC. Each office is independently owned and operated.