
13935 Rutland Street, Detroit, MI 48227
Local realty services provided by:ERA Prime Real Estate Group
13935 Rutland Street,Detroit, MI 48227
$190,000
- 3 Beds
- 1 Baths
- 1,068 sq. ft.
- Single family
- Active
Upcoming open houses
- Sat, Sep 2612:00 pm - 02:00 pm
Listed by: jim shaffer
Office: good company
MLS#:20261075381
Source:MI_REALCOMP
Price summary
- Price:$190,000
- Price per sq. ft.:$177.9
About this home
Open house! Saturday, September 26th from 12pm-2pm. Detroit's leading home seller presents this updated, move-in-ready brick bungalow in the vibrant Grandmont neighborhood, a three bedroom, one bath home with a private upstairs retreat and a fenced, tree-shaded backyard. Step into a space that feels bright, refreshed, and designed for real life. Beautiful landscaping frames the front entry, and the inviting living room welcomes you with hardwood floors, coved ceilings, and a cozy fireplace. A light-filled dining room with bar seating flows into the renovated kitchen with quartz counters, new cabinetry, and stainless steel appliances. Down the hallway, two bedrooms share a spa-style bathroom with marble tile and a rain shower, and one bedroom opens to the upgraded sun porch offering comfort, style, and low-maintenance living. Upstairs, the warm primary retreat features custom wood beams, wood wainscoting, and a charming dormer with a round window. The basement offers a great space to entertain along with laundry and plenty of storage. Out back, mature trees shade a deep fenced yard with plenty of room to gather. Beautifully updated throughout with new flooring, recessed lighting, and updated electrical and plumbing systems. Conveniently located near Pembroke Academy, Bates Academy, and Cass Technical High School, with easy access to Meijer, Fairlane Green Shopping Center, North Rosedale Park Community House, Stoepel Park, and major freeways for a smooth commute to Downtown Detroit and DTW Airport. Seller is willing to consider lender-approved concessions to help with a rate buy down or upfront costs. Welcome Home!...
Contact an agent
Home facts
- Year built:1950
- Subdivision & Development:GRANDMONT
- Listing ID #:20261075381
- Added:1 day(s) ago
- Updated:September 21, 2026 at 04:17 PM
Rooms and interior
- Bedrooms:3
- Total bathrooms:1
- Full bathrooms:1
- Rooms Total:6
- Basement Description:Unfinished
- Living area:1,068 sq. ft.
Heating and cooling
- Heating:Forced Air, Natural Gas
Structure and exterior
- Year built:1950
- Building area:1,068 sq. ft.
- Lot area:0.17 Acres
- Architectural Style:Bungalow
- Construction Materials:Brick
- Exterior Features:Enclosed, Lighting, Porch
- Foundation Description:Basement, Block
Utilities
- Water:Public
- Sewer:Public Sewer
Finances and disclosures
- Price:$190,000
- Price per sq. ft.:$177.9
- Tax amount:$2,942
Features and amenities
- Appliances:Dishwasher, Disposal, Free Standing Electric Oven, Free Standing Refrigerator
Parking
- Parking description:No Garage

New listings near 13935 Rutland Street
- New
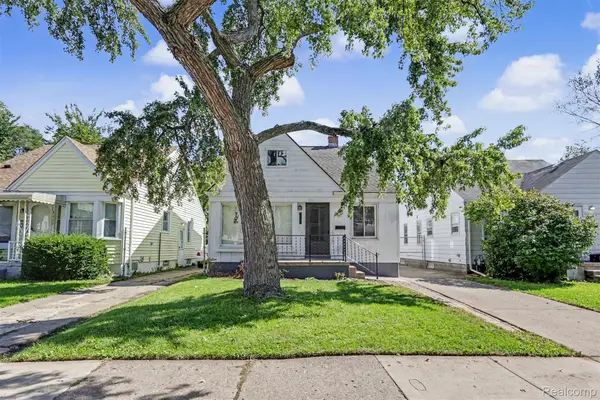 $149,900Active5 beds 3 baths1,500 sq. ft.
6436 Grandville Avenue, Detroit, MI 48228
MLS# 20261074856Listed by: GOT KEY'D REALTY - New
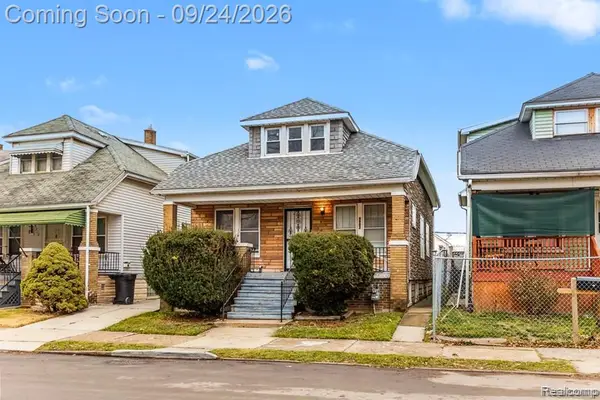 $139,900Active3 beds 2 baths1,008 sq. ft.
5902 Elmer Street, Detroit, MI 48210
MLS# 20261075751Listed by: XPI REALTY - New
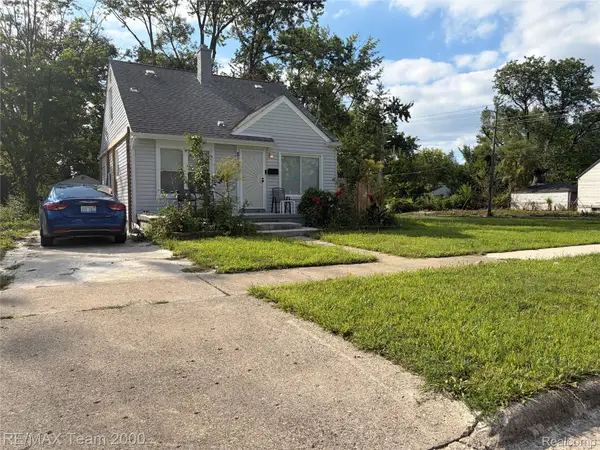 $119,900Active3 beds 1 baths1,768 sq. ft.
8107 Artesian Street, Detroit, MI 48228
MLS# 20261075844Listed by: RE/MAX TEAM 2000 - New
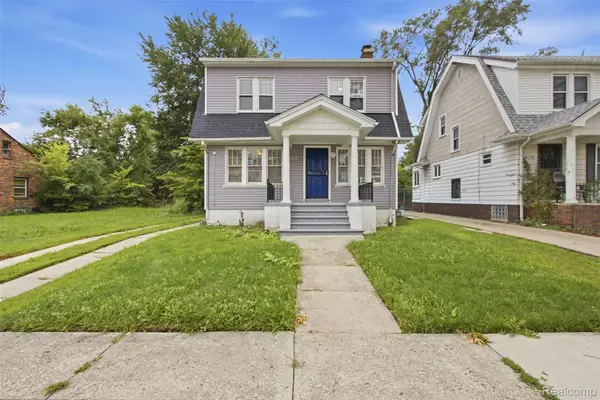 $169,999Active3 beds 1 baths1,400 sq. ft.
3935 Chatsworth Street, Detroit, MI 48224
MLS# 20261076111Listed by: KELLER WILLIAMS LEGACY - New
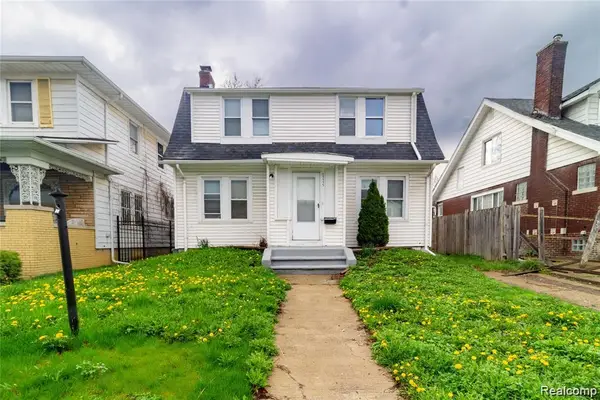 $79,900Active3 beds 1 baths1,372 sq. ft.
13135 Washburn Street, Detroit, MI 48238
MLS# 20261076152Listed by: RE/MAX LEADING EDGE - New
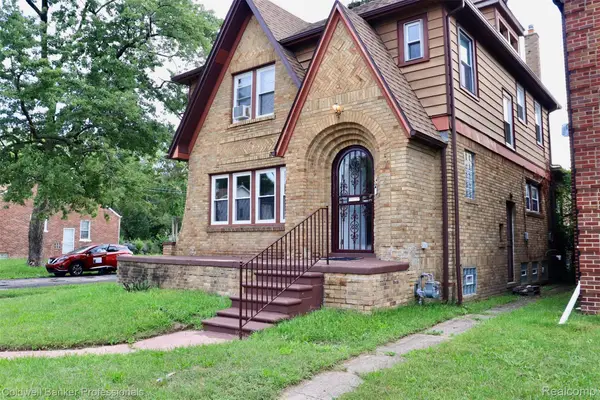 $149,900Active4 beds 3 baths2,725 sq. ft.
15776 Coyle Street, Detroit, MI 48227
MLS# 20261070241Listed by: COLDWELL BANKER PROFESSIONALS-BIRM - New
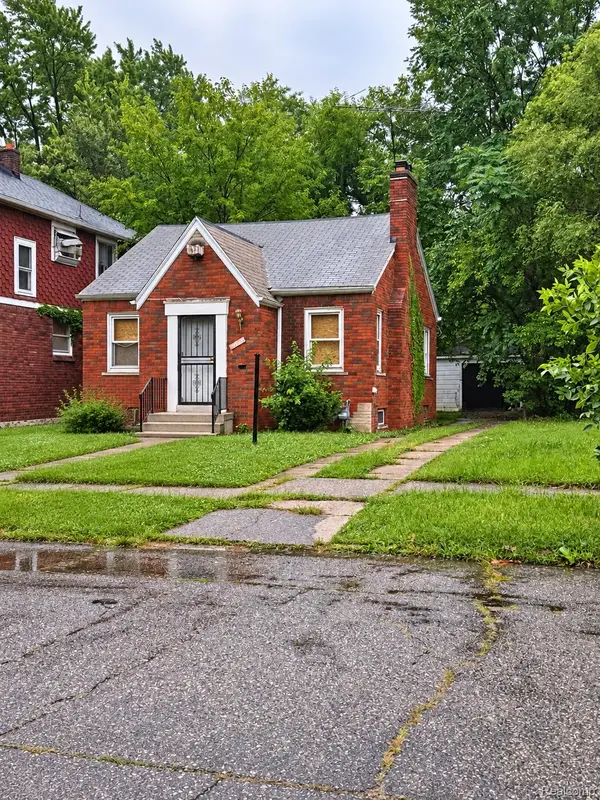 $35,000Active1 beds 1 baths698 sq. ft.
13096 Maiden Street, Detroit, MI 48213
MLS# 20261075613Listed by: JWH REAL ESTATE LLC - New
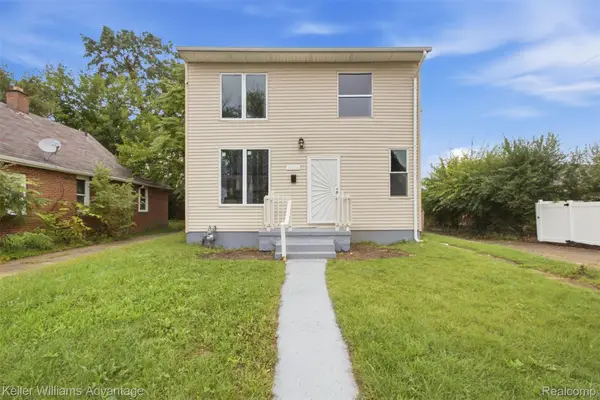 $140,000Active4 beds 2 baths1,906 sq. ft.
19926 Roselawn Street, Detroit, MI 48221
MLS# 20261075990Listed by: KELLER WILLIAMS ADVANTAGE - New
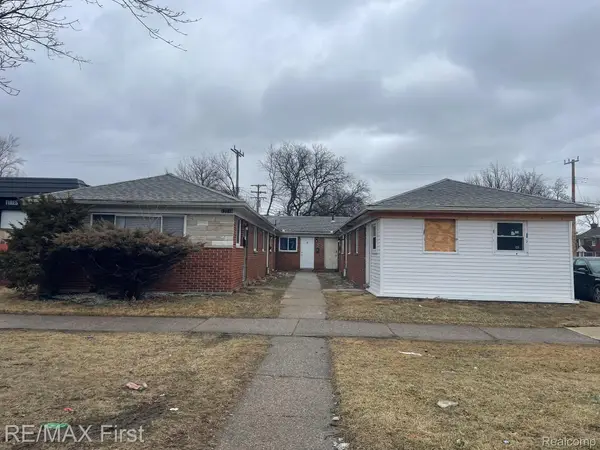 $163,900Active-- beds 7 baths2,696 sq. ft.
12216 Morang Drive, Detroit, MI 48224
MLS# 20261076074Listed by: RE/MAX FIRST


Protect your home and budget from life's surprises with an Assurant Home Warranty, backed by a partner that supports you through every step of homeownership. Explore Plans.
© 2023 - 2026 ERA Franchise Systems LLC. All rights reserved. ERA Franchise Systems LLC fully supports the principles of the Fair Housing Act and the Equal Opportunity Act. ERA, ERA Real Estate powered, and their respective logos are registered service marks of ERA Franchise Systems LLC. Each office is independently owned and operated.