
15776 Coyle Street, Detroit, MI 48227
Local realty services provided by:ERA Prime Real Estate Group
15776 Coyle Street,Detroit, MI 48227
$149,900
- 4 Beds
- 3 Baths
- 2,725 sq. ft.
- Single family
- Active
Listed by: april bowman
Office: coldwell banker professionals-birm
MLS#:20261070241
Source:MI_REALCOMP
Price summary
- Price:$149,900
- Price per sq. ft.:$55.01
About this home
Beautiful brick home offering four bedrooms and three bathrooms with a comfortable and versatile layout. The main level features a spacious living room, dining room, den, and an eat-in kitchen. A semi-finished basement provides additional space for recreation, storage, or a home office. Enjoy outdoor living on the wood deck, along with the convenience of a two-car garage.
Contact an agent
Home facts
- Year built:1928
- Subdivision & Development:BRISTOWS FRED W ROBSON AVE E
- Listing ID #:20261070241
- Added:1 day(s) ago
- Updated:September 21, 2026 at 04:17 PM
Rooms and interior
- Bedrooms:4
- Total bathrooms:3
- Full bathrooms:1
- Half bathrooms:2
- Rooms Total:10
- Basement Description:Partially Finished
- Living area:2,725 sq. ft.
Heating and cooling
- Cooling:Central Air
- Heating:Forced Air, Natural Gas
Structure and exterior
- Roof:Asphalt
- Year built:1928
- Building area:2,725 sq. ft.
- Lot area:0.1 Acres
- Architectural Style:Colonial
- Construction Materials:Brick
- Exterior Features:Deck, Porch
- Foundation Description:Basement, Block
- Levels:Two
Utilities
- Water:Public
- Sewer:Public Sewer
Finances and disclosures
- Price:$149,900
- Price per sq. ft.:$55.01
- Tax amount:$5,907
Parking
- Parking description:Detached, Two Car Garage
- Garage spaces:2

New listings near 15776 Coyle Street
- New
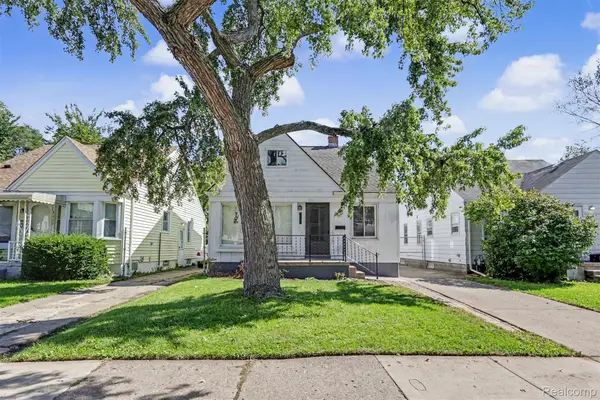 $149,900Active5 beds 3 baths1,500 sq. ft.
6436 Grandville Avenue, Detroit, MI 48228
MLS# 20261074856Listed by: GOT KEY'D REALTY - New
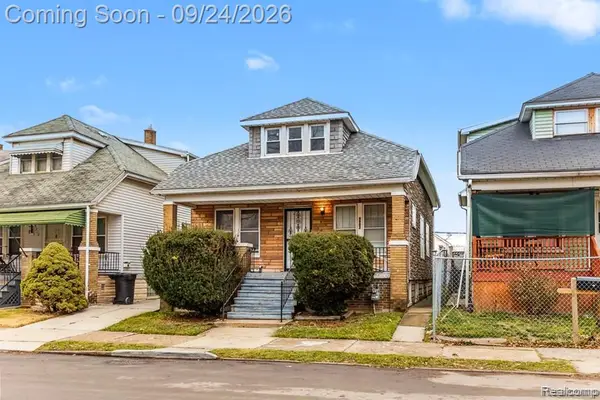 $139,900Active3 beds 2 baths1,008 sq. ft.
5902 Elmer Street, Detroit, MI 48210
MLS# 20261075751Listed by: XPI REALTY - New
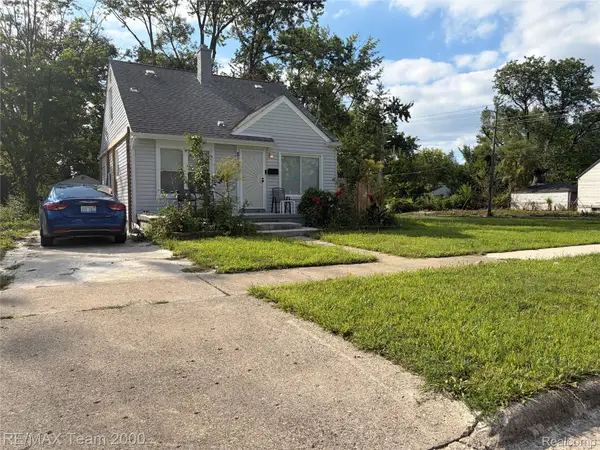 $119,900Active3 beds 1 baths1,768 sq. ft.
8107 Artesian Street, Detroit, MI 48228
MLS# 20261075844Listed by: RE/MAX TEAM 2000 - New
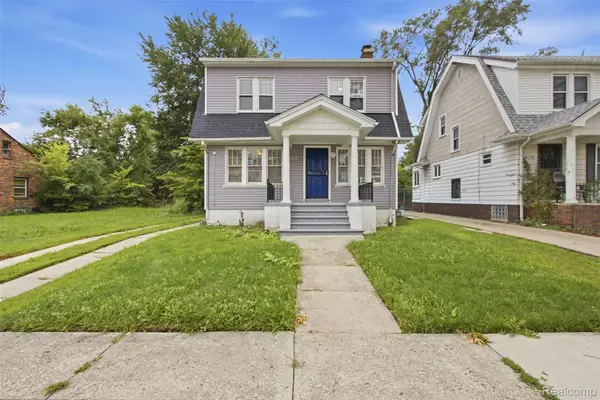 $169,999Active3 beds 1 baths1,400 sq. ft.
3935 Chatsworth Street, Detroit, MI 48224
MLS# 20261076111Listed by: KELLER WILLIAMS LEGACY - New
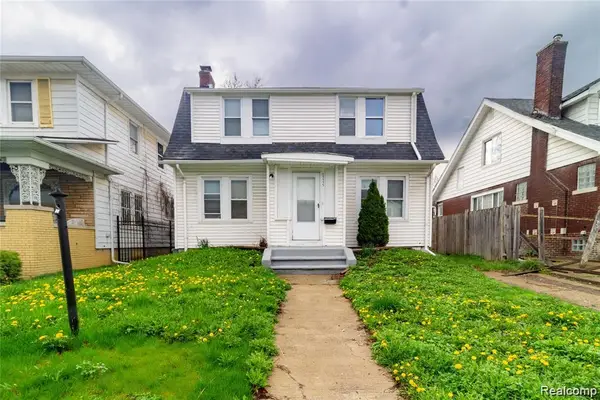 $79,900Active3 beds 1 baths1,372 sq. ft.
13135 Washburn Street, Detroit, MI 48238
MLS# 20261076152Listed by: RE/MAX LEADING EDGE - Open Sat, 12 to 2pmNew
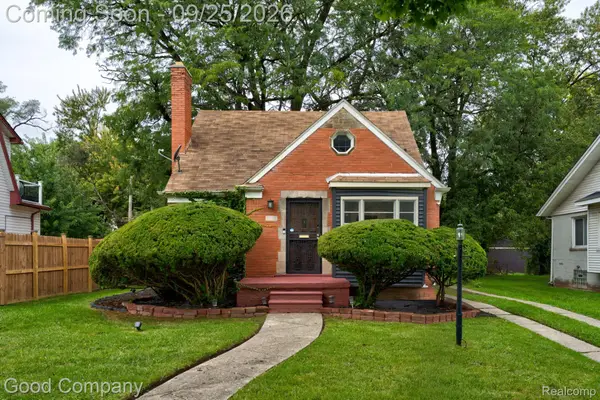 $190,000Active3 beds 1 baths1,068 sq. ft.
13935 Rutland Street, Detroit, MI 48227
MLS# 20261075381Listed by: GOOD COMPANY - New
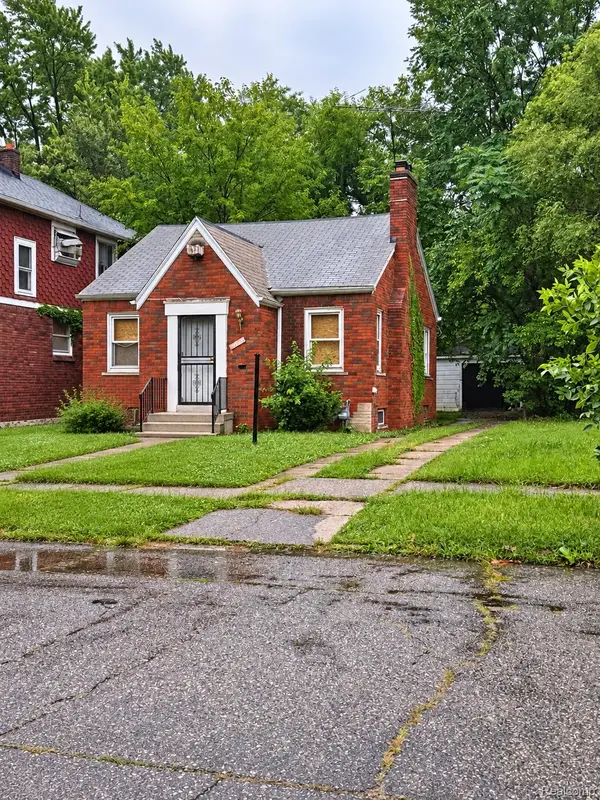 $35,000Active1 beds 1 baths698 sq. ft.
13096 Maiden Street, Detroit, MI 48213
MLS# 20261075613Listed by: JWH REAL ESTATE LLC - New
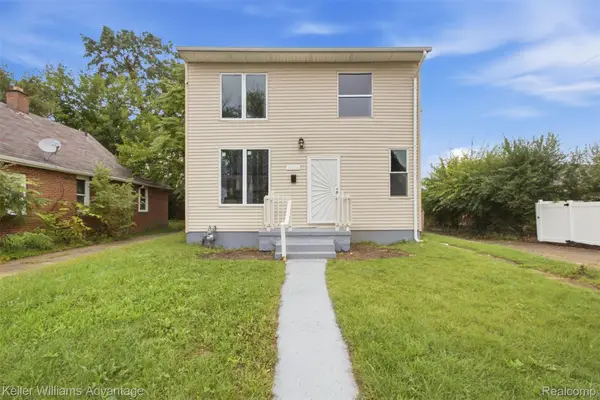 $140,000Active4 beds 2 baths1,906 sq. ft.
19926 Roselawn Street, Detroit, MI 48221
MLS# 20261075990Listed by: KELLER WILLIAMS ADVANTAGE - New
 $163,900Active-- beds 7 baths2,696 sq. ft.
12216 Morang Drive, Detroit, MI 48224
MLS# 20261076074Listed by: RE/MAX FIRST


Protect your home and budget from life's surprises with an Assurant Home Warranty, backed by a partner that supports you through every step of homeownership. Explore Plans.
© 2023 - 2026 ERA Franchise Systems LLC. All rights reserved. ERA Franchise Systems LLC fully supports the principles of the Fair Housing Act and the Equal Opportunity Act. ERA, ERA Real Estate powered, and their respective logos are registered service marks of ERA Franchise Systems LLC. Each office is independently owned and operated.