
14151 Bringard Drive, Detroit, MI 48205
Local realty services provided by:ERA Prime Real Estate Group
14151 Bringard Drive,Detroit, MI 48205
$175,000
- 4 Beds
- 2 Baths
- 2,295 sq. ft.
- Single family
- Active
Listed by: brett maciag
Office: sine & monaghan llc.
MLS#:20261077837
Source:MI_REALCOMP
Price summary
- Price:$175,000
- Price per sq. ft.:$76.25
About this home
Beautifully renovated 4-bedroom bungalow on desirable Bringard Drive, offering a fresh interior and thoughtful updates throughout. The completely renovated kitchen features butcher block countertops, new appliances and space for a charming breakfast nook, while the bathrooms have also been fully updated. Major improvements include new electrical and plumbing, along with new roofs on both the home and garage. Upstairs, the spacious primary bedroom includes an adjoining bonus room that could serve as a walk-in closet, reading room, home office or additional flex space. The fully finished basement adds even more living area and includes a full bathroom and dedicated laundry room. Out back, enjoy a covered patio and firepit area that create a great space for relaxing or entertaining. With four bedrooms, multiple finished living spaces and extensive updates throughout, this move-in-ready home offers both character and modern convenience.
Contact an agent
Home facts
- Year built:1947
- Subdivision & Development:DRENNAN & SELDONS REGENT PARK 3
- Listing ID #:20261077837
- Added:3 day(s) ago
- Updated:October 06, 2026 at 10:10 AM
Rooms and interior
- Bedrooms:4
- Total bathrooms:2
- Full bathrooms:2
- Rooms Total:10
- Basement Description:Finished, Full
- Living area:2,295 sq. ft.
Heating and cooling
- Cooling:Ceiling Fans
- Heating:Forced Air, Natural Gas
Structure and exterior
- Roof:Asphalt, Composition
- Year built:1947
- Building area:2,295 sq. ft.
- Lot area:0.12 Acres
- Architectural Style:Bungalow
- Construction Materials:Brick
- Exterior Features:Chimney Caps, Covered, Lighting, Patio, Porch
- Foundation Description:Basement, Block
- Levels:Two
Utilities
- Water:Public
- Sewer:Public Sewer
Finances and disclosures
- Price:$175,000
- Price per sq. ft.:$76.25
- Tax amount:$1,408
Features and amenities
- Appliances:Dishwasher, Disposal, Free Standing Gas Range, Free Standing Refrigerator, Stainless Steel Appliances
- Amenities:Programmable Thermostat
Parking
- Parking description:Detached, Driveway, One and Half Car Garage
- Garage spaces:1.5

New listings near 14151 Bringard Drive
- New
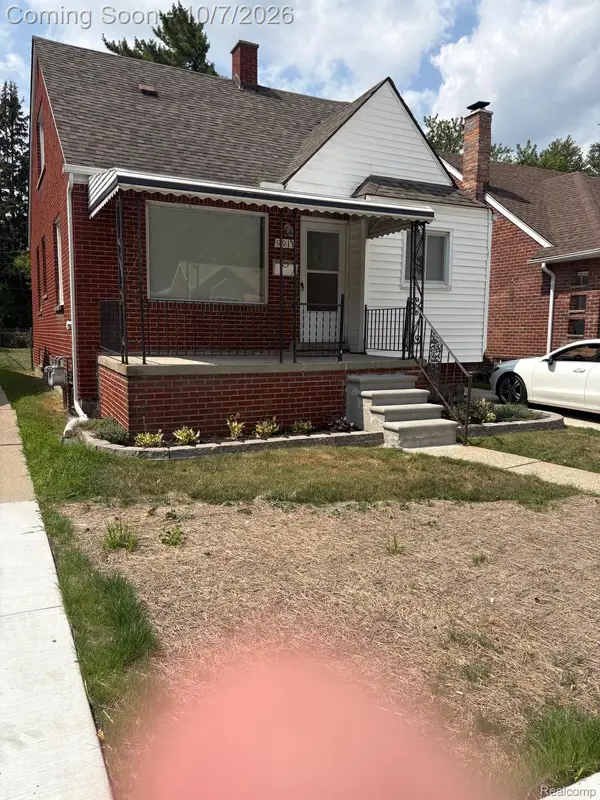 $101,000Active3 beds 1 baths980 sq. ft.
9917 Bramell, Redford, MI 48239
MLS# 20261080135Listed by: WOODWARD REALTY LLC - New
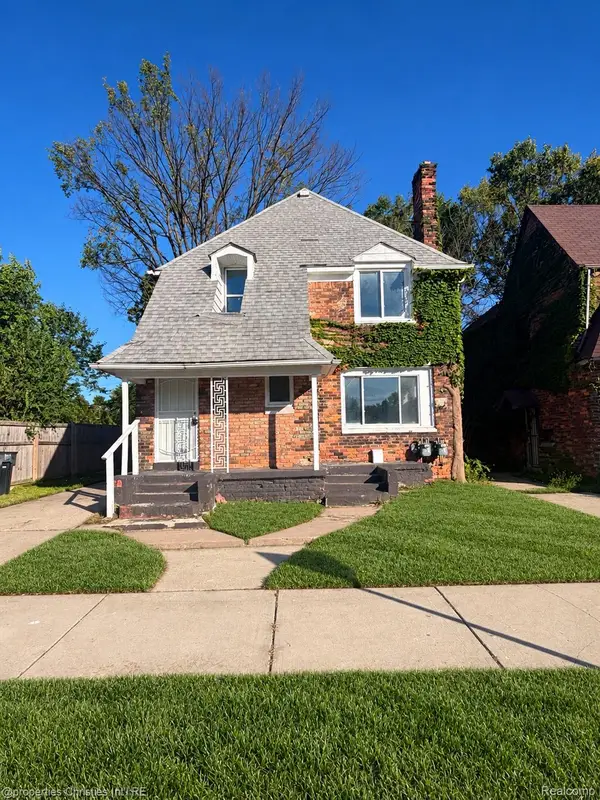 $115,000Active-- beds 2 baths1,825 sq. ft.
11461 Sanford Street, Detroit, MI 48205
MLS# 20261074549Listed by: @PROPERTIES CHRISTIE'S INT'L RE NORTHVILLE - New
 $167,500Active-- beds 2 baths1,857 sq. ft.
13571 Kentucky Street, Detroit, MI 48238
MLS# 20261080690Listed by: SIMPLIHOM - New
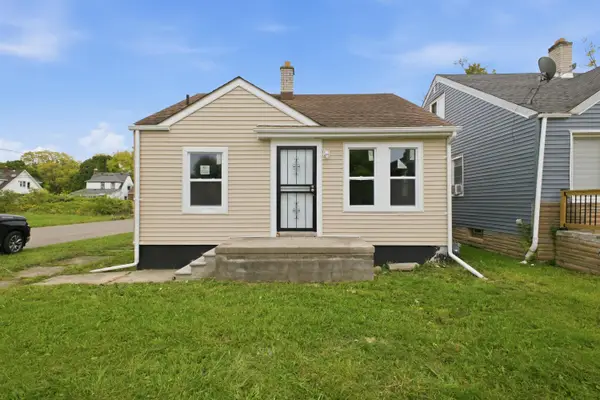 $110,000Active3 beds 1 baths1,642 sq. ft.
10054 Woodmont Avenue, Detroit, MI 48227
MLS# 26053065Listed by: REMAX CITY CENTRE - New
 $175,000Active4 beds 2 baths1,248 sq. ft.
18088 Goulburn Street, Detroit, MI 48205
MLS# 20261080597Listed by: KW DOMAIN - New
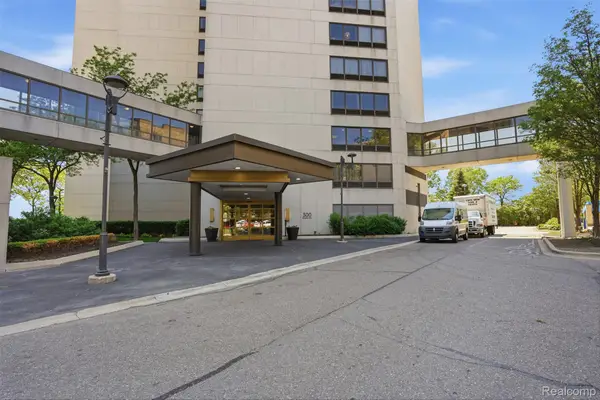 $208,900Active1 beds 1 baths780 sq. ft.
1001 W Jefferson Avenue #24D, Detroit, MI 48226
MLS# 20261080503Listed by: KW PROFESSIONALS - New
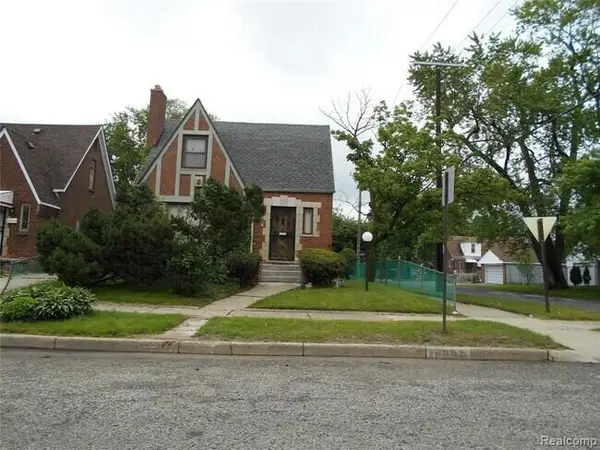 $159,900Active3 beds 2 baths1,500 sq. ft.
16802 Monte Vista Street, Detroit, MI 48221
MLS# 26053028Listed by: ARESS REALTY, LLC - New
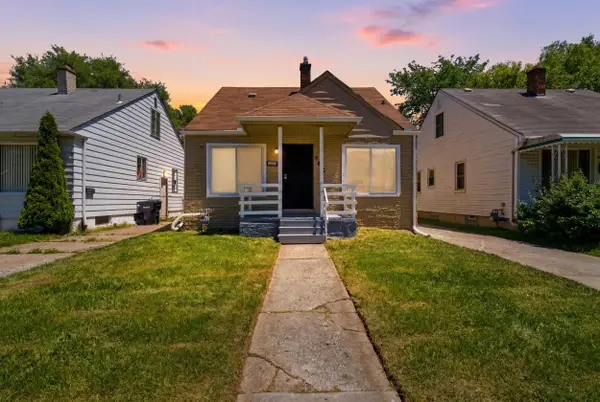 $121,999Active3 beds 1 baths960 sq. ft.
6816 Evergreen Road, Detroit, MI 48228
MLS# 26053038Listed by: WAISON REALTY LLC - New
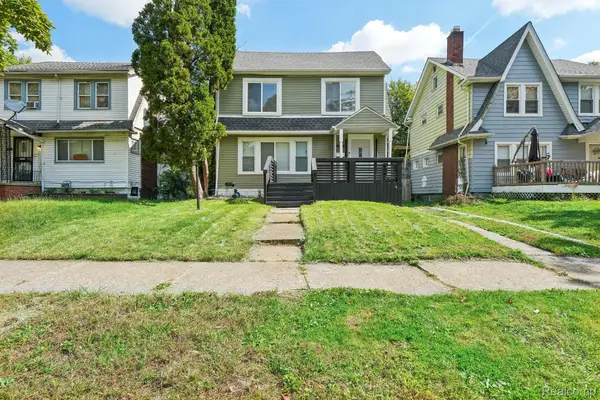 $225,000Active4 beds 3 baths1,923 sq. ft.
16210 Inverness Street, Detroit, MI 48221
MLS# 20261080655Listed by: REALTYFLO INC - New
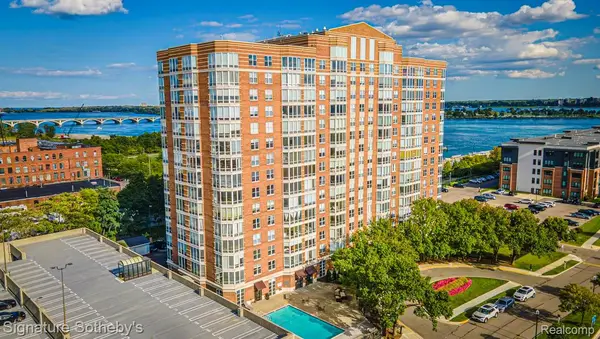 $379,900Active2 beds 2 baths1,457 sq. ft.
250 E Harbortown Drive #1310, Detroit, MI 48207
MLS# 20261071538Listed by: SIGNATURE SOTHEBY'S INTERNATIONAL REALTY NVL


Protect your home and budget from life's surprises with an Assurant Home Warranty, backed by a partner that supports you through every step of homeownership. Explore Plans.
© 2023 - 2026 ERA Franchise Systems LLC. All rights reserved. ERA Franchise Systems LLC fully supports the principles of the Fair Housing Act and the Equal Opportunity Act. ERA, ERA Real Estate powered, and their respective logos are registered service marks of ERA Franchise Systems LLC. Each office is independently owned and operated.