
15 E Kirby ST, Detroit, MI 48202
Local realty services provided by:ERA Prime Real Estate Group
15 E Kirby ST,Detroit, MI 48202
$329,000
- 2 Beds
- 2 Baths
- 1,266 sq. ft.
- Single family
- Active
Listed by: jennifer oliver, madison laframboise
Office: elite real estate professionals, inc.
MLS#:5050198238
Source:MI_REALCOMP
Price summary
- Price:$329,000
- Price per sq. ft.:$259.87
- Monthly HOA dues:$1,250
About this home
Experience the best of Midtown living at the iconic Park Shelton! This beautifully maintained 5th-floor condo features 2 spacious bedrooms, 2 full bathrooms, and a bright, open layout filled with natural light and timeless architectural charm. A rare find, this unit includes two deeded parking spaces and private basement storage. The Park Shelton has also undergone recent improvements under new management, including brand-new windows and a new elevator, and is professionally managed with exceptional maintenance and security. Residents enjoy premium amenities such as concierge service, a fitness center, secure parking, rooftop terraces, and more. Located just steps from the Detroit Institute of Arts, Wayne State University, the QLine, restaurants, shopping, and entertainment, this condo offers the perfect blend of historic elegance, modern convenience, and an unbeatable Midtown location. Don't miss this opportunity to own in one of Detroit's most desirable landmark buildings!
Contact an agent
Home facts
- Year built:1926
- Subdivision & Development:PARK SHELTON
- Listing ID #:5050198238
- Added:193 day(s) ago
- Updated:August 08, 2026 at 11:12 AM
Rooms and interior
- Bedrooms:2
- Total bathrooms:2
- Full bathrooms:2
- Rooms Total:7
- Flooring:Hardwood
- Bathrooms Description:Jetted Tub
- Living area:1,266 sq. ft.
Heating and cooling
- Heating:Forced Air, Natural Gas
Structure and exterior
- Year built:1926
- Building area:1,266 sq. ft.
- Construction Materials:Brick
- Foundation Description:Basement
- Levels:One Story Up
Utilities
- Water:Public
- Sewer:Public Sewer
Finances and disclosures
- Price:$329,000
- Price per sq. ft.:$259.87
- Tax amount:$2,365
Features and amenities
- Appliances:Dishwasher, Dryer, Microwave, Oven, Range, Refrigerator, Washer
- Amenities:Elevator, High Ceilings, High Speed Internet, Walk-in Closets
Parking
- Parking description:Assigned 2 Spaces, Attached, Covered, Garage, Heated Garage, Lighted, Two Car Garage
- Garage spaces:2

New listings near 15 E Kirby ST
- New
 $29,997Active3 beds 1 baths1,275 sq. ft.
19525 Westphalia Street, Detroit, MI 48205
MLS# 26041441Listed by: PROSPEROUS PROPERTIES, LLC - New
 $140,000Active3 beds 1 baths900 sq. ft.
5582 Caniff Street, Detroit, MI 48212
MLS# 20261062420Listed by: WASIM INTERNATIONAL REALTY - New
 $99,000Active3 beds 1 baths1,010 sq. ft.
17388 Teppert Street, Detroit, MI 48234
MLS# 20261062500Listed by: AMIN REALTY - New
 $84,900Active2 beds 2 baths810 sq. ft.
11792 Burt Road, Detroit, MI 48228
MLS# 81026041440Listed by: MICHIGAN DREAM HOMES, LLC - New
 $180,000Active3 beds 2 baths1,515 sq. ft.
22585 N Kane Street, Detroit, MI 48223
MLS# 20261062487Listed by: KW METRO - New
 $315,000Active3 beds 2 baths1,650 sq. ft.
2275 Lamothe Street, Detroit, MI 48206
MLS# 20261047861Listed by: BERKSHIRE HATHAWAY HOMESERVICES THE LOFT WAREHOUSE - New
 $550,000Active5 beds 3 baths2,266 sq. ft.
8129 E Lafayette Street, Detroit, MI 48214
MLS# 20261062050Listed by: EXP REALTY MAIN - New
 $349,900Active5 beds 5 baths3,300 sq. ft.
1990 Edison Street, Detroit, MI 48206
MLS# 20261062461Listed by: KELLER WILLIAMS LEGACY - New
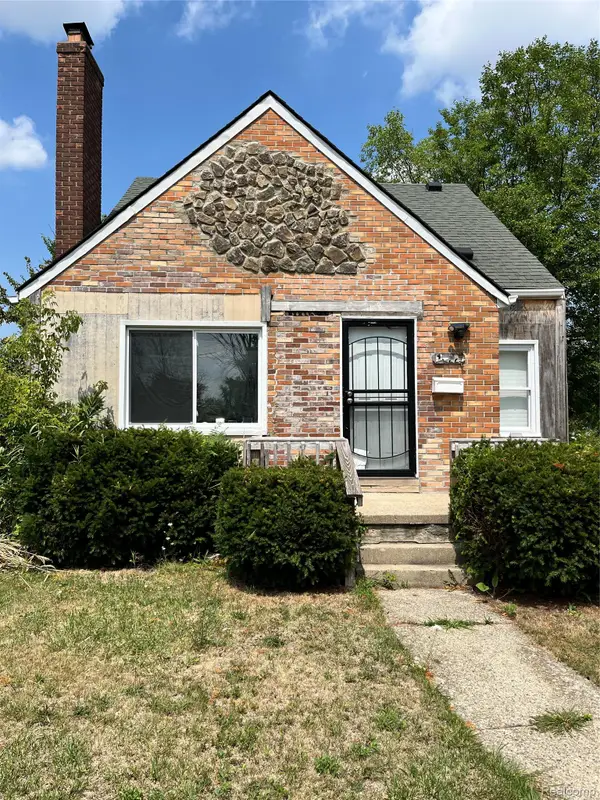 $29,999Active3 beds 1 baths837 sq. ft.
15227 Linnhurst Street, Detroit, MI 48205
MLS# 20261062463Listed by: BERKSHIRE HATHAWAY HOMESERVICES THE LOFT WAREHOUSE - New
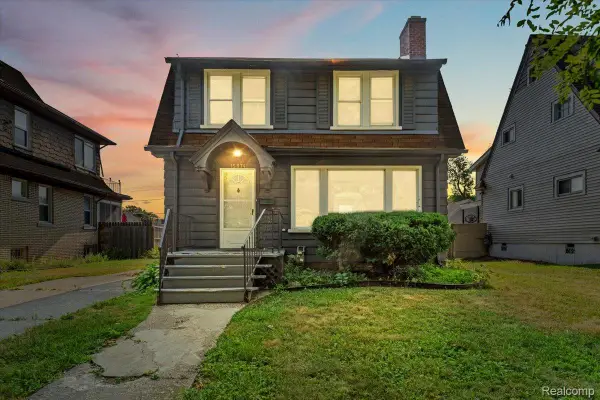 $139,000Active3 beds 1 baths1,272 sq. ft.
15874 Ashton Road, Detroit, MI 48223
MLS# 20261062465Listed by: NIKA & CO


Protect your home and budget from life's surprises with an Assurant Home Warranty, backed by a partner that supports you through every step of homeownership. Explore Plans.
© 2023 - 2026 ERA Franchise Systems LLC. All rights reserved. ERA Franchise Systems LLC fully supports the principles of the Fair Housing Act and the Equal Opportunity Act. ERA, ERA Real Estate powered, and their respective logos are registered service marks of ERA Franchise Systems LLC. Each office is independently owned and operated.