
8129 E Lafayette Street, Detroit, MI 48214
Local realty services provided by:ERA Prime Real Estate Group
8129 E Lafayette Street,Detroit, MI 48214
$499,000
- 5 Beds
- 3 Baths
- 2,786 sq. ft.
- Single family
- Active
Listed by: sotero m lopez ii
Office: exp realty main
MLS#:20261062050
Source:MI_REALCOMP
Price summary
- Price:$499,000
- Price per sq. ft.:$179.11
- Monthly HOA dues:$250
About this home
(APPRAISED $500,000. I can email it to you) Welcome to 8129 E. Lafayette Street, a beautifully updated and spacious condominium nestled in the heart of Detroit's prestigious West Village. Rich in history and known for its tree-lined streets, stunning architecture, and upscale charm, West Village is one of Detroit's most sought-after neighborhoods. This classic Detroit-style home offers the character you love with the modern updates today's buyers want.
Inside, you'll find generous living spaces, beautifully refinished hardwood floors, updated kitchen and bathrooms, stylish fixtures, and large bedrooms filled with natural light. The timeless craftsmanship combined with tasteful renovations creates a home that's both elegant and move-in ready.
This private residence is one of only four condominiums in the building, offering a rare combination of privacy, space, and low-maintenance living. The association fee is only $250 per month.
Location is everything! You're just minutes from Belle Isle State Park, where you can enjoy miles of waterfront, beaches, walking and biking trails, kayaking, fishing, the Belle Isle Aquarium, Conservatory, nature center, athletic fields, and year-round community events. The Detroit Riverwalk, Downtown Detroit, Eastern Market, professional sports venues, restaurants, entertainment, hospitals, and major employers are all just a short drive away. Grosse Pointe is only minutes from your doorstep, giving you convenient access to additional shopping, dining, parks, and lakefront amenities.
Additional value includes central air conditioning, which will be installed prior to closing. Even better, with a full-price offer, the seller will install a brand-new stove, refrigerator, and microwave before closing.
If you've been searching for a large, updated home in one of Detroit's most desirable historic neighborhoods, this is an opportunity you don't want to miss. Schedule your private showing today!...
Contact an agent
Home facts
- Year built:1905
- Subdivision & Development:PARKERS RESUB
- Listing ID #:20261062050
- Added:53 day(s) ago
- Updated:September 30, 2026 at 10:32 AM
Rooms and interior
- Bedrooms:5
- Total bathrooms:3
- Full bathrooms:2
- Half bathrooms:1
- Rooms Total:10
- Basement Description:Unfinished
- Living area:2,786 sq. ft.
Heating and cooling
- Cooling:Central Air
- Heating:Forced Air, Hot Water, Natural Gas
Structure and exterior
- Year built:1905
- Building area:2,786 sq. ft.
- Architectural Style:Historic
- Construction Materials:Block, Wood Siding
- Foundation Description:Basement, Brick Mortar
- Levels:Three
Utilities
- Water:Public
- Sewer:Public Sewer
Finances and disclosures
- Price:$499,000
- Price per sq. ft.:$179.11
- Tax amount:$6,147
Parking
- Parking description:No Garage

New listings near 8129 E Lafayette Street
- New
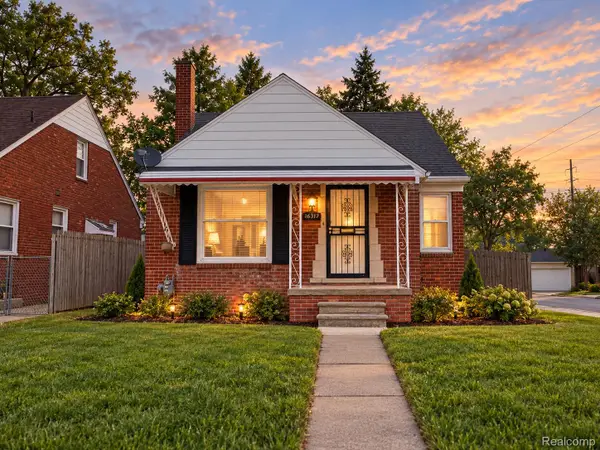 $89,000Active3 beds 1 baths1,042 sq. ft.
16317 Carlisle Street, Detroit, MI 48205
MLS# 20261078975Listed by: GREAT DAY REALTY, LLC - New
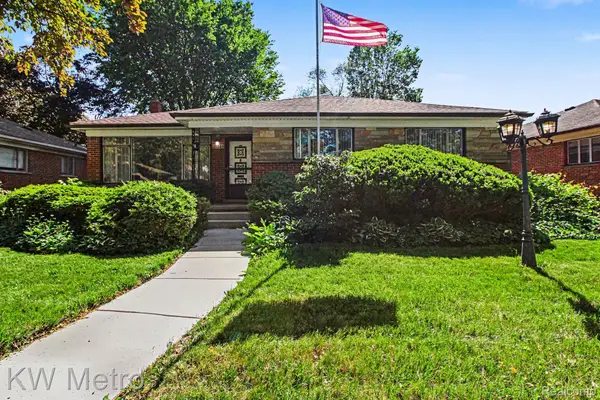 $175,000Active3 beds 2 baths2,642 sq. ft.
20060 Saint Marys Street, Detroit, MI 48235
MLS# 20261078732Listed by: KW METRO - New
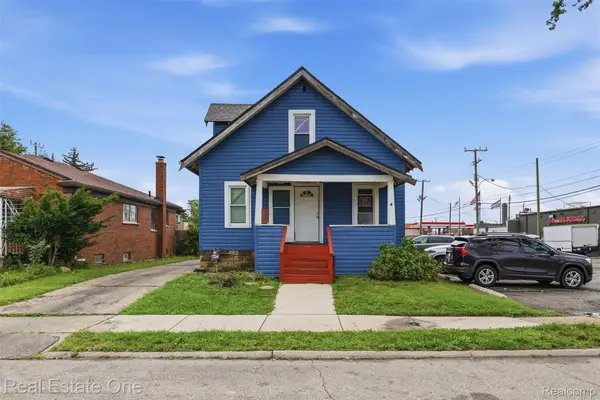 $79,900Active3 beds 1 baths900 sq. ft.
7236 Winthrop Street, Detroit, MI 48228
MLS# 20261078948Listed by: REAL ESTATE ONE-DBN HTS/DBN - New
 $130,000Active3 beds 1 baths1,568 sq. ft.
15378 Vaughan Street, Detroit, MI 48223
MLS# 20261078179Listed by: REAL BROKER, LLC TROY - New
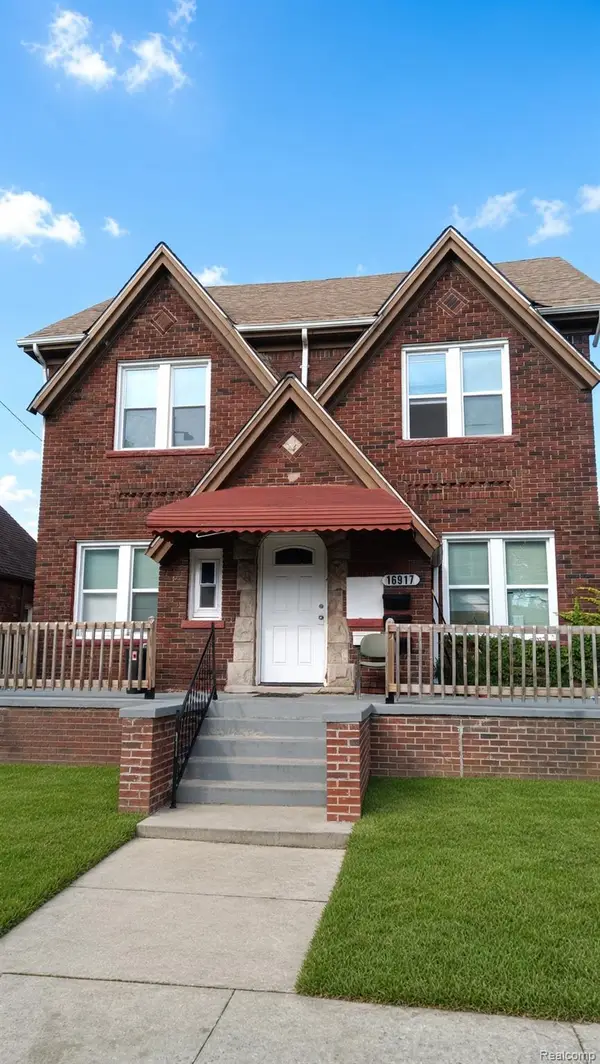 $315,000Active-- beds 3 baths3,428 sq. ft.
8879 N Clarendon Street, Detroit, MI 48204
MLS# 20261078499Listed by: CMB REAL ESTATE - New
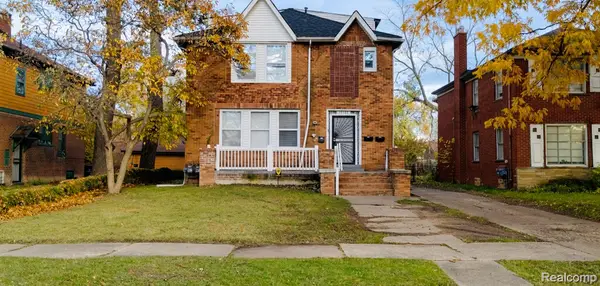 $210,000Active-- beds 3 baths2,832 sq. ft.
13340 Hartwell Street, Detroit, MI 48227
MLS# 20261078925Listed by: CMB REAL ESTATE - New
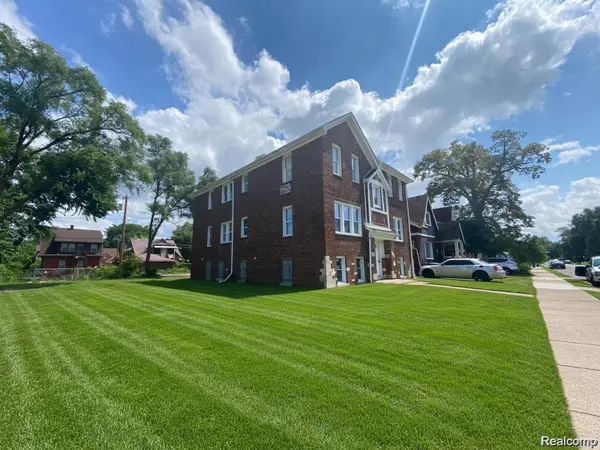 $335,000Active-- beds 5 baths5,681 sq. ft.
16914 Monica Street, Detroit, MI 48221
MLS# 20261078934Listed by: CMB REAL ESTATE - New
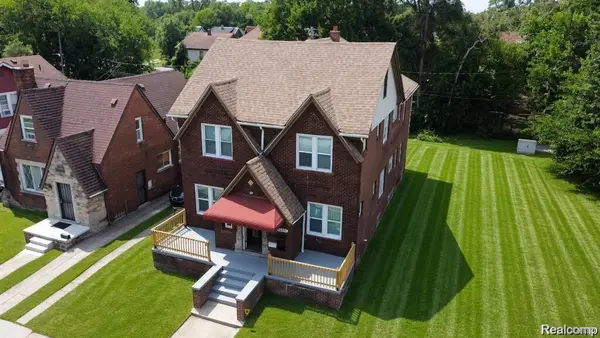 $335,000Active-- beds 3 baths5,782 sq. ft.
16917 Monica Street, Detroit, MI 48221
MLS# 20261078936Listed by: CMB REAL ESTATE - New
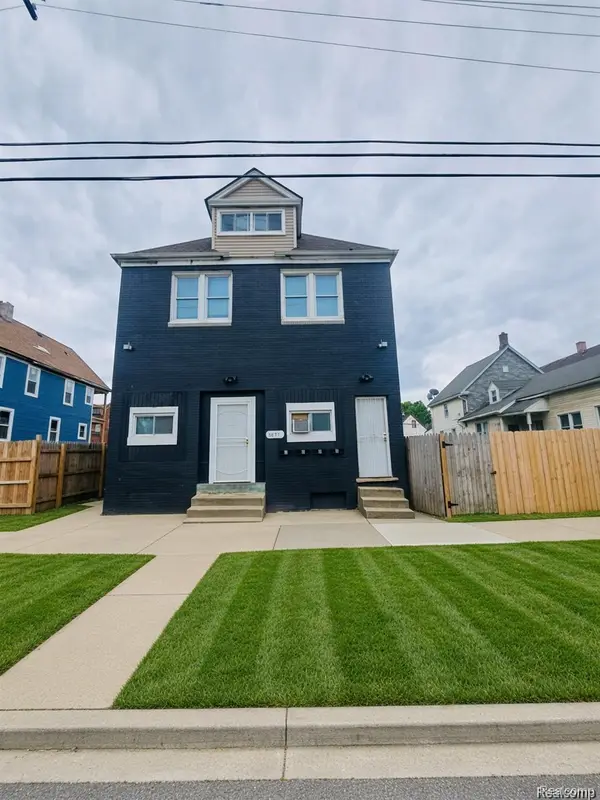 $310,000Active-- beds 4 baths3,300 sq. ft.
5671 Otis Street, Detroit, MI 48210
MLS# 20261078942Listed by: CMB REAL ESTATE - New
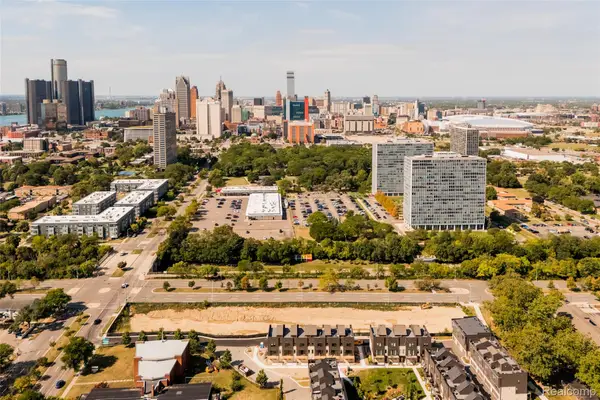 $1,000,000Active1.55 Acres
1100 St Aubin, Detroit, MI 48207
MLS# 20261078928Listed by: O'CONNOR REALTY DETROIT, LLC


Protect your home and budget from life's surprises with an Assurant Home Warranty, backed by a partner that supports you through every step of homeownership. Explore Plans.
© 2023 - 2026 ERA Franchise Systems LLC. All rights reserved. ERA Franchise Systems LLC fully supports the principles of the Fair Housing Act and the Equal Opportunity Act. ERA, ERA Real Estate powered, and their respective logos are registered service marks of ERA Franchise Systems LLC. Each office is independently owned and operated.