
15 E Kirby Street, Detroit, MI 48202
Local realty services provided by:ERA Prime Real Estate Group
15 E Kirby Street,Detroit, MI 48202
$250,000
- 1 Beds
- 2 Baths
- 860 sq. ft.
- Single family
- Active
Listed by: lydia burnett etchen
Office: century 21 professionals troy
MLS#:20261057346
Source:MI_REALCOMP
Price summary
- Price:$250,000
- Price per sq. ft.:$290.7
- Monthly HOA dues:$700
About this home
Live where the city's pulse is strongest — the iconic, 12 story historic Park Shelton building in Detroit's midtown. Welcome to #1120 ~ with a view from every room: looking straight down Woodward Avenue and the Detroit Historical Museum. Enjoy the open floor plan, crown moldings, wood floors, and abundant natural light throughout. The primary bedroom includes a walk-in closet and full bath, and there's a powder room for guests. Updates: windows and roof, plus a newer in-unit washer/dryer which is backed up by the building's larger laundry facility and on-site dry-cleaning service. Building amenities include a fitness center, sauna, rooftop terrace with skyline views, a cozy indoor terrace for cooler months, on-site restaurants and shops, and 24/7 security — plus deeded parking and storage included, in this pet-friendly building. HOA dues cover all utilities, internet, sewer, trash, water, and building/ground maintenance, so you can skip the hassle and focus on enjoying the city. The Q-Line stops right outside your door, with the Charles H. Wright Museum, Detroit Institute of Arts, CCS, Michigan Science Center, Detroit Medical Center, Public Library and Wayne State University all just steps away. And easy freeway access for commuting anywhere. Move in ready! Come. Be in the center of ART in Detroit....
Contact an agent
Home facts
- Year built:1926
- Listing ID #:20261057346
- Added:1 day(s) ago
- Updated:July 28, 2026 at 07:57 PM
Rooms and interior
- Bedrooms:1
- Total bathrooms:2
- Full bathrooms:1
- Half bathrooms:1
- Rooms Total:4
- Basement Description:Common, Daylight, Partially Finished
- Living area:860 sq. ft.
Heating and cooling
- Cooling:Central Air
- Heating:Forced Air, Natural Gas
Structure and exterior
- Year built:1926
- Building area:860 sq. ft.
- Lot Features:Corner Lot
- Architectural Style:High Rise
- Construction Materials:Brick
- Exterior Features:Grounds Maintenance, Lighting, Patio
- Foundation Description:Basement, Poured
- Levels:One
Utilities
- Water:Public
- Sewer:Public Sewer
Finances and disclosures
- Price:$250,000
- Price per sq. ft.:$290.7
- Tax amount:$7,225
Features and amenities
- Appliances:Built-In Freezer, Convection Oven, Dishwasher, Disposal, Free Standing Gas Range, Free Standing Refrigerator, Microwave, Range Hood, Washer Dryer All in One
- Laundry features:In Unit, Laundry Room, Washer Hookup
Parking
- Parking description:Assigned 1 Space, Attached, Direct Access, Electricity In Garage, Garage Door Opener, Lift, One Car Garage, Parking Structure
- Garage spaces:1

New listings near 15 E Kirby Street
- New
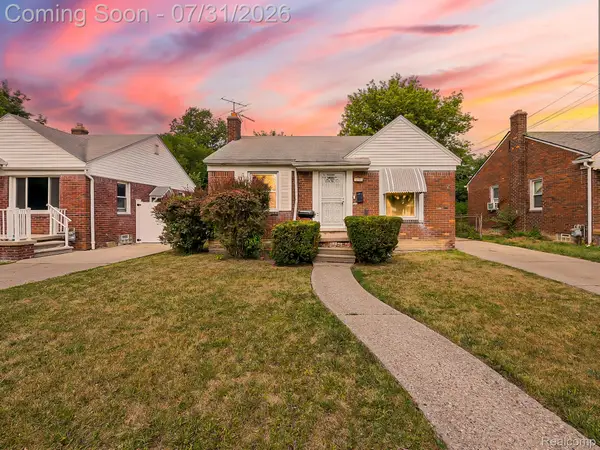 $80,000Active2 beds 1 baths1,702 sq. ft.
10757 Lanark Street, Detroit, MI 48224
MLS# 20261057995Listed by: EXP Z REAL ESTATE - New
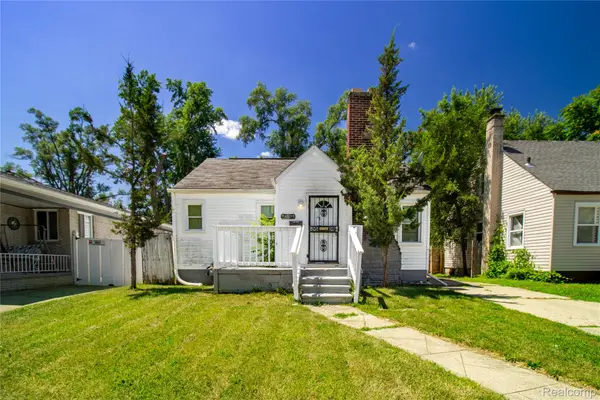 $69,000Active2 beds 1 baths757 sq. ft.
18921 Westmoreland Road, Detroit, MI 48219
MLS# 20261058672Listed by: RE/MAX LEADING EDGE - New
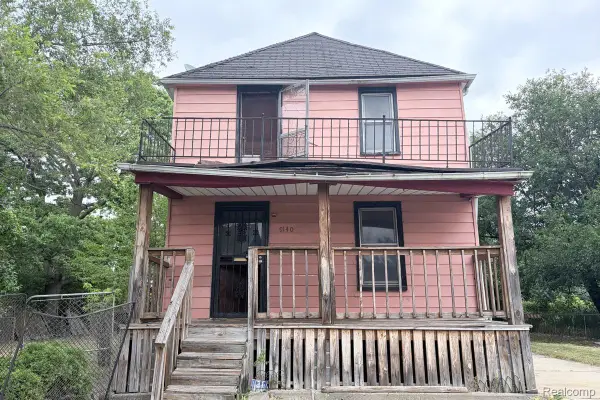 $35,000Active3 beds 2 baths1,062 sq. ft.
9140 Clarion Street, Detroit, MI 48213
MLS# 20261058675Listed by: DETROIT PROGRESS REALTY LLC - New
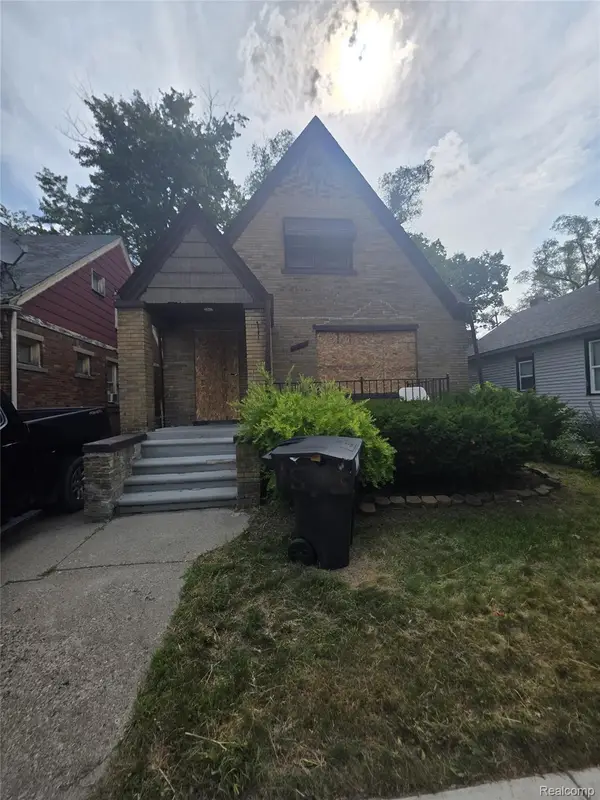 $85,000Active3 beds 1 baths1,304 sq. ft.
15766 Cruse Street, Detroit, MI 48227
MLS# 20261058685Listed by: UPSIDE INVESTMENTS - New
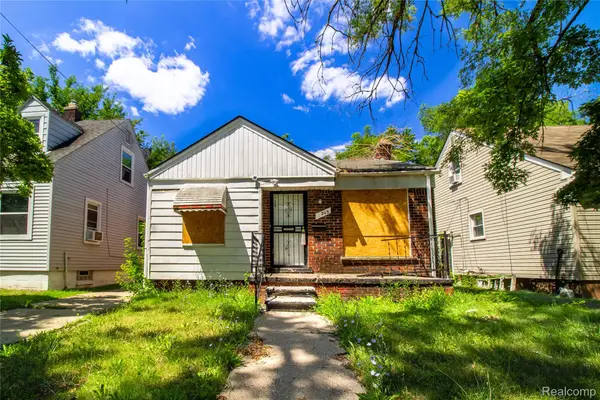 $52,000Active2 beds 1 baths732 sq. ft.
8863 Marlowe Street, Detroit, MI 48228
MLS# 20261058687Listed by: RE/MAX LEADING EDGE - New
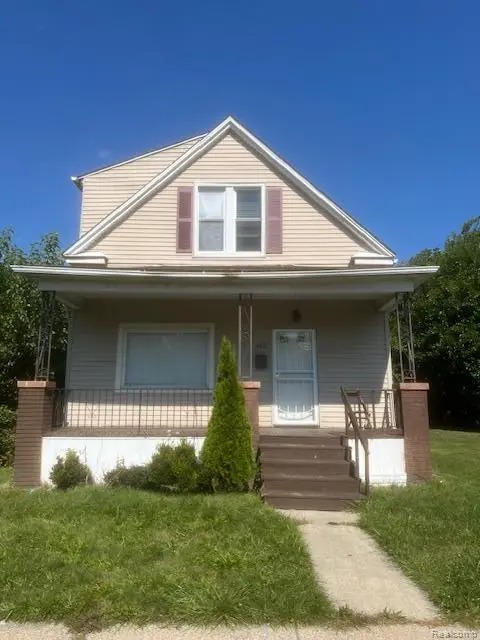 $149,900Active4 beds 2 baths1,187 sq. ft.
945 King Street, Detroit, MI 48211
MLS# 20261058709Listed by: DETROIT INVESTMENT COMPANY - New
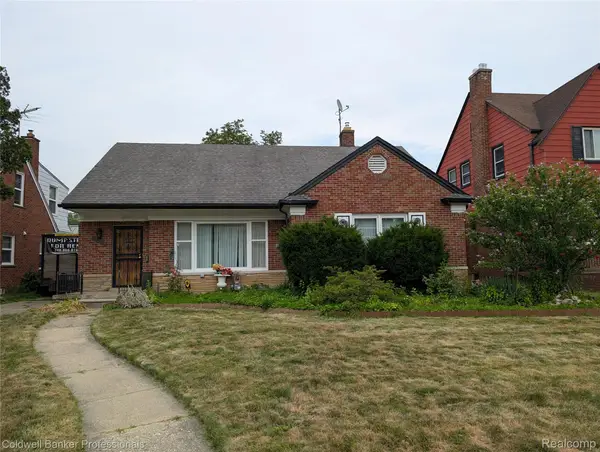 $75,000Active2 beds 2 baths1,648 sq. ft.
14246 Rutland Street, Detroit, MI 48227
MLS# 20261058724Listed by: COLDWELL BANKER PROFESSIONALS-NORTHVILLE - New
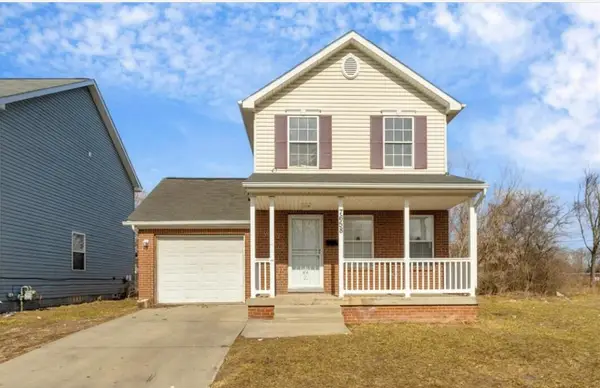 $139,999Active3 beds 2 baths1,296 sq. ft.
7658 Desoto Street, Detroit, MI No
MLS# 81026038914Listed by: MATH REALTY, LLC - New
 $129,900Active-- beds -- baths2,052 sq. ft.
2966-2970 Harding Street, Detroit, MI 48214
MLS# 81026038937Listed by: DETROIT METRO REALTY


Protect your home and budget from life's surprises with an Assurant Home Warranty, backed by a partner that supports you through every step of homeownership. Explore Plans.
© 2023 - 2026 ERA Franchise Systems LLC. All rights reserved. ERA Franchise Systems LLC fully supports the principles of the Fair Housing Act and the Equal Opportunity Act. ERA, ERA Real Estate powered, and their respective logos are registered service marks of ERA Franchise Systems LLC. Each office is independently owned and operated.