
15137 Warwick Street, Detroit, MI 48223
Local realty services provided by:ERA Prime Real Estate Group
15137 Warwick Street,Detroit, MI 48223
$245,000
- 3 Beds
- 3 Baths
- 2,025 sq. ft.
- Single family
- Active
Upcoming open houses
- Sat, Oct 0312:00 pm - 02:00 pm
Listed by: jim shaffer
Office: good company
MLS#:20261076876
Source:MI_REALCOMP
Price summary
- Price:$245,000
- Price per sq. ft.:$120.99
About this home
Open house! Saturday, October 3rd from 12pm-2pm. Detroit's leading home seller presents this gorgeous brick Tudor colonial in prestigious Rosedale Park, brimming with historic charm, leaded glass windows and doors throughout, three bedrooms, and three full baths. A classic arched front door opens to a sun-filled living room with gleaming hardwood floors and a cozy natural fireplace framed by a handsome wood mantel and petite leaded glass windows. Graceful arched passageways lead into the formal dining room, where leaded glass French doors open to a charming enclosed porch with a warm wood ceiling and exposed brick, the perfect spot for morning coffee. Just off the entry, a bright study with built-in shelving and its own leaded glass French doors makes an ideal home office or reading room. The kitchen blends vintage character with modern style, offering stainless steel appliances, a farmhouse sink, tiled backsplash, ample cabinet space, and hardwood floors, plus a sunny breakfast nook just beyond. A full bath with a glass-enclosed shower completes the main level. Upstairs, the spacious primary bedroom and two additional bedrooms share a full bath with a tub and another leaded glass window, and one bedroom opens out to a private upper balcony. The walk-up third-floor attic offers tons of storage and exciting potential. The partially finished basement features a knotty pine paneled recreation room, a third full bath, laundry, and a dedicated storage room with shelving. Out back, the fenced yard is a true retreat with a lush lawn, a large deck for entertaining, and a detached two-car garage. Enjoy peace of mind with a roof less than 10 years old and central air less than 5 years old, all within the desirable Rosedale Park community. Welcome Home!...
Contact an agent
Home facts
- Year built:1927
- Subdivision & Development:ROSEDALE PARK
- Listing ID #:20261076876
- Added:1 day(s) ago
- Updated:September 30, 2026 at 10:32 AM
Rooms and interior
- Bedrooms:3
- Total bathrooms:3
- Full bathrooms:3
- Rooms Total:7
- Basement Description:Partially Finished
- Living area:2,025 sq. ft.
Heating and cooling
- Cooling:Central Air
- Heating:Forced Air, Natural Gas
Structure and exterior
- Year built:1927
- Building area:2,025 sq. ft.
- Lot area:0.18 Acres
- Architectural Style:Colonial, Tudor
- Construction Materials:Brick
- Exterior Features:Deck, Enclosed, Lighting, Porch
- Foundation Description:Basement, Block
- Levels:Three
Utilities
- Water:Public
- Sewer:Public Sewer
Finances and disclosures
- Price:$245,000
- Price per sq. ft.:$120.99
- Tax amount:$162
Features and amenities
- Appliances:Dishwasher, Disposal, Dryer, Free Standing Gas Oven, Free Standing Refrigerator, Microwave, Washer
Parking
- Parking description:Detached, Two Car Garage
- Garage spaces:2

New listings near 15137 Warwick Street
- New
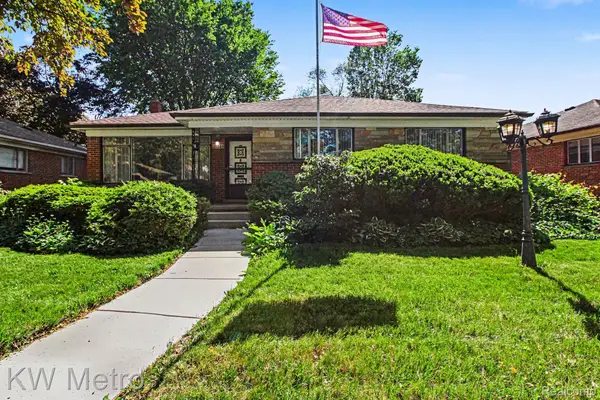 $175,000Active3 beds 2 baths2,642 sq. ft.
20060 Saint Marys Street, Detroit, MI 48235
MLS# 20261078732Listed by: KW METRO - New
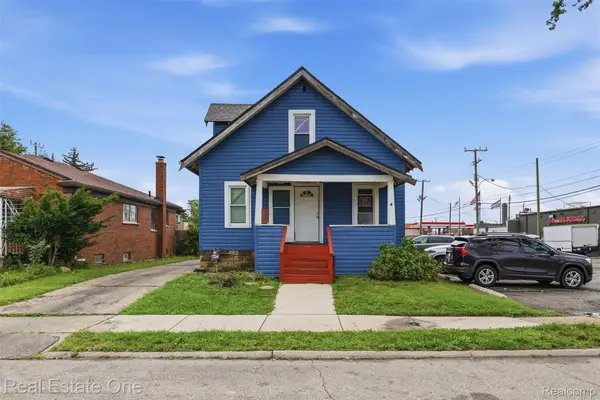 $79,900Active3 beds 1 baths900 sq. ft.
7236 Winthrop Street, Detroit, MI 48228
MLS# 20261078948Listed by: REAL ESTATE ONE-DBN HTS/DBN - New
 $130,000Active3 beds 1 baths1,568 sq. ft.
15378 Vaughan Street, Detroit, MI 48223
MLS# 20261078179Listed by: REAL BROKER, LLC TROY - New
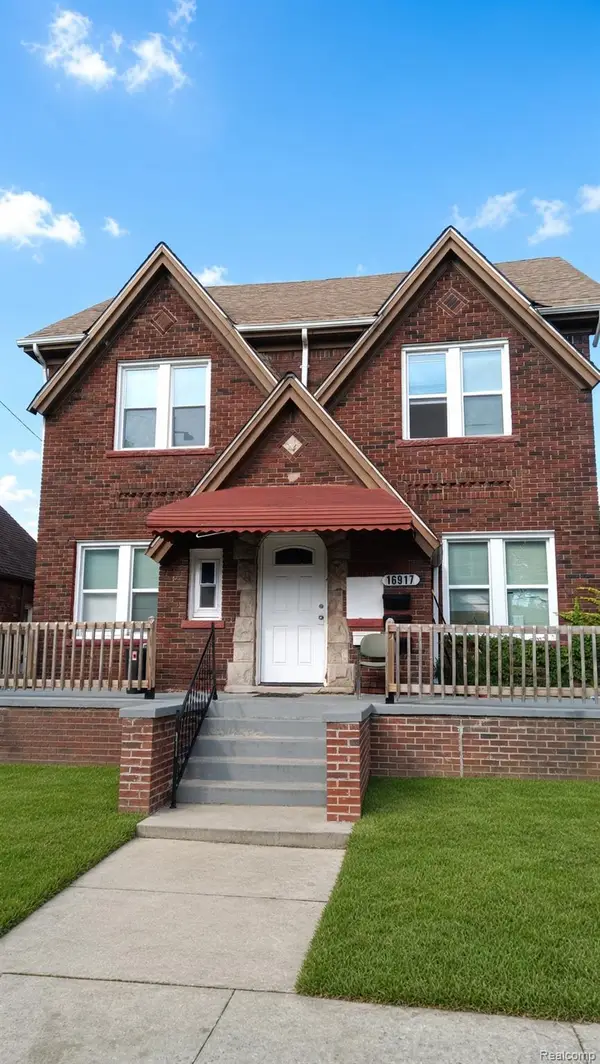 $315,000Active-- beds 3 baths3,428 sq. ft.
8879 N Clarendon Street, Detroit, MI 48204
MLS# 20261078499Listed by: CMB REAL ESTATE - New
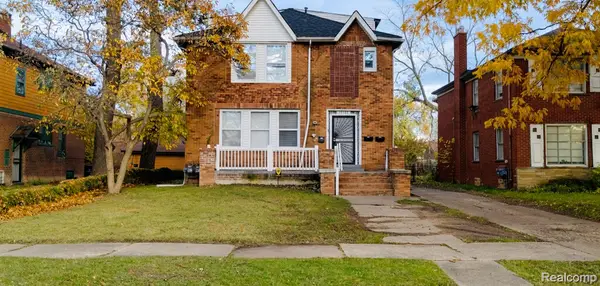 $210,000Active-- beds 3 baths2,832 sq. ft.
13340 Hartwell Street, Detroit, MI 48227
MLS# 20261078925Listed by: CMB REAL ESTATE - New
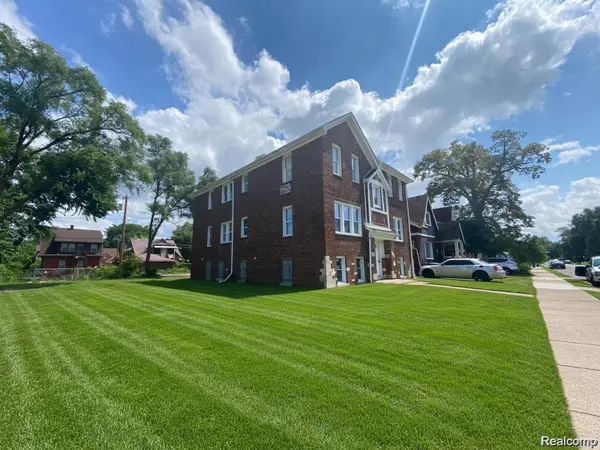 $335,000Active-- beds 5 baths5,681 sq. ft.
16914 Monica Street, Detroit, MI 48221
MLS# 20261078934Listed by: CMB REAL ESTATE - New
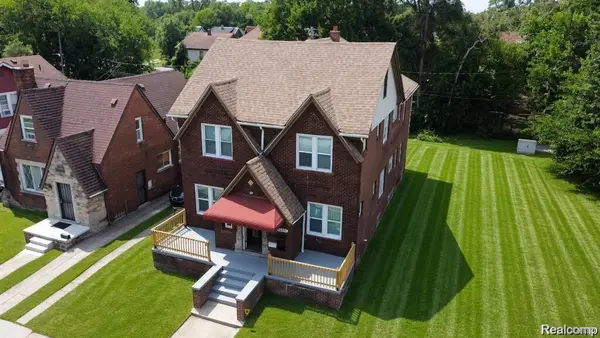 $335,000Active-- beds 3 baths5,782 sq. ft.
16917 Monica Street, Detroit, MI 48221
MLS# 20261078936Listed by: CMB REAL ESTATE - New
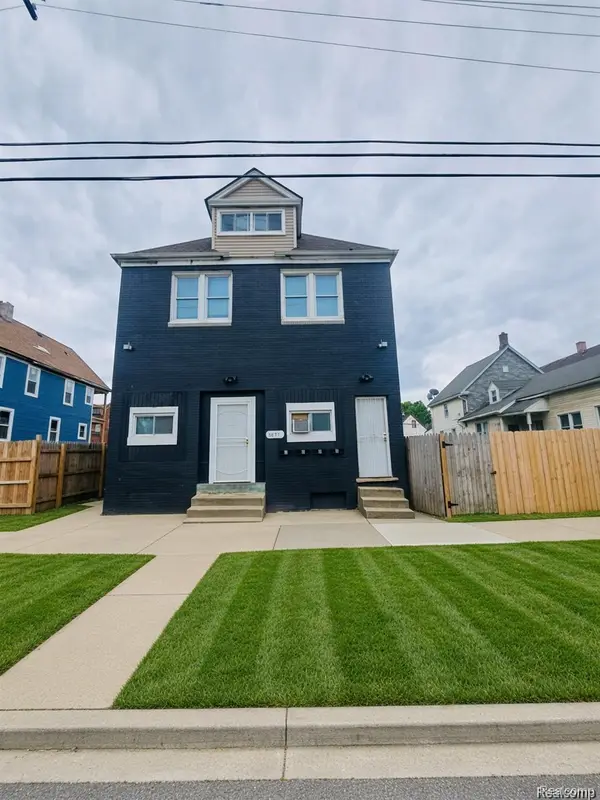 $310,000Active-- beds 4 baths3,300 sq. ft.
5671 Otis Street, Detroit, MI 48210
MLS# 20261078942Listed by: CMB REAL ESTATE - New
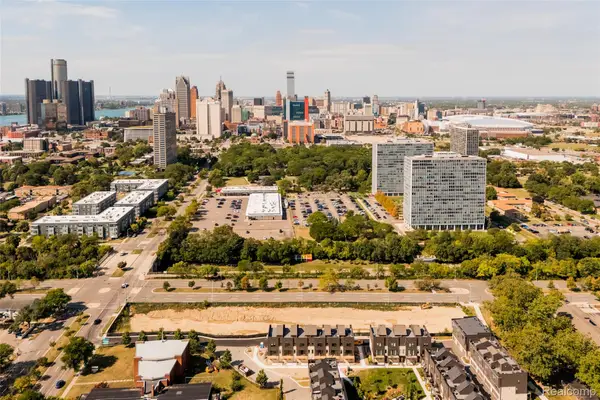 $1,000,000Active1.55 Acres
1100 St Aubin, Detroit, MI 48207
MLS# 20261078928Listed by: O'CONNOR REALTY DETROIT, LLC - New
 $55,000Active3 beds 1 baths1,160 sq. ft.
12634 Pinehurst Street, Detroit, MI 48238
MLS# 20261078918Listed by: FRONT PAGE PROPERTIES


Protect your home and budget from life's surprises with an Assurant Home Warranty, backed by a partner that supports you through every step of homeownership. Explore Plans.
© 2023 - 2026 ERA Franchise Systems LLC. All rights reserved. ERA Franchise Systems LLC fully supports the principles of the Fair Housing Act and the Equal Opportunity Act. ERA, ERA Real Estate powered, and their respective logos are registered service marks of ERA Franchise Systems LLC. Each office is independently owned and operated.