
15488 Wildemere Street, Detroit, MI 48238
Local realty services provided by:ERA Prime Real Estate Group
15488 Wildemere Street,Detroit, MI 48238
$72,000
- 2 Beds
- 1 Baths
- 1,056 sq. ft.
- Single family
- Active
Listed by: jim shaffer
Office: good company
MLS#:20261078729
Source:MI_REALCOMP
Price summary
- Price:$72,000
- Price per sq. ft.:$68.18
About this home
Detroit's leading home seller presents this promising 1924 bungalow full of classic character, with warm hardwood floors, two bedrooms plus a home office, and a full basement in a great location just minutes from the University of Detroit Mercy. A covered front porch welcomes you into a bright living room where a stylish fireplace feature anchors the space and big windows let natural light spill across the hardwood floors. The living room flows right into the dining area, an easy spot for everyday meals that opens straight into the kitchen. The kitchen offers plenty of cabinet space, open shelving, tile floors, and windows over the sink that keep everything light and airy. A main floor bedroom with hardwood floors sits just off the hall alongside a full bath with a tub and tile surround. A dedicated main level office makes working from home simple and holds the staircase up to the spacious primary bedroom, a long, quiet retreat tucked under the roofline with room for a sitting area, dressing space, or reading nook. Down below, the full basement provides ample storage space and room to grow. Out back, a partially fenced yard is ready for gardens, play, or summer get togethers. Ready for your finishing touches, this is a wonderful opportunity to bring your vision to life and build equity in a well-established neighborhood close to the shops and restaurants along Livernois's Avenue of Fashion. Welcome Home!...
Contact an agent
Home facts
- Year built:1924
- Subdivision & Development:FORD PLAINS SUB
- Listing ID #:20261078729
- Added:1 day(s) ago
- Updated:October 05, 2026 at 04:35 PM
Rooms and interior
- Bedrooms:2
- Total bathrooms:1
- Full bathrooms:1
- Rooms Total:6
- Basement Description:Unfinished
- Living area:1,056 sq. ft.
Heating and cooling
- Heating:Forced Air, Natural Gas
Structure and exterior
- Year built:1924
- Building area:1,056 sq. ft.
- Lot area:0.07 Acres
- Architectural Style:Bungalow
- Exterior Features:Covered, Porch
- Foundation Description:Basement, Block
Utilities
- Water:Public
- Sewer:Public Sewer
Finances and disclosures
- Price:$72,000
- Price per sq. ft.:$68.18
- Tax amount:$4,722
Features and amenities
- Appliances:Free Standing Electric Oven
Parking
- Parking description:No Garage

New listings near 15488 Wildemere Street
- New
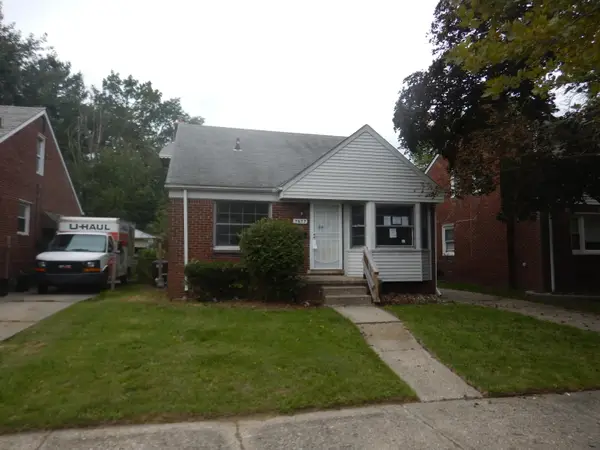 $97,000Active3 beds 1 baths1,160 sq. ft.
7677 Dacosta, Detroit, MI 48239
MLS# 26052945Listed by: BEE MY BROKER - New
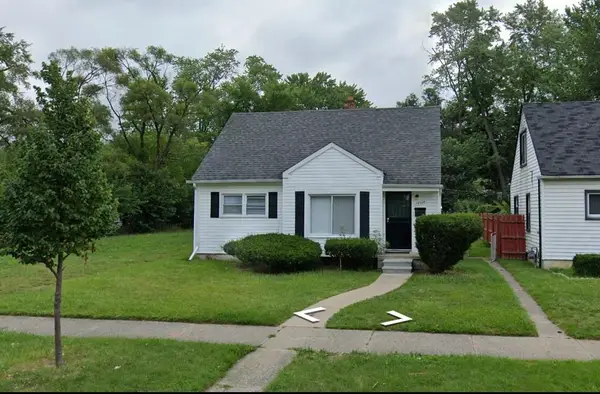 $66,000Active3 beds 1 baths1,381 sq. ft.
19730 Trinity Street, Detroit, MI 48219
MLS# 26052950Listed by: DOMUS REALTY - New
 $349,900Active5 beds 4 baths2,008 sq. ft.
1520 Mckinstry Street, Detroit, MI 48209
MLS# 20261075846Listed by: REALTY OF AMERICA - New
 $480,000Active-- beds 8 baths3,370 sq. ft.
11744 Cascade Street, Detroit, MI 48204
MLS# 20261077730Listed by: REMAX CITY CENTRE - New
 $140,000Active3 beds 2 baths2,050 sq. ft.
17268 Sunderland Road, Detroit, MI 48219
MLS# 20261080265Listed by: SIGNATURE SOTHEBY'S INTERNATIONAL REALTY BHAM - New
 $125,000Active-- beds 2 baths2,112 sq. ft.
4342 Tyler Street, Detroit, MI 48238
MLS# 20261080277Listed by: RE/MAX LEADING EDGE - New
 $240,000Active-- beds 3 baths2,978 sq. ft.
17566 Stoepel Street, Detroit, MI 48221
MLS# 20261080288Listed by: EXP REALTY MAIN - New
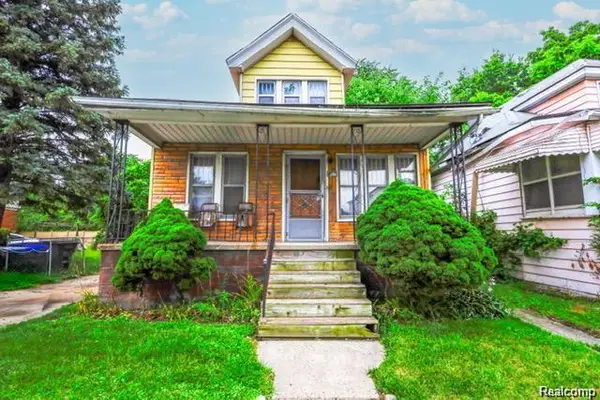 $25,000Active3 beds 1 baths1,060 sq. ft.
4673 French Road, Detroit, MI 48214
MLS# 20261076883Listed by: EXP REALTY MAIN - New
 $90,000Active3 beds 1 baths972 sq. ft.
20065 Southfield Road, Detroit, MI 48235
MLS# 20261080284Listed by: EXP REALTY MAIN


Protect your home and budget from life's surprises with an Assurant Home Warranty, backed by a partner that supports you through every step of homeownership. Explore Plans.
© 2023 - 2026 ERA Franchise Systems LLC. All rights reserved. ERA Franchise Systems LLC fully supports the principles of the Fair Housing Act and the Equal Opportunity Act. ERA, ERA Real Estate powered, and their respective logos are registered service marks of ERA Franchise Systems LLC. Each office is independently owned and operated.