
15663 Carlisle Street, Detroit, MI 48205
Local realty services provided by:ERA Prime Real Estate Group
15663 Carlisle Street,Detroit, MI 48205
$95,000
- 2 Beds
- 1 Baths
- 783 sq. ft.
- Single family
- Active
Listed by: caleb deason, william s bodziak jr
Office: wentworth real estate group
MLS#:20261058986
Source:MI_REALCOMP
Price summary
- Price:$95,000
- Price per sq. ft.:$121.33
About this home
Move right in or add it to your investment portfolio! This well-maintained 2-bedroom, 1-bath home offers 783 square feet of comfortable living space with recent updates already completed. New flooring throughout and a newly renovated bathroom give the interior a fresh, modern feel, making it ready to enjoy from day one. The unfinished basement provides excellent storage and the opportunity to create additional living space, a recreation room, or a home gym to suit your needs. Outside, the detached 2-car garage offers plenty of room for vehicles, tools, and hobbies. Whether you're searching for an affordable place to call home or a property with strong investment potential, this move-in-ready home is one you won't want to miss.
Contact an agent
Home facts
- Year built:1950
- Subdivision & Development:DRENNAN & SELDONS REGENT PARK
- Listing ID #:20261058986
- Added:3 day(s) ago
- Updated:August 03, 2026 at 10:20 AM
Rooms and interior
- Bedrooms:2
- Total bathrooms:1
- Full bathrooms:1
- Rooms Total:4
- Basement Description:Unfinished
- Living area:783 sq. ft.
Heating and cooling
- Heating:Forced Air, Natural Gas
Structure and exterior
- Year built:1950
- Building area:783 sq. ft.
- Lot area:0.12 Acres
- Architectural Style:Ranch
- Construction Materials:Brick
- Foundation Description:Basement, Block
- Levels:One
Utilities
- Water:Public
- Sewer:Public Sewer
Finances and disclosures
- Price:$95,000
- Price per sq. ft.:$121.33
- Tax amount:$2,480
Parking
- Parking description:Detached, Two Car Garage
- Garage spaces:2

New listings near 15663 Carlisle Street
- New
 $200,000Active-- beds 2 baths2,088 sq. ft.
5378 Vancouver Street, Detroit, MI 48204
MLS# 20261059759Listed by: KELLER WILLIAMS SOMERSET - New
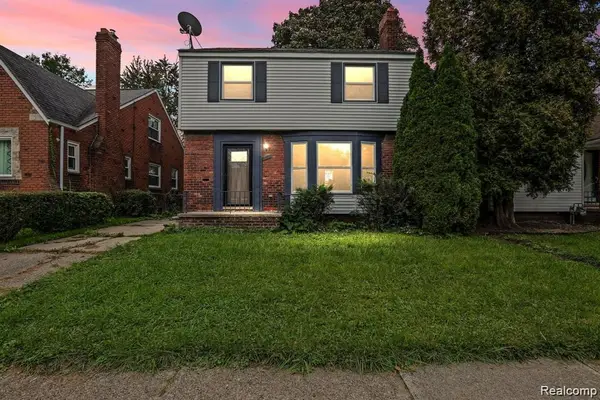 $210,000Active3 beds 3 baths1,682 sq. ft.
4377 Berkshire Street, Detroit, MI 48224
MLS# 20261060403Listed by: O SHEARD REALTY LLC  $124,900Pending3 beds 1 baths1,497 sq. ft.
14561 Saint Marys ST, Detroit, MI 48227
MLS# 58050214057Listed by: BERKSHIRE HATHAWAY HOMESERVICES KEE REALTY SCS- New
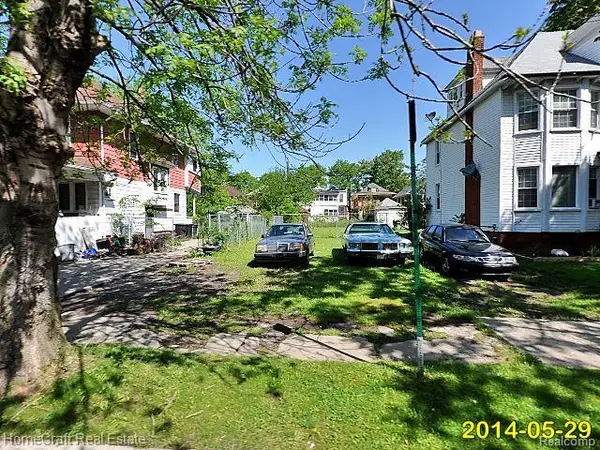 $5,000Active0.11 Acres
866 Pingree Street, Detroit, MI 48202
MLS# 20261054155Listed by: HOMECRAFT REAL ESTATE - New
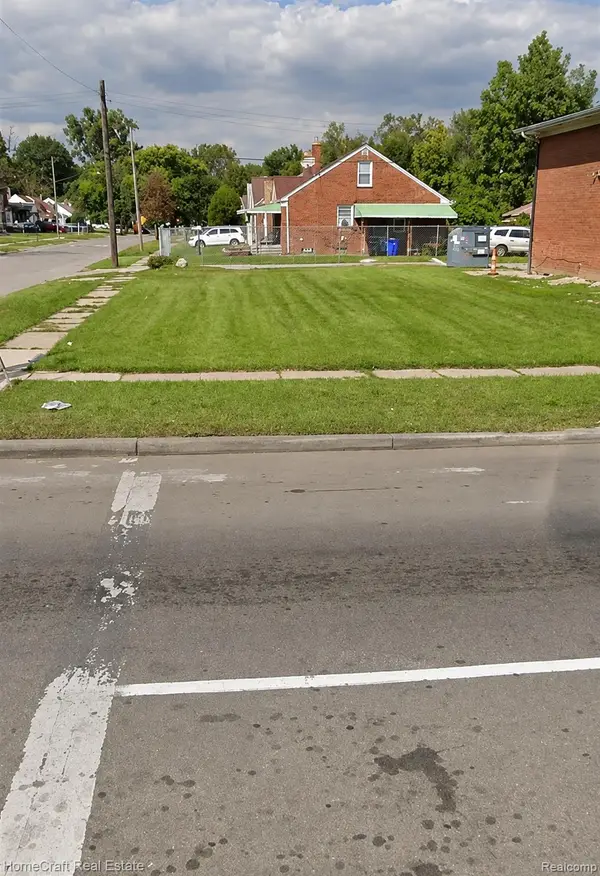 $5,000Active0.05 Acres
15042 Joy Road, Detroit, MI 48228
MLS# 20261054199Listed by: HOMECRAFT REAL ESTATE - New
 $40,998Active3 beds 2 baths800 sq. ft.
16211 Manning Street, Detroit, MI 48205
MLS# 20261059892Listed by: EXP REALTY MAIN - New
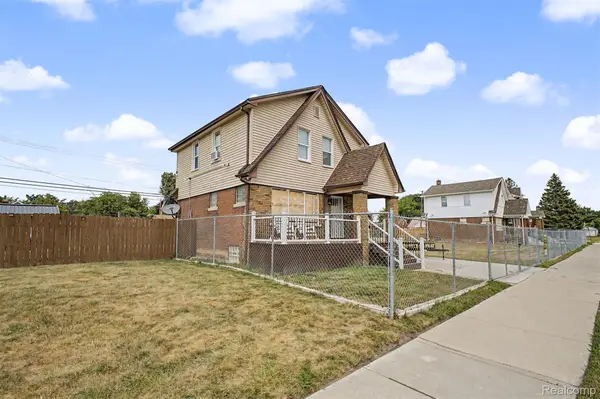 $144,999Active2 beds 2 baths1,750 sq. ft.
13417 E State Fair Street, Detroit, MI 48205
MLS# 20261060391Listed by: GOT KEY'D REALTY - New
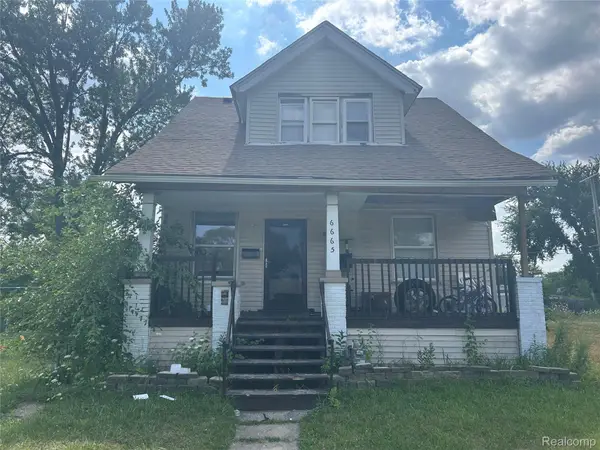 $44,900Active3 beds 1 baths1,112 sq. ft.
6665 Holcomb Street, Detroit, MI 48213
MLS# 20261060392Listed by: HINDO REALTY GROUP - New
 $159,900Active3 beds 2 baths1,462 sq. ft.
15423 Minock Street, Detroit, MI 48223
MLS# 20261059712Listed by: BROOKSTONE, REALTORS LLC - New
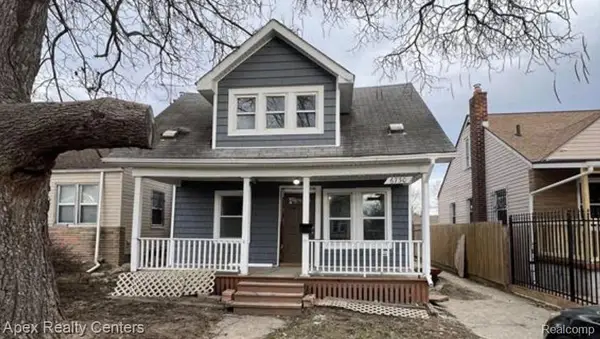 $199,000Active4 beds 1 baths1,200 sq. ft.
6730 Forrer Street, Detroit, MI 48228
MLS# 20261060380Listed by: APEX REALTY CENTERS


Protect your home and budget from life's surprises with an Assurant Home Warranty, backed by a partner that supports you through every step of homeownership. Explore Plans.
© 2023 - 2026 ERA Franchise Systems LLC. All rights reserved. ERA Franchise Systems LLC fully supports the principles of the Fair Housing Act and the Equal Opportunity Act. ERA, ERA Real Estate powered, and their respective logos are registered service marks of ERA Franchise Systems LLC. Each office is independently owned and operated.