
4377 Berkshire Street, Detroit, MI 48224
Local realty services provided by:ERA Prime Real Estate Group
4377 Berkshire Street,Detroit, MI 48224
$210,000
- 3 Beds
- 3 Baths
- 1,682 sq. ft.
- Single family
- Active
Listed by: todd jordan
Office: o sheard realty llc.
MLS#:20261060403
Source:MI_REALCOMP
Price summary
- Price:$210,000
- Price per sq. ft.:$124.85
About this home
A good-looking renovation greets you at this Morningside neighborhood Colonial with 3 bedrooms and 2.5 baths. The full length living room has a cozy fireplace at one end, gleaming hardwood floors and abundant natural light. Adjacent is the open dining area and stylish kitchen featuring granite countertops, a handy island and stainless steel appliances. A convenient powder room is close by, next to the side door. The upper level boasts 3 bedrooms with the same honey hardwood floors and a freshly installed full bath. The basement is open with a separate laundry and mechanicals room, allowing flexibility on how the space might be used; a home entertainment area or work-from-home office perhaps? The basement also features a new full bath for convenience and added livability. The home has a 1 car detached garage and is located close to JE Park Preparatory Academy and Mack Ave. Please contact the listing agent. Viewings are scheduled by appointment only. BATVAI
Contact an agent
Home facts
- Year built:1946
- Subdivision & Development:ARTHUR J SCULLYS RIFLE RANGE SUB
- Listing ID #:20261060403
- Added:48 day(s) ago
- Updated:September 21, 2026 at 10:28 AM
Rooms and interior
- Bedrooms:3
- Total bathrooms:3
- Full bathrooms:2
- Half bathrooms:1
- Rooms Total:8
- Basement Description:Finished
- Living area:1,682 sq. ft.
Heating and cooling
- Heating:Forced Air, Natural Gas
Structure and exterior
- Roof:Asphalt
- Year built:1946
- Building area:1,682 sq. ft.
- Lot area:0.1 Acres
- Architectural Style:Colonial
- Construction Materials:Brick, Vinyl Siding
- Exterior Features:Chimney Caps, Patio, Porch
- Foundation Description:Basement, Poured
- Levels:Two
Utilities
- Water:Public
- Sewer:Public Sewer
Finances and disclosures
- Price:$210,000
- Price per sq. ft.:$124.85
- Tax amount:$3,237
Features and amenities
- Appliances:Dishwasher, Disposal, Free Standing Gas Range, Free Standing Refrigerator, Microwave, Plumbed For Ice Maker, Range Hood, Stainless Steel Appliances
- Laundry features:Gas Dryer Hookup, Washer Hookup
Parking
- Parking description:Detached, Driveway, Garage Faces Front, One Car Garage
- Garage spaces:1

New listings near 4377 Berkshire Street
- New
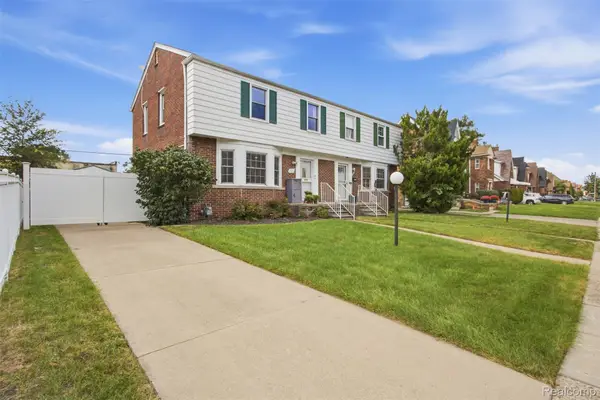 $129,900Active3 beds 2 baths1,742 sq. ft.
17337 Kentucky Street, Detroit, MI 48221
MLS# 20261074654Listed by: JASON MITCHELL REAL ESTATE GROUP MICHIGAN LLC - New
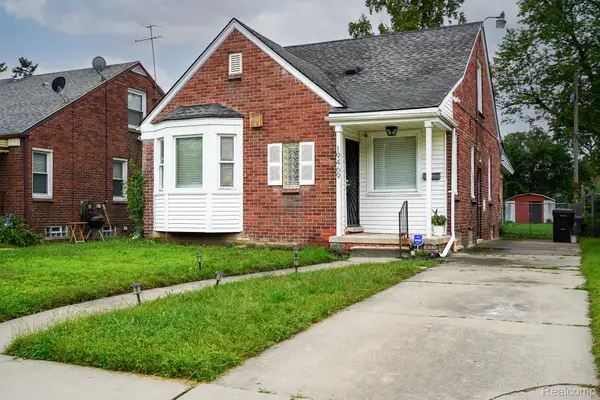 $169,900Active3 beds 1 baths2,176 sq. ft.
19469 Whitcomb Street, Detroit, MI 48235
MLS# 20261076027Listed by: JOHN GRAHAM REALTY, LLC - New
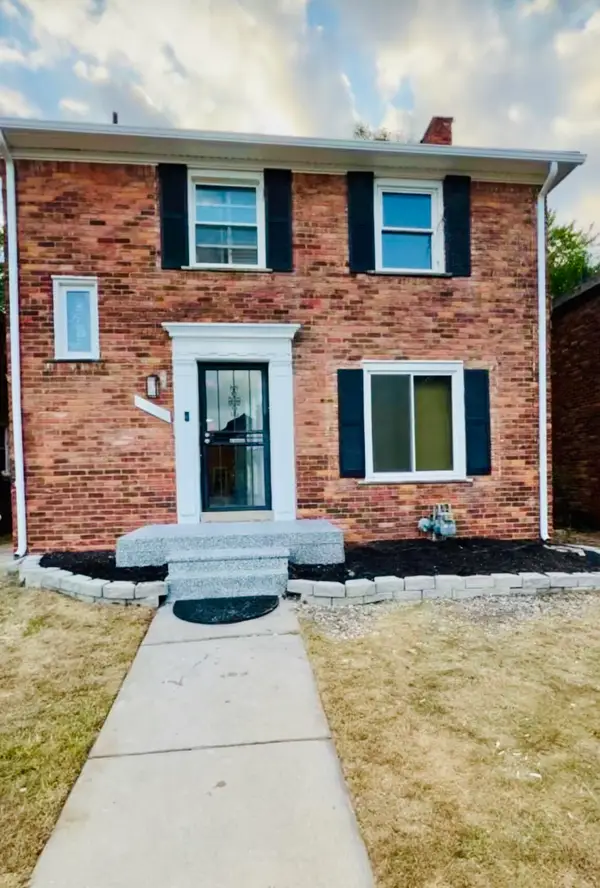 $274,999Active3 beds 3 baths1,905 sq. ft.
18625 Northlawn Street, Detroit, MI 48221
MLS# 81026050134Listed by: MI PROPERTY XPERTS LLC - New
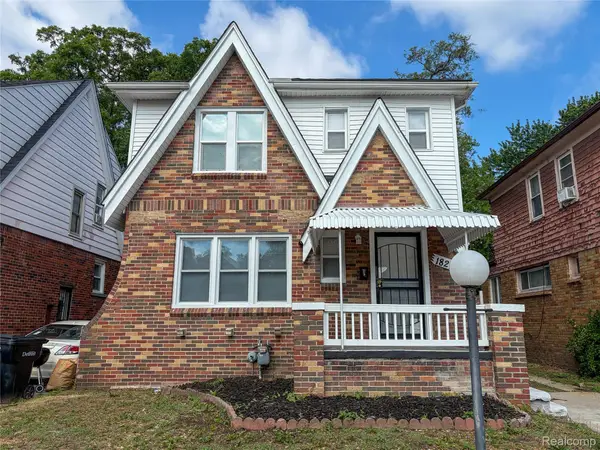 $199,000Active3 beds 3 baths1,848 sq. ft.
18217 Prairie Street, Detroit, MI 48221
MLS# 20261075940Listed by: HOME SOURCE REALTY LLC - New
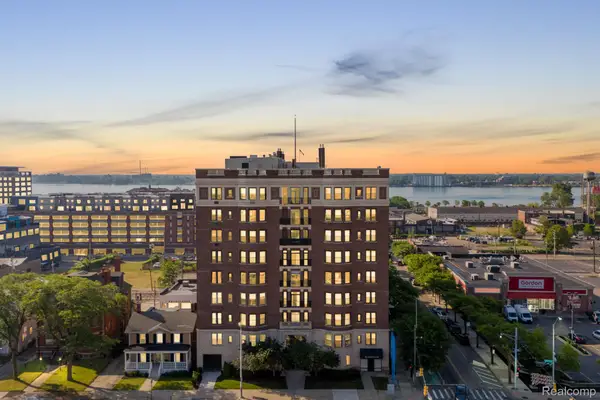 $245,000Active2 beds 2 baths1,489 sq. ft.
2900 Jefferson #42, Detroit, MI 48207
MLS# 20261075971Listed by: BERKSHIRE HATHAWAY HOMESERVICES THE LOFT WAREHOUSE - New
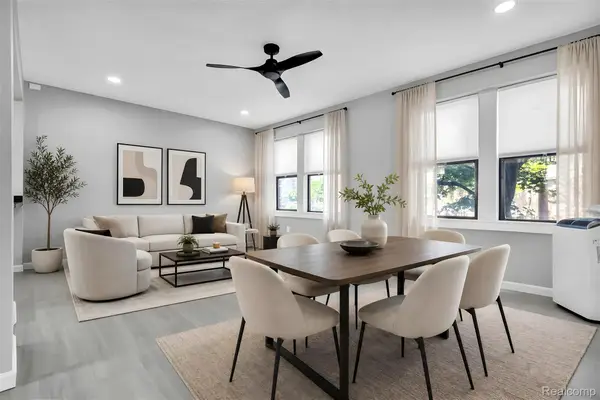 $119,900Active2 beds 2 baths1,086 sq. ft.
7750 3rd Street #101, Detroit, MI 48202
MLS# 20261076016Listed by: BERKSHIRE HATHAWAY HOMESERVICES THE LOFT WAREHOUSE - New
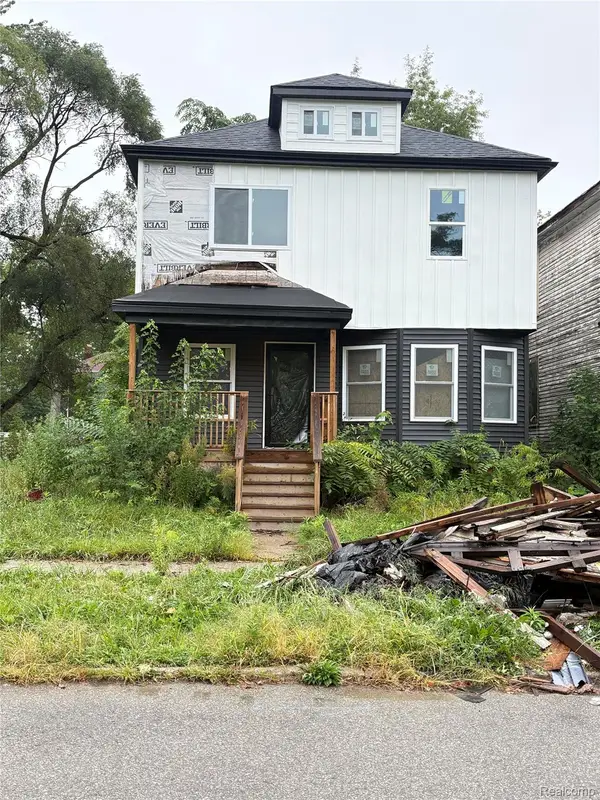 $110,000Active4 beds 1 baths1,476 sq. ft.
4770 Seminole Street, Detroit, MI 48214
MLS# 20261075360Listed by: KELLER WILLIAMS REALTY-GREAT LAKES - New
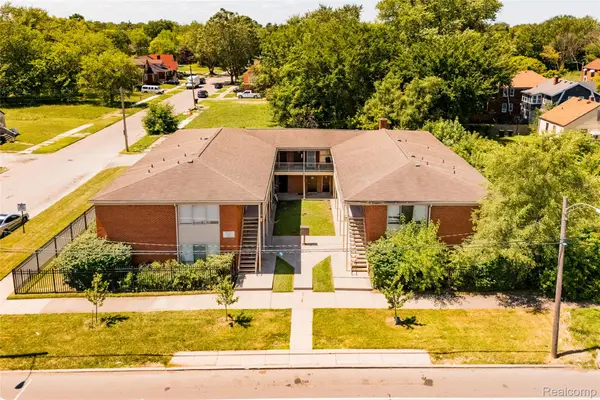 $515,000Active-- beds 16 baths11,565 sq. ft.
9455 Chalmers Street, Detroit, MI 48213
MLS# 20261075970Listed by: O'CONNOR REALTY DETROIT, LLC - New
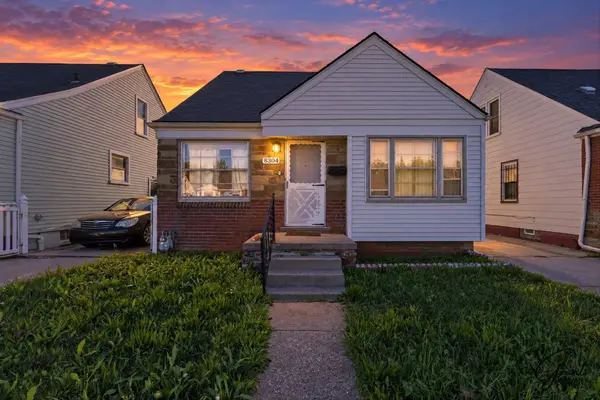 $84,900Active3 beds 1 baths970 sq. ft.
8304 Wyoming Avenue, Detroit, MI 48204
MLS# 81026050100Listed by: GRANT AND MAIN, LLC - New
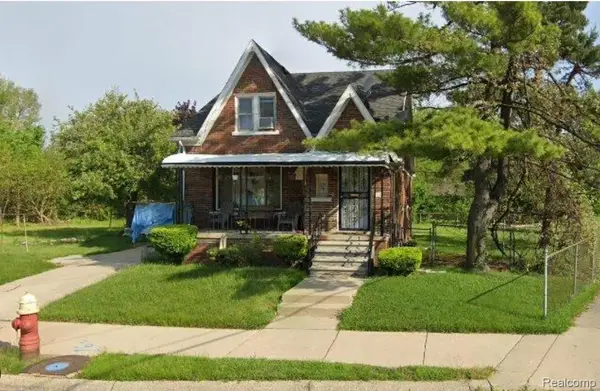 $49,900Active3 beds 2 baths1,466 sq. ft.
14481 Camden Street, Detroit, MI 48213
MLS# 20261075945Listed by: A STAR NATIONAL REALTY


Protect your home and budget from life's surprises with an Assurant Home Warranty, backed by a partner that supports you through every step of homeownership. Explore Plans.
© 2023 - 2026 ERA Franchise Systems LLC. All rights reserved. ERA Franchise Systems LLC fully supports the principles of the Fair Housing Act and the Equal Opportunity Act. ERA, ERA Real Estate powered, and their respective logos are registered service marks of ERA Franchise Systems LLC. Each office is independently owned and operated.