
16590 Fenton Street, Detroit, MI 48219
Local realty services provided by:ERA Prime Real Estate Group
16590 Fenton Street,Detroit, MI 48219
$55,000
- 3 Beds
- 2 Baths
- 2,294 sq. ft.
- Single family
- Pending
Listed by: ron targanski
Office: national realty centers, inc
MLS#:20261063890
Source:MI_REALCOMP
Price summary
- Price:$55,000
- Price per sq. ft.:$23.98
About this home
Purchase agreement can not be assigned. Principle purchasers only, no wholesalers.
When offering please include: All documents needed for an offer..."ALL" Disclosures, Proof of Funds, If purchaser is LLC, please send operating agreement and articles of organization for that LLC.
When writing an offer include both address, tax id and legals on the PA.
**NOTE: Includes lot next door: Tax ID:W22I123636S003L (Will not separate).
Needs lots of clean up but a great deal for someone looking for a nice home.
Contact an agent
Home facts
- Year built:1963
- Subdivision & Development:HITCHMANS LITTLE FARMS
- Listing ID #:20261063890
- Added:47 day(s) ago
- Updated:September 30, 2026 at 09:22 AM
Rooms and interior
- Bedrooms:3
- Total bathrooms:2
- Full bathrooms:2
- Rooms Total:6
- Basement Description:Partially Finished
- Living area:2,294 sq. ft.
Heating and cooling
- Heating:Natural Gas, Radiant
Structure and exterior
- Roof:Asphalt
- Year built:1963
- Building area:2,294 sq. ft.
- Lot area:0.16 Acres
- Architectural Style:Ranch
- Construction Materials:Asbestos
- Foundation Description:Basement, Poured
- Levels:One
Utilities
- Water:Public
- Sewer:Public Sewer
Finances and disclosures
- Price:$55,000
- Price per sq. ft.:$23.98
- Tax amount:$1,272
Parking
- Parking description:Detached, Electricity In Garage, Garage Faces Front, Two Car Garage
- Garage spaces:2

New listings near 16590 Fenton Street
- New
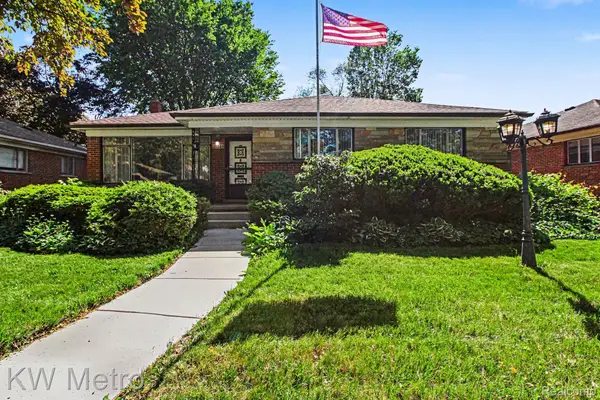 $175,000Active3 beds 2 baths2,642 sq. ft.
20060 Saint Marys Street, Detroit, MI 48235
MLS# 20261078732Listed by: KW METRO - New
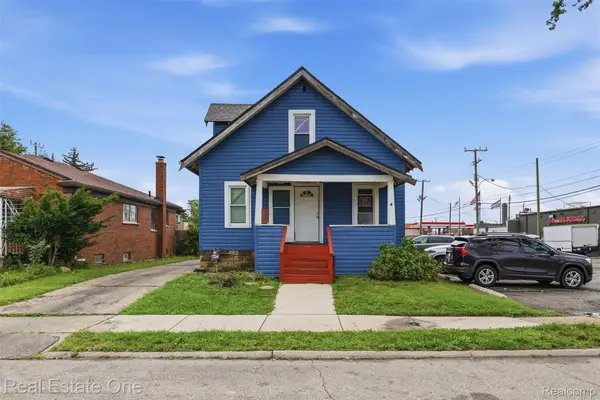 $79,900Active3 beds 1 baths900 sq. ft.
7236 Winthrop Street, Detroit, MI 48228
MLS# 20261078948Listed by: REAL ESTATE ONE-DBN HTS/DBN - New
 $130,000Active3 beds 1 baths1,568 sq. ft.
15378 Vaughan Street, Detroit, MI 48223
MLS# 20261078179Listed by: REAL BROKER, LLC TROY - New
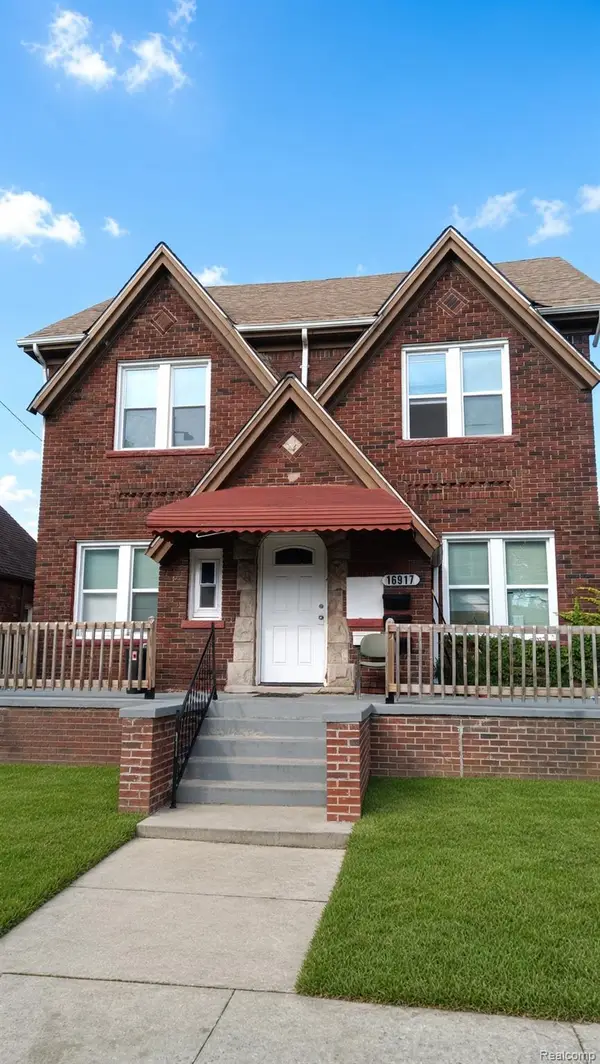 $315,000Active-- beds 3 baths3,428 sq. ft.
8879 N Clarendon Street, Detroit, MI 48204
MLS# 20261078499Listed by: CMB REAL ESTATE - New
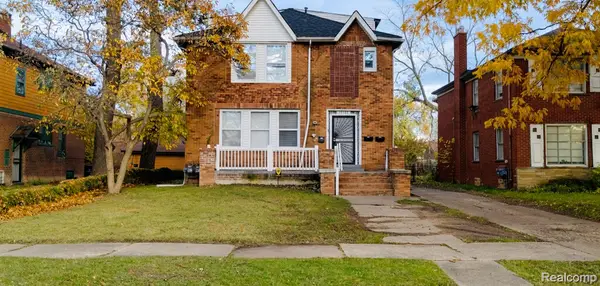 $210,000Active-- beds 3 baths2,832 sq. ft.
13340 Hartwell Street, Detroit, MI 48227
MLS# 20261078925Listed by: CMB REAL ESTATE - New
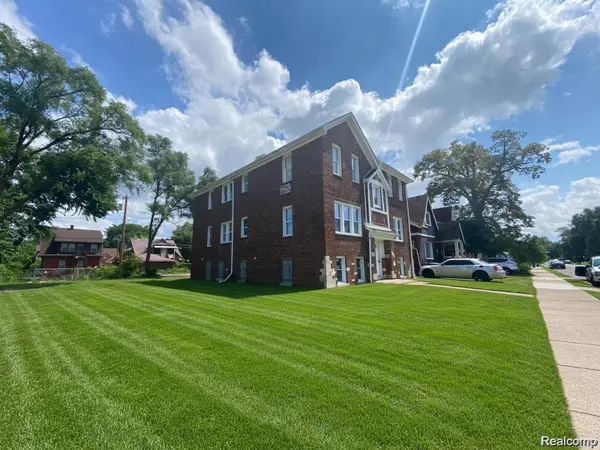 $335,000Active-- beds 5 baths5,681 sq. ft.
16914 Monica Street, Detroit, MI 48221
MLS# 20261078934Listed by: CMB REAL ESTATE - New
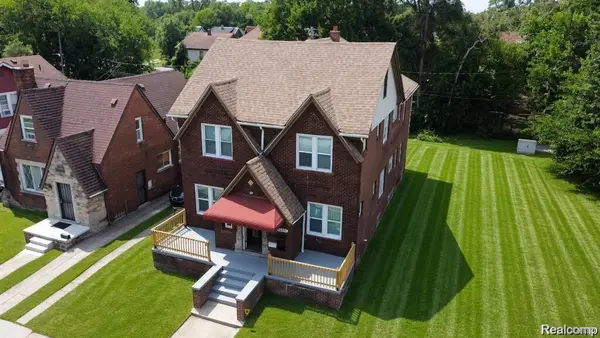 $335,000Active-- beds 3 baths5,782 sq. ft.
16917 Monica Street, Detroit, MI 48221
MLS# 20261078936Listed by: CMB REAL ESTATE - New
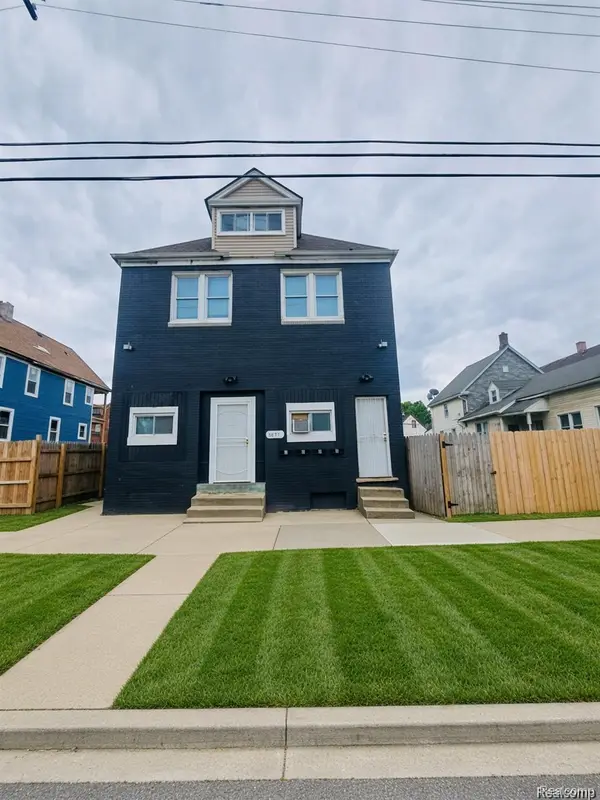 $310,000Active-- beds 4 baths3,300 sq. ft.
5671 Otis Street, Detroit, MI 48210
MLS# 20261078942Listed by: CMB REAL ESTATE - New
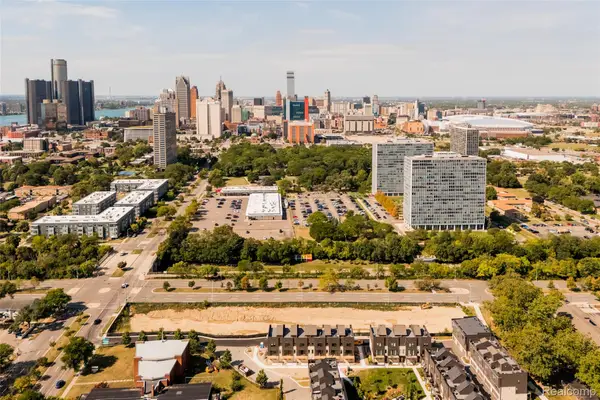 $1,000,000Active1.55 Acres
1100 St Aubin, Detroit, MI 48207
MLS# 20261078928Listed by: O'CONNOR REALTY DETROIT, LLC - New
 $55,000Active3 beds 1 baths1,160 sq. ft.
12634 Pinehurst Street, Detroit, MI 48238
MLS# 20261078918Listed by: FRONT PAGE PROPERTIES


Protect your home and budget from life's surprises with an Assurant Home Warranty, backed by a partner that supports you through every step of homeownership. Explore Plans.
© 2023 - 2026 ERA Franchise Systems LLC. All rights reserved. ERA Franchise Systems LLC fully supports the principles of the Fair Housing Act and the Equal Opportunity Act. ERA, ERA Real Estate powered, and their respective logos are registered service marks of ERA Franchise Systems LLC. Each office is independently owned and operated.