
1709 Pallister Street #P28, Detroit, MI 48206
Local realty services provided by:ERA Prime Real Estate Group
1709 Pallister Street #P28,Detroit, MI 48206
$399,500
- 2 Beds
- 3 Baths
- 1,412 sq. ft.
- Single family
- Active
Upcoming open houses
- Sun, Oct 1801:00 pm - 03:00 pm
Listed by: todd d sykes, jan dijkers
Office: berkshire hathaway homeservices the loft warehouse
MLS#:20261051627
Source:MI_REALCOMP
Price summary
- Price:$399,500
- Price per sq. ft.:$282.93
- Monthly HOA dues:$315
About this home
OPEN HOUSE HELD AT OUR NEW MODEL UNIT ON 7548 CHURCHILL! OFFERING ASK ABOUT OUR RATE BUY DOWN INCENTIVE AND SPECIAL FINANCING OPTIONS WITH OUR PREFERRED LENDER! The Pallister Gardens Townhouses are located on the cusp of Henry Ford Hospital to the east, W Grand Blvd to the south and La Salle Gardens to the west. This stunning 3-story home offers both elegance and practicality, starting with a private street entry and a convenient 2-car attached garage on the 1st level with an additional off street parking space in the driveway, which also opens to a fenced courtyard—perfect for outdoor relaxation. On the 2nd level, you’ll find an inviting living and dining area, along with a powder room for guests. Enjoy the outdoors from the front covered balcony located on this floor as well just off the living room. The 3rd level features two spacious bedrooms, each with its own full bathroom, and a laundry area for added convenience. To top it all off, a rooftop terrace provides the perfect space for outdoor entertaining and taking in the views. 15-year NEZ Property tax abatement eligible. Schedule a tour of our model unit today!...
Contact an agent
Home facts
- Year built:2026
- Listing ID #:20261051627
- Added:100 day(s) ago
- Updated:October 13, 2026 at 10:02 AM
Rooms and interior
- Bedrooms:2
- Total bathrooms:3
- Full bathrooms:2
- Half bathrooms:1
- Rooms Total:5
- Living area:1,412 sq. ft.
Heating and cooling
- Cooling:Central Air
- Heating:Forced Air, Natural Gas
Structure and exterior
- Roof:Rubber
- Year built:2026
- Building area:1,412 sq. ft.
- Architectural Style:Townhouse
- Construction Materials:Brick, Wood Siding
- Exterior Features:Balcony, Lighting, Terrace
- Foundation Description:Poured, Slab
- Levels:Three
Utilities
- Water:Public
- Sewer:Public Sewer
Finances and disclosures
- Price:$399,500
- Price per sq. ft.:$282.93
- Tax amount:$3,400
Features and amenities
- Appliances:Dishwasher, Disposal, Free Standing Gas Range, Free Standing Refrigerator, Microwave
- Amenities:Programmable Thermostat
Parking
- Parking description:Attached, Electricity In Garage, Garage Door Opener, Tandem, Two Car Garage
- Garage spaces:2

New listings near 1709 Pallister Street #P28
- New
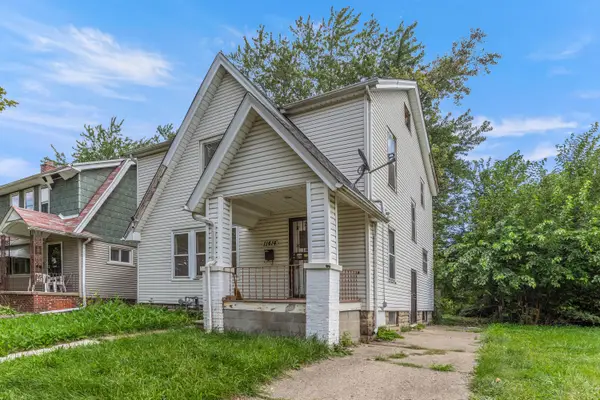 $42,000Active3 beds 1 baths1,248 sq. ft.
11414 Manor, Detroit, MI 48204
MLS# 26055440Listed by: WAISON REALTY LLC - New
 $74,900Active2 beds 1 baths1,346 sq. ft.
7557 Miller Street, Detroit, MI 48213
MLS# 26055428Listed by: WAISON REALTY LLC - New
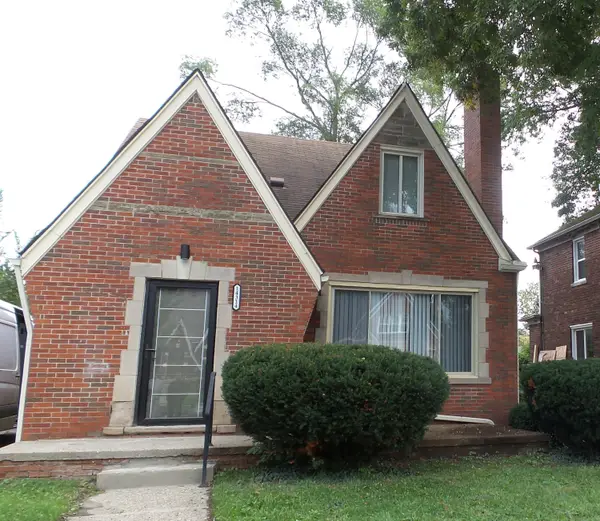 $235,000Active4 beds 3 baths1,840 sq. ft.
14314 Mansfield Street, Detroit, MI 48227
MLS# 26055354Listed by: TEAM LBR LLC - Open Sun, 1 to 3pmNew
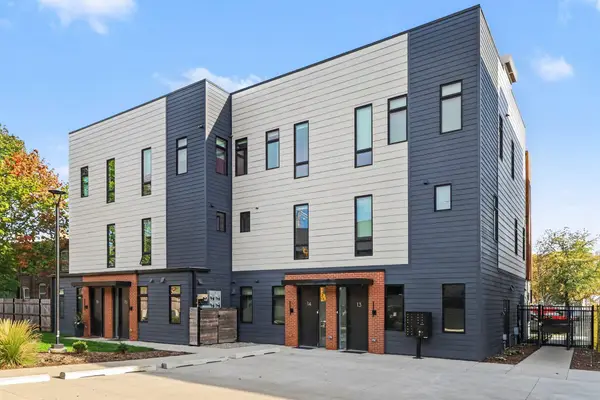 $600,000Active2 beds 3 baths1,376 sq. ft.
1640 Bagley Street #14, Detroit, MI 48216
MLS# 26055198Listed by: REDFIN CORPORATION - New
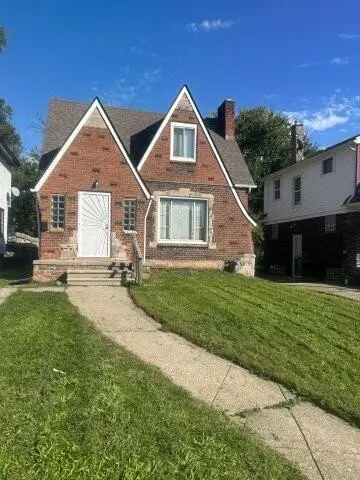 $229,000Active8 beds 2 baths1,481 sq. ft.
14740 Woodmont Avenue, Detroit, MI 48227
MLS# 26055180Listed by: GREEN RIVER HOMES LLC - New
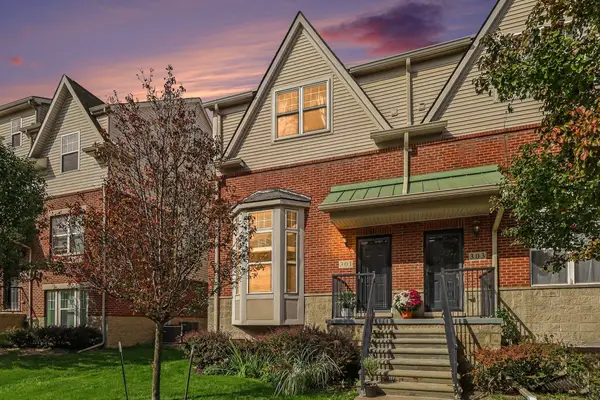 $365,000Active3 beds 3 baths1,540 sq. ft.
301 E Palmer Street, Detroit, MI 48202
MLS# 26055165Listed by: REDFIN CORPORATION - New
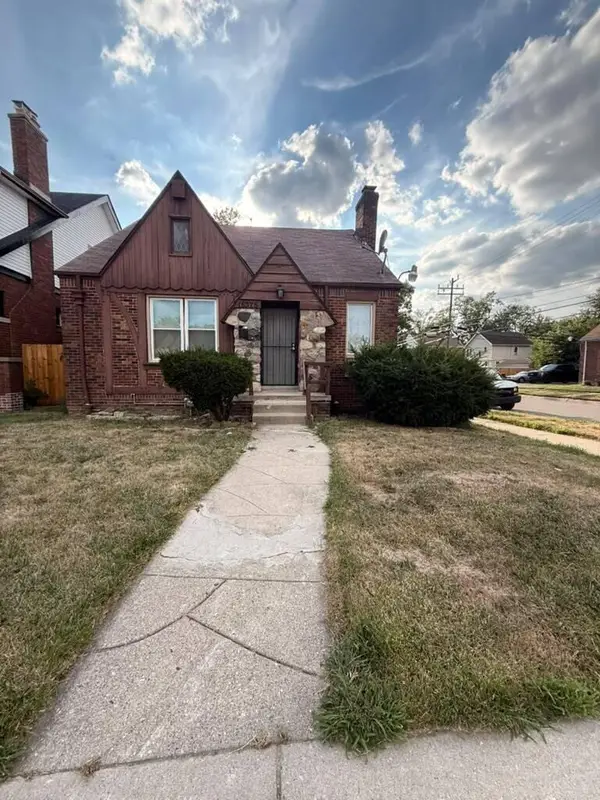 $99,900Active3 beds 1 baths1,123 sq. ft.
15375 Asbury Park, Detroit, MI 48227
MLS# 26055080Listed by: DOMUS REALTY - New
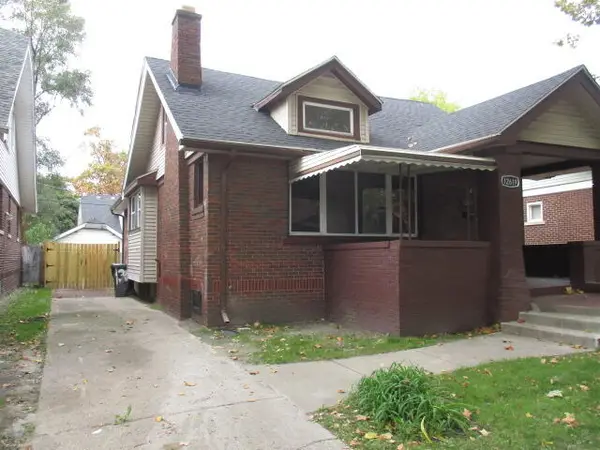 $139,900Active3 beds 3 baths1,650 sq. ft.
12619 Ilene Street, Detroit, MI 48238
MLS# 26055017Listed by: AERO REALTY - New
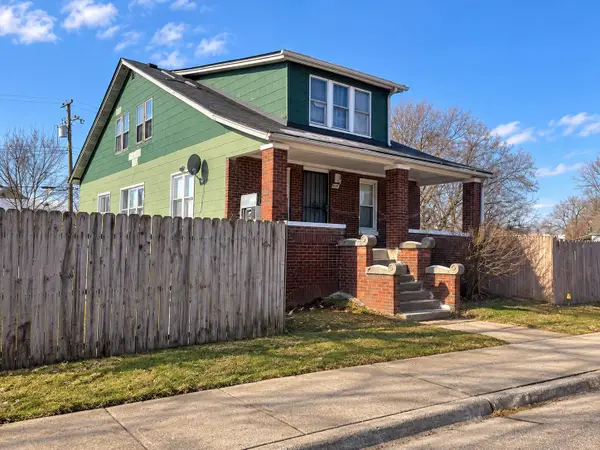 $175,000Active6 beds 2 baths1,648 sq. ft.
6049 Florida Street, Detroit, MI 48210
MLS# 26054958Listed by: FELDE REALTY - New
 $99,000Active3 beds 2 baths1,591 sq. ft.
9161 Lakepointe Street, Detroit, MI 48224
MLS# 26054844Listed by: EXP REALTY, LLC


Protect your home and budget from life's surprises with an Assurant Home Warranty, backed by a partner that supports you through every step of homeownership. Explore Plans.
© 2023 - 2026 ERA Franchise Systems LLC. All rights reserved. ERA Franchise Systems LLC fully supports the principles of the Fair Housing Act and the Equal Opportunity Act. ERA, ERA Real Estate powered, and their respective logos are registered service marks of ERA Franchise Systems LLC. Each office is independently owned and operated.