
17126 Muirland ST, Detroit, MI 48221
Local realty services provided by:ERA Prime Real Estate Group
17126 Muirland ST,Detroit, MI 48221
$639,990
- 4 Beds
- 5 Baths
- 3,852 sq. ft.
- Single family
- Active
Upcoming open houses
- Sat, Nov 1412:00 pm - 02:00 pm
Listed by: jenna delpaz
Office: real estate one southgate
MLS#:57050226725
Source:MI_REALCOMP
Price summary
- Price:$639,990
- Price per sq. ft.:$166.14
About this home
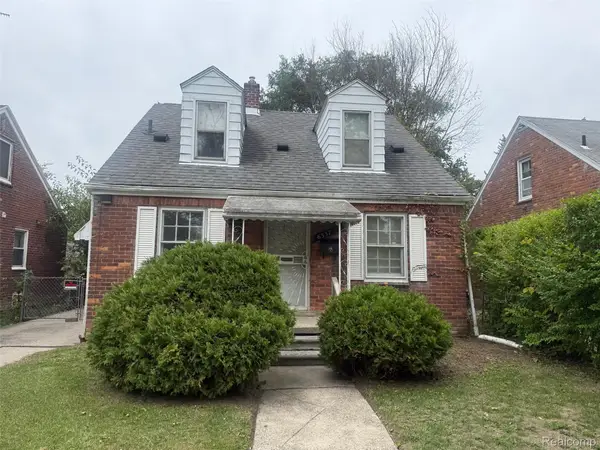
HISTORIC ELEGANCE. MODERN LUXURY. EXCEPTIONAL LIVING. Welcome to an extraordinary residence in Detroit's prestigious University District, where timeless architectural charm meets impeccable design and modern sophistication. Beautifully maintained and thoughtfully remodeled with exceptional taste, this stunning home offers 4 bedrooms, 3 full bathrooms, and 2 half baths, delivering the perfect balance of luxury, comfort, and effortless entertaining. From the moment you step inside, you'll appreciate the home's remarkable character, refined finishes, and expansive living spaces. The impressive living room, anchored by a beautiful fireplace, creates an inviting atmosphere that perfectly blends warmth and sophistication. Paired with the spacious dining room, these elegant gathering spaces provide the ideal backdrop for grand entertaining while remaining comfortable and welcoming for everyday living. Upstairs, the spectacular primary suite offers a private retreat, highlighted by an oversized walk-in closet designed for both style and functionality. The convenience of second-floor laundry brings an additional layer of modern luxury. The elegance continues outdoors, where beautiful French doors open to a thoughtfully landscaped setting designed for unforgettable gatherings. Fresh landscaping transforms the exterior into an inviting outdoor escape, perfect for entertaining or enjoying a quiet evening. Every detail of this remarkable residence reflects pride of ownership, sophisticated taste, and an appreciation for timeless beauty. Offering historic distinction with the comforts of modern living, this University District showpiece is a rare opportunity to own something truly special. Classic Detroit architecture. Elevated modern living. An address that speaks for itself....
Contact an agent
Home facts
- Year built:1933
- Subdivision & Development:GOLF CLUB ADDITION
- Listing ID #:57050226725
- Added:10 day(s) ago
- Updated:November 14, 2026 at 11:15 AM
Rooms and interior
- Bedrooms:4
- Total bathrooms:5
- Full bathrooms:3
- Half bathrooms:2
- Rooms Total:22
- Basement Description:Partially Finished
- Living area:3,852 sq. ft.
Heating and cooling
- Cooling:Ceiling Fans, Window Units
- Heating:Steam
Structure and exterior
- Year built:1933
- Building area:3,852 sq. ft.
- Lot area:0.16 Acres
- Architectural Style:Colonial, Historic, More than 2 Stories
- Construction Materials:Brick
- Exterior Features:Balcony, Patio
- Foundation Description:Basement
Utilities
- Water:Water at Street
- Sewer:Public Sewer, Sewer at Street
Finances and disclosures
- Price:$639,990
- Price per sq. ft.:$166.14
- Tax amount:$12,227
Features and amenities
- Appliances:Bar Fridge, Dishwasher, Disposal, Dryer, Microwave, Oven, Range, Refrigerator, Washer
Parking
- Parking description:Detached, Electricity In Garage, Garage Door Opener, Two Car Garage
- Garage spaces:2

New listings near 17126 Muirland ST
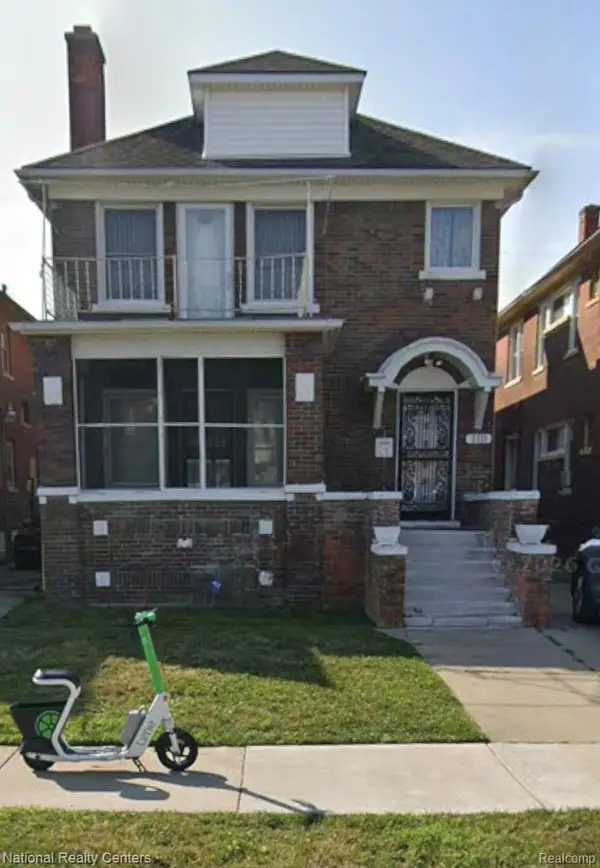 $87,400Pending3 beds 3 baths4,080 sq. ft.
3329 Calvert ST, Detroit, MI 48206
MLS# 20261092157Listed by: NATIONAL REALTY CENTERS, INC- New
 $325,000Active2 beds 3 baths1,058 sq. ft.
6152 15th ST, Detroit, MI 48208
MLS# 20261091979Listed by: O'CONNOR REALTY DETROIT, LLC - Open Sat, 12 to 1:45pmNew
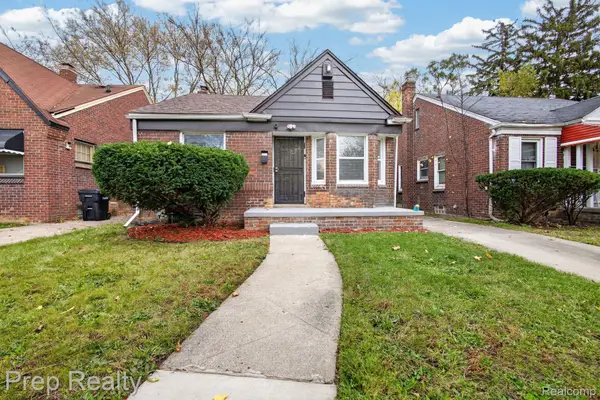 $103,000Active2 beds 1 baths1,562 sq. ft.
16824 Saint Marys ST, Detroit, MI 48235
MLS# 20261092150Listed by: PREP REALTY - Open Sat, 10:30am to 11:45pmNew
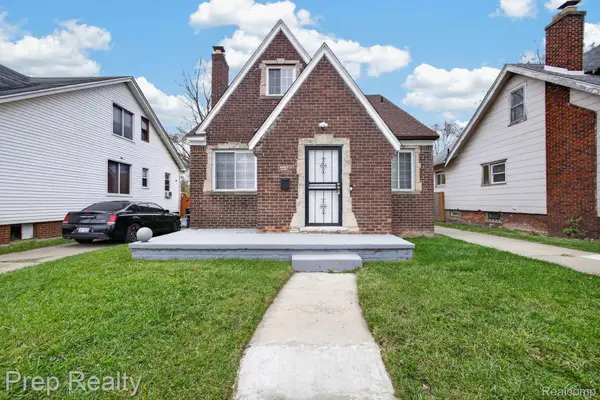 $165,000Active3 beds 2 baths1,194 sq. ft.
14217 Winthrop ST, Detroit, MI 48227
MLS# 20261092154Listed by: PREP REALTY - New
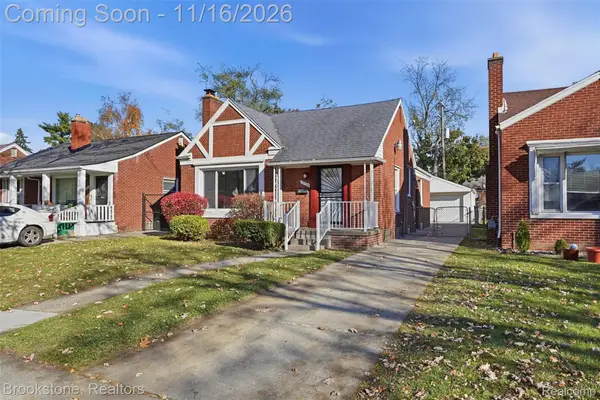 $159,900Active3 beds 2 baths1,212 sq. ft.
17574 Grandville AVE, Detroit, MI 48219
MLS# 20261092155Listed by: BROOKSTONE, REALTORS LLC - New
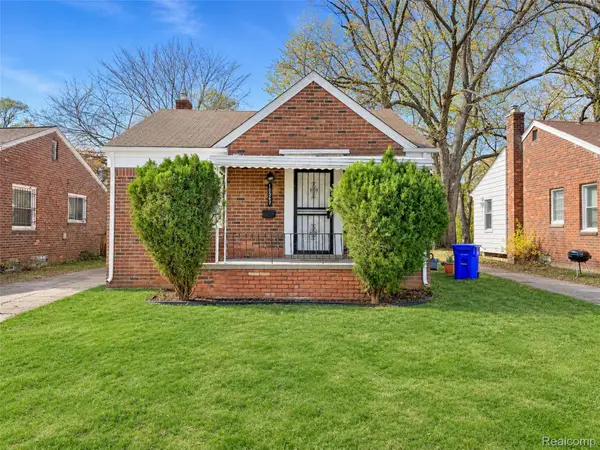 $124,900Active2 beds 2 baths1,968 sq. ft.
18287 Gilchrist ST, Detroit, MI 48235
MLS# 20261092122Listed by: RONDO INVESTMENT LLC - New
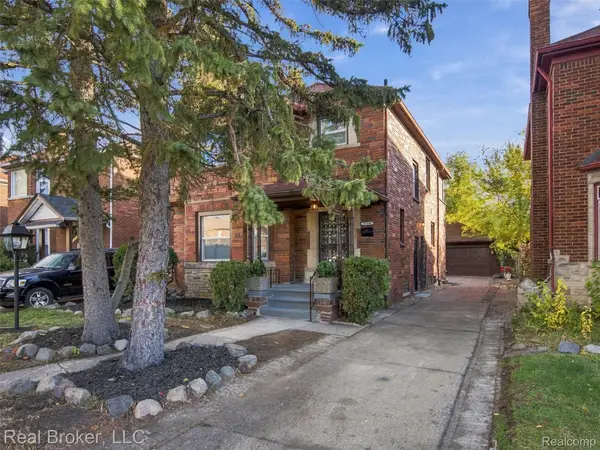 $299,000Active4 beds 3 baths2,620 sq. ft.
17594 Indiana ST, Detroit, MI 48221
MLS# 20261092123Listed by: REAL BROKER, LLC - New
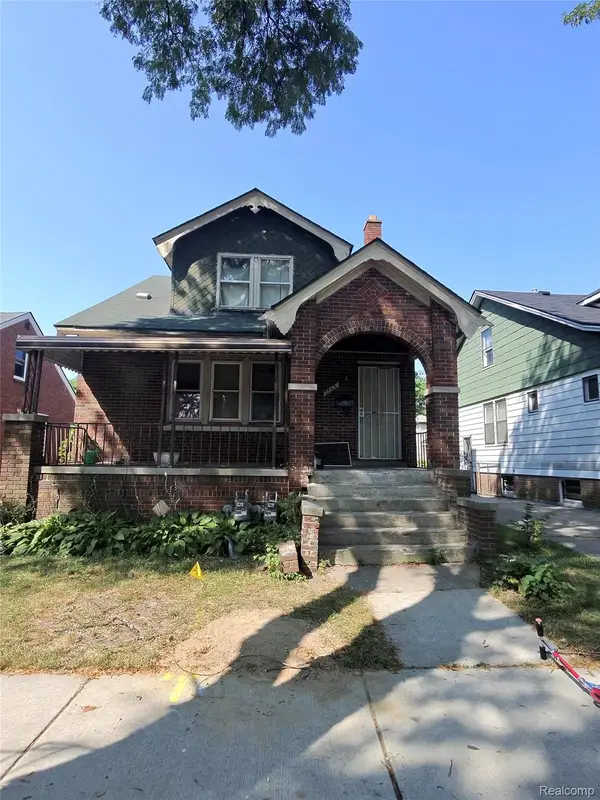 $58,000Active5 beds 3 baths1,461 sq. ft.
5565 Lakeview Street, Detroit, MI 48213
MLS# 20261075702Listed by: KELLER WILLIAMS REALTY-GREAT LAKES - New
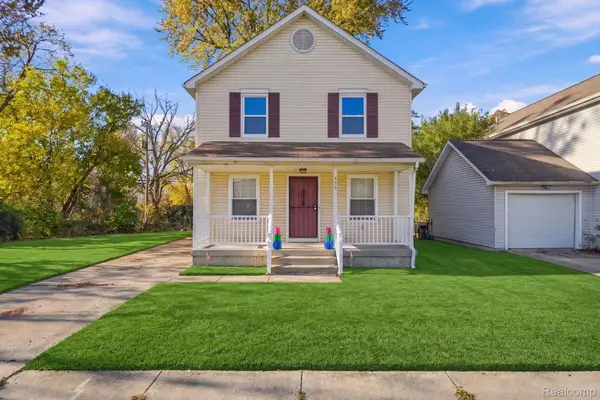 $160,000Active4 beds 2 baths1,450 sq. ft.
539 Kitchener ST, Detroit, MI 48215
MLS# 20261083502Listed by: REMAX CITY CENTRE - New
 $60,000Active3 beds 1 baths1,186 sq. ft.
6337 Marseilles ST, Detroit, MI 48224
MLS# 20261091547Listed by: KW DOMAIN


Protect your home and budget from life's surprises with an Assurant Home Warranty, backed by a partner that supports you through every step of homeownership. Explore Plans.
© 2023 - 2026 ERA Franchise Systems LLC. All rights reserved. ERA Franchise Systems LLC fully supports the principles of the Fair Housing Act and the Equal Opportunity Act. ERA, ERA Real Estate powered, and their respective logos are registered service marks of ERA Franchise Systems LLC. Each office is independently owned and operated.