
1716 Fischer Street, Detroit, MI 48214
Local realty services provided by:ERA Prime Real Estate Group
1716 Fischer Street,Detroit, MI 48214
$374,820
- 2 Beds
- 2 Baths
- 1,556 sq. ft.
- Single family
- Pending
Listed by: nika jusufi, daniel derose
Office: nika & co
MLS#:20261003058
Source:MI_REALCOMP
Price summary
- Price:$374,820
- Price per sq. ft.:$240.89
About this home
Quality construction and modern design come together in this newly built home in the quickly evolving East Village neighborhood. Inside, you’ll find a modern, open layout with a dramatic cathedral ceiling and natural light flooding every room. The spacious living room and kitchen flow seamlessly together with sleek cabinetry and high-end stainless steel appliances. Two bedrooms, two full baths, and main-floor laundry make for highly functional living. The finished egress basement makes this home nearly 1,600 sq. ft. of living space and a third, 3-piece bathroom. East Village is quickly gaining recognition as a vibrant cultural hub that is close to the best of what Detroit has to offer. Just steps away you’ll find Father Forgive Me, Collect Beer Bar, and James Beard award-winning Warda bakery. Nestled within Detroit’s famed Villages area, you'll be surrounded by walkable shops, bars and restaurants, with Detroit Waldorf School just around the corner and neighborhood grocer Riverwards Market opening later this year. Developed by Greatwater Homes, this Alden model is a unique blend of minimalist Nordic influence and efficient city living, perfect for buyers looking for something beautiful they can move right into without any stressful renovation projects. Rebuilding the neighborhood with 200+ new homes in the coming years, these energy efficient, new construction single family homes offer a low-maintenance lifestyle with no HOA fees and a 15-year NEZ New Construction tax abatement greatly reducing property taxes for principal residents. Whether you’re looking for high-efficiency or high-design in the city, this home is for you! Developed by Greatwater Homes, a small Detroit-based team of dedicated professionals actively building more than 200 new construction homes with modern floor plans and amenities in East Village, known for design-driven projects that support neighborhood revitalization through quality craftsmanship and long-term value....
Contact an agent
Home facts
- Year built:2025
- Subdivision & Development:BERNART & FISCHERS SUB
- Listing ID #:20261003058
- Added:268 day(s) ago
- Updated:October 11, 2026 at 07:55 AM
Rooms and interior
- Bedrooms:2
- Total bathrooms:2
- Full bathrooms:2
- Rooms Total:6
- Basement Description:Bath Stubbed, Daylight, Finished
- Living area:1,556 sq. ft.
Heating and cooling
- Cooling:Central Air
- Heating:ENERGY STAR Qualified Furnace Equipment, Forced Air, Natural Gas
Structure and exterior
- Roof:Asphalt
- Year built:2025
- Building area:1,556 sq. ft.
- Lot area:0.07 Acres
- Architectural Style:Contemporary, Ranch
- Exterior Features:Lighting, Porch
- Foundation Description:Basement, Poured, Sump Pump
- Levels:One
Utilities
- Water:Public, Water at Street
- Sewer:Public Sewer, Sewer at Street
Finances and disclosures
- Price:$374,820
- Price per sq. ft.:$240.89
- Tax amount:$42
Features and amenities
- Laundry features:Electric Dryer Hookup, Gas Dryer Hookup, Laundry Room, Washer Hookup
- Amenities:Programmable Thermostat
Parking
- Parking description:No Garage

New listings near 1716 Fischer Street
- New
 $75,000Active-- beds 2 baths2,016 sq. ft.
2251-53 Clements ST, Detroit, MI 48238
MLS# 20261082313Listed by: EXP REALTY THE PERNA TEAM - New
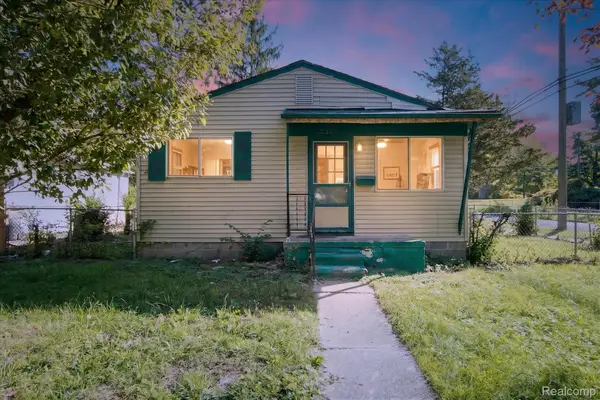 $90,000Active3 beds 1 baths912 sq. ft.
16800 Wormer ST, Detroit, MI 48219
MLS# 20261082314Listed by: OAK AND STONE REAL ESTATE - New
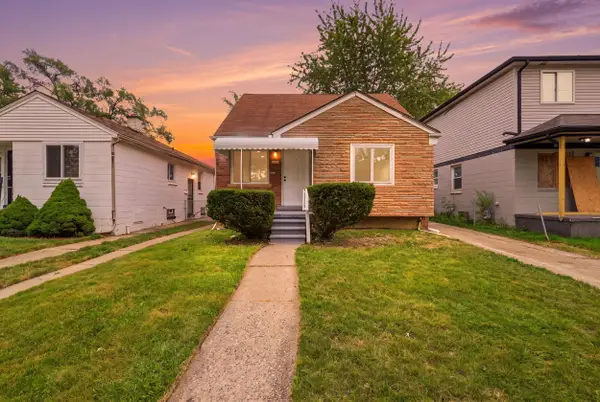 $136,999Active3 beds 1 baths1,536 sq. ft.
7730 Braile Street, Detroit, MI 48228
MLS# 81026054188Listed by: WAISON REALTY LLC - New
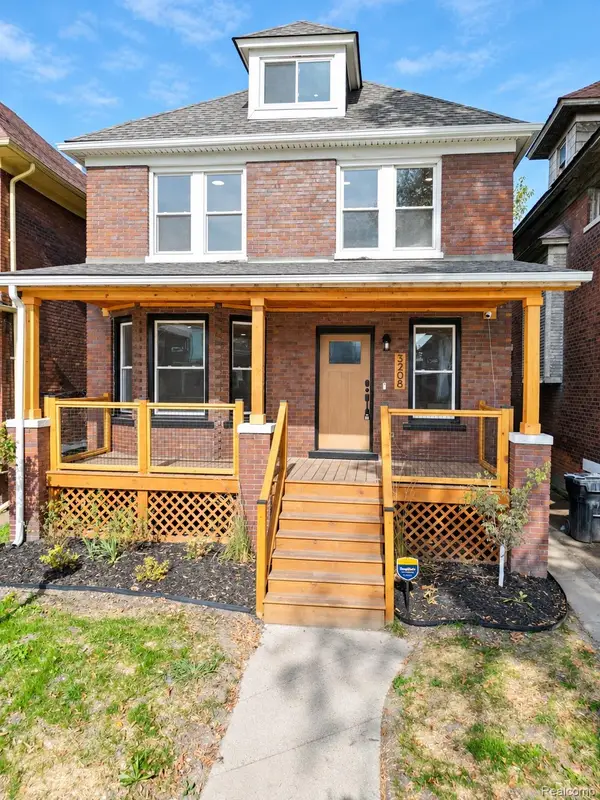 $225,000Active3 beds 2 baths2,284 sq. ft.
3208 Lothrop ST, Detroit, MI 48206
MLS# 20261082292Listed by: SLATER SIGNATURE HOMES - New
 $135,000Active2 beds 2 baths815 sq. ft.
16735 Saint Marys Street, Detroit, MI 48235
MLS# 81026054154Listed by: BARRETT REAL ESTATE - New
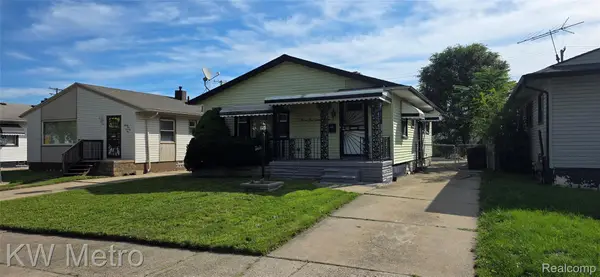 $84,999Active3 beds 2 baths1,636 sq. ft.
2477 S Bassett ST, Detroit, MI 48217
MLS# 20261082246Listed by: KW METRO - New
 $310,000Active4 beds 2 baths2,110 sq. ft.
15421 Pearson Street, OakPark, MI 48237
MLS# 81026054153Listed by: ABODE DETROIT - New
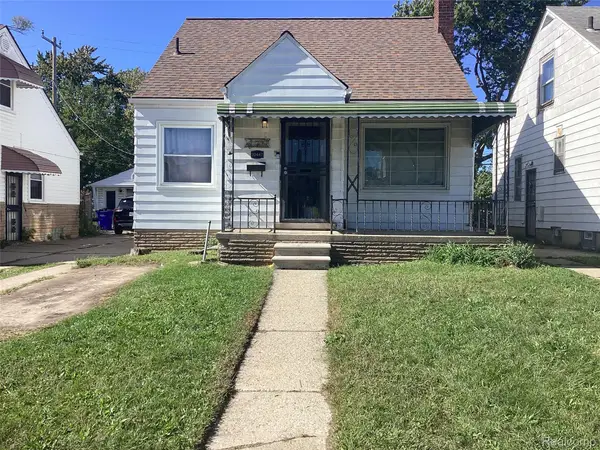 $65,000Active3 beds 1 baths960 sq. ft.
20447 Russell Street, HighlandPark, MI 48203
MLS# 20261080862Listed by: FRONT PAGE PROPERTIES - New
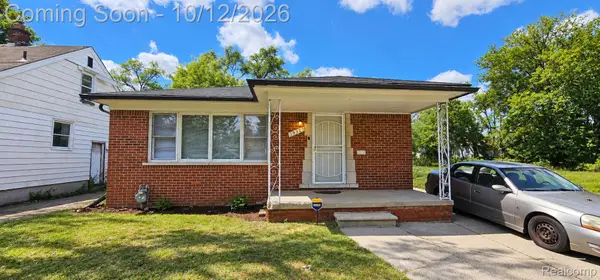 $55,000Active3 beds 1 baths1,137 sq. ft.
19325 Albany ST, Detroit, MI 48234
MLS# 20261082242Listed by: RE/MAX LEADING EDGE - New
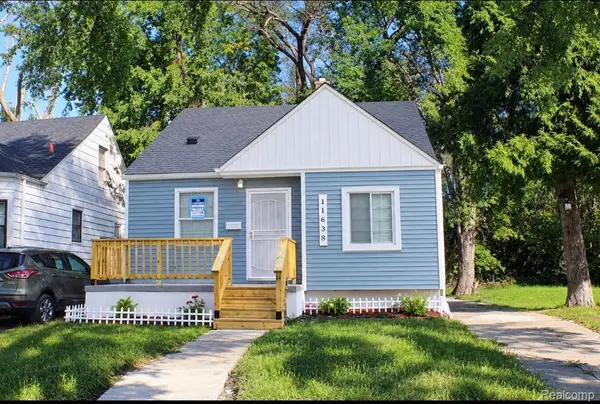 $110,000Active3 beds 1 baths1,554 sq. ft.
11638 Montrose ST, Detroit, MI 48227
MLS# 20261082144Listed by: EXP REALTY MAIN


Protect your home and budget from life's surprises with an Assurant Home Warranty, backed by a partner that supports you through every step of homeownership. Explore Plans.
© 2023 - 2026 ERA Franchise Systems LLC. All rights reserved. ERA Franchise Systems LLC fully supports the principles of the Fair Housing Act and the Equal Opportunity Act. ERA, ERA Real Estate powered, and their respective logos are registered service marks of ERA Franchise Systems LLC. Each office is independently owned and operated.