
17190 Washburn ST, Detroit, MI 48221
Local realty services provided by:ERA Prime Real Estate Group
17190 Washburn ST,Detroit, MI 48221
$275,000
- 4 Beds
- 4 Baths
- 2,651 sq. ft.
- Single family
- Active
Listed by: latrina spencer
Office: supreme realty
MLS#:20261093595
Source:MI_REALCOMP
Price summary
- Price:$275,000
- Price per sq. ft.:$103.73
About this home
Welcome to this stunning home, thoughtfully renovated with modern touches, timeless style, and elegance throughout!
This beautiful home offers an open floor plan, 4 spacious bedrooms, 3.5 bathrooms, and a 2-car garage. The kitchen features ample cabinet space, pantry, beautiful granite countertops, a convenient beverage nook, and all-new appliances.
Enjoy the warmth and ambiance of electric fireplaces in both the living room and finished basement, creating inviting spaces to relax, entertain, and unwind.
The primary bedroom offers a walk-in closet and a private full bathroom featuring an oversized shower, creating the perfect space to relax and unwind.
The finished basement adds even more versatility, featuring a private utility room, an electric fireplace, and an additional room that can be customized to fit your lifestyle. Whether you envision a home office, workout room, playroom, or creative space, the possibilities are yours!
Conveniently located on a well-maintained block near the Bagley and University District neighborhoods, this home offers easy access to shopping, restaurants, schools, and the popular Avenue of Fashion. Plus, you're approximately 15 minutes from Downtown Detroit! All information is estimated. BATVAI
Don't miss the opportunity to make this beautifully renovated home yours!...
Contact an agent
Home facts
- Year built:1931
- Subdivision & Development:PALMER HOMES SUB
- Listing ID #:20261093595
- Added:1 day(s) ago
- Updated:November 20, 2026 at 07:05 PM
Rooms and interior
- Bedrooms:4
- Total bathrooms:4
- Full bathrooms:3
- Half bathrooms:1
- Rooms Total:9
- Basement Description:Finished, Full
- Living area:2,651 sq. ft.
Heating and cooling
- Cooling:Central Air
- Heating:Forced Air, Natural Gas
Structure and exterior
- Year built:1931
- Building area:2,651 sq. ft.
- Lot area:0.09 Acres
- Architectural Style:Bungalow, Tudor
- Construction Materials:Brick
- Exterior Features:Awnings
- Foundation Description:Basement, Block
Utilities
- Water:Water at Street
- Sewer:Sewer at Street
Finances and disclosures
- Price:$275,000
- Price per sq. ft.:$103.73
- Tax amount:$1,963
Features and amenities
- Appliances:Dishwasher, Disposal, Free Standing Gas Range, Free Standing Refrigerator, Microwave, Stainless Steel Appliances
- Laundry features:Laundry Room
Parking
- Parking description:Detached, Driveway, Electricity In Garage, Garage Door Opener, Two Car Garage
- Garage spaces:2

New listings near 17190 Washburn ST
- New
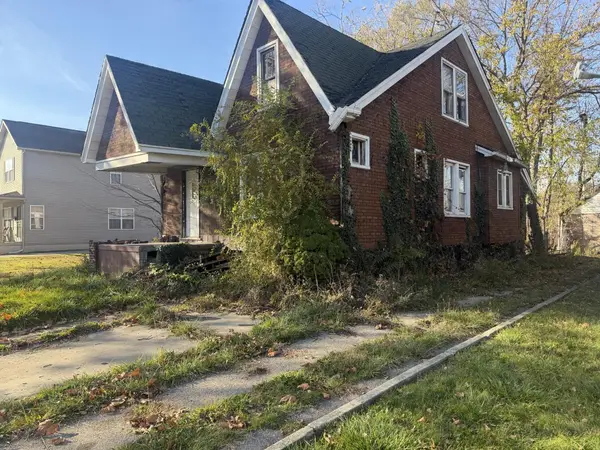 $22,500Active3 beds 1 baths1,059 sq. ft.
13111 Filbert Avenue, Detroit, MI 48205
MLS# 26061198Listed by: WORTH CLARK REALTY - New
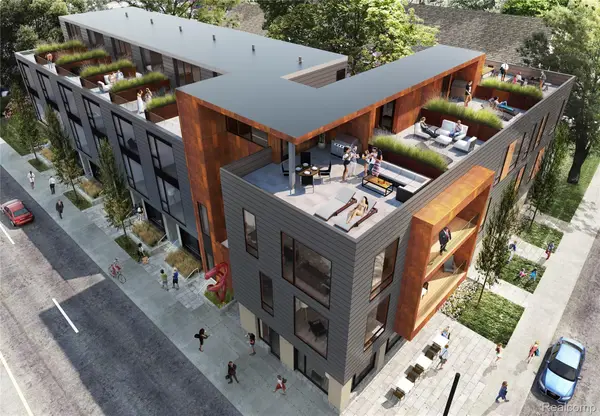 $439,000Active2 beds 2 baths1,074 sq. ft.
4645 John R ST # 9, Detroit, MI 48201
MLS# 20261093147Listed by: BERKSHIRE HATHAWAY HOMESERVICES THE LOFT WAREHOUSE - New
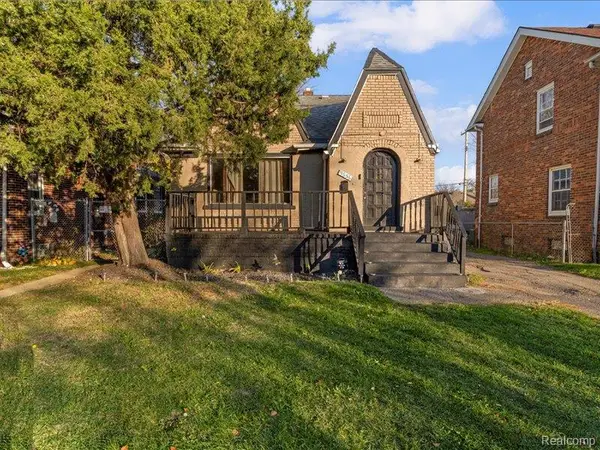 $105,000Active3 beds 2 baths2,000 sq. ft.
9656 Terry ST, Detroit, MI 48227
MLS# 20261093601Listed by: FRONT PAGE PROPERTIES - New
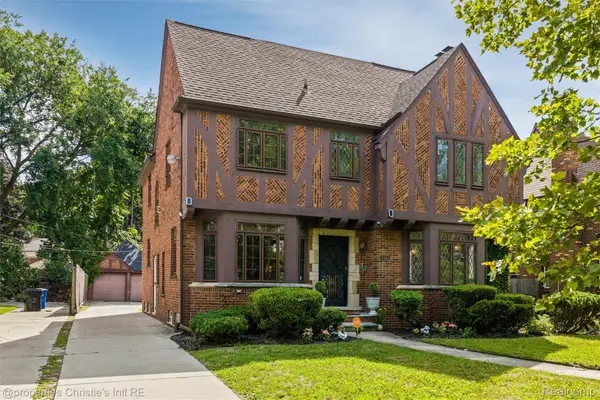 $475,000Active4 beds 4 baths3,249 sq. ft.
18944 Warrington DR, Detroit, MI 48221
MLS# 20261093718Listed by: @PROPERTIES CHRISTIE'S INT'L R.E. DETROIT - New
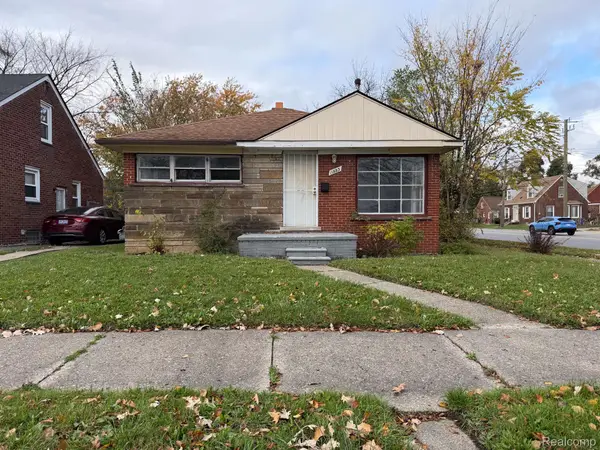 $75,000Active2 beds 1 baths744 sq. ft.
11583 Saint Patrick ST, Detroit, MI 48205
MLS# 20261093721Listed by: KELLER WILLIAMS REALTY-GREAT LAKES - New
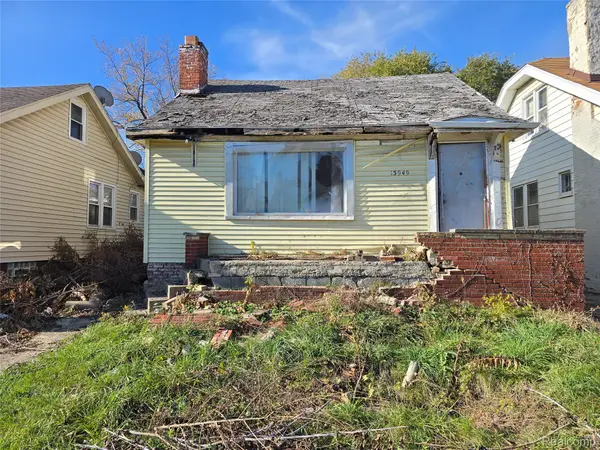 $19,900Active3 beds 1 baths2,372 sq. ft.
13949 Cherrylawn ST, Detroit, MI 48238
MLS# 20261093733Listed by: MATCH REALTY - New
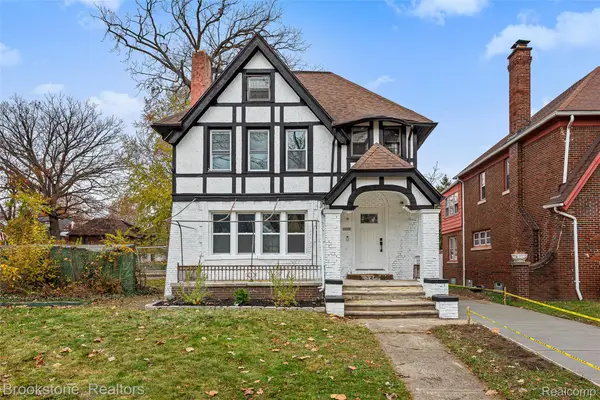 $319,900Active5 beds 4 baths2,296 sq. ft.
4236 Fullerton ST, Detroit, MI 48238
MLS# 20261093735Listed by: BROOKSTONE, REALTORS LLC - New
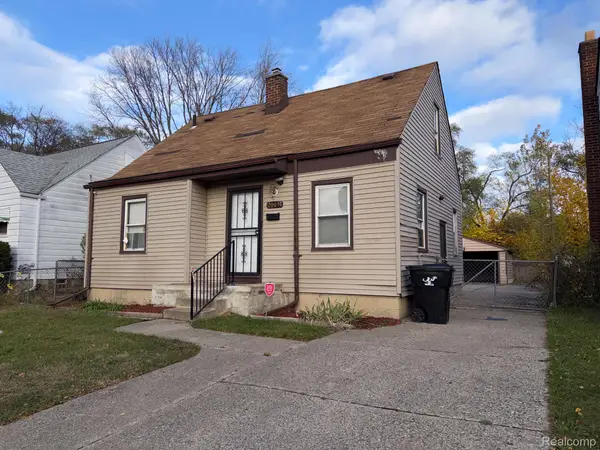 $75,000Active3 beds 1 baths868 sq. ft.
20034 Joann ST, Detroit, MI 48205
MLS# 20261093738Listed by: KELLER WILLIAMS REALTY-GREAT LAKES - New
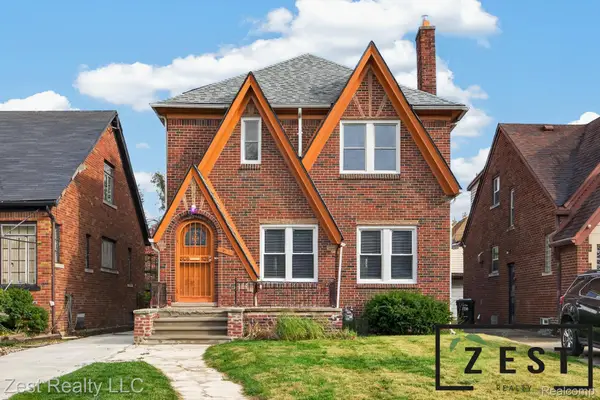 $225,000Active3 beds 2 baths1,721 sq. ft.
17522 San Juan DR, Detroit, MI 48221
MLS# 20261093747Listed by: ZEST REALTY LLC - New
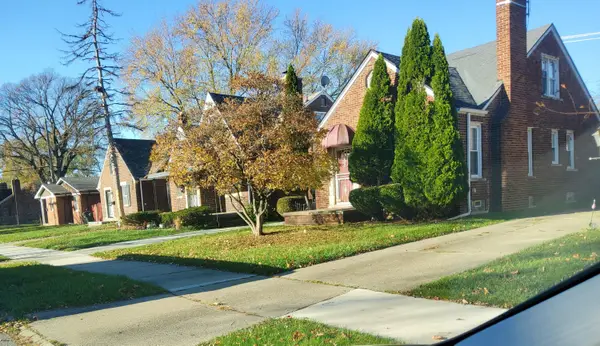 $115,000Active3 beds 2 baths1,157 sq. ft.
10727 W Marne Street, Detroit, MI 48224
MLS# 81026061187Listed by: DUMAS REALTY


Protect your home and budget from life's surprises with an Assurant Home Warranty, backed by a partner that supports you through every step of homeownership. Explore Plans.
© 2023 - 2026 ERA Franchise Systems LLC. All rights reserved. ERA Franchise Systems LLC fully supports the principles of the Fair Housing Act and the Equal Opportunity Act. ERA, ERA Real Estate powered, and their respective logos are registered service marks of ERA Franchise Systems LLC. Each office is independently owned and operated.