
4236 Fullerton ST, Detroit, MI 48238
Local realty services provided by:ERA Prime Real Estate Group
4236 Fullerton ST,Detroit, MI 48238
$319,900
- 5 Beds
- 4 Baths
- 2,296 sq. ft.
- Single family
- Active
Listed by: tomer chen
Office: brookstone, realtors llc.
MLS#:20261093735
Source:MI_REALCOMP
Price summary
- Price:$319,900
- Price per sq. ft.:$139.33
About this home
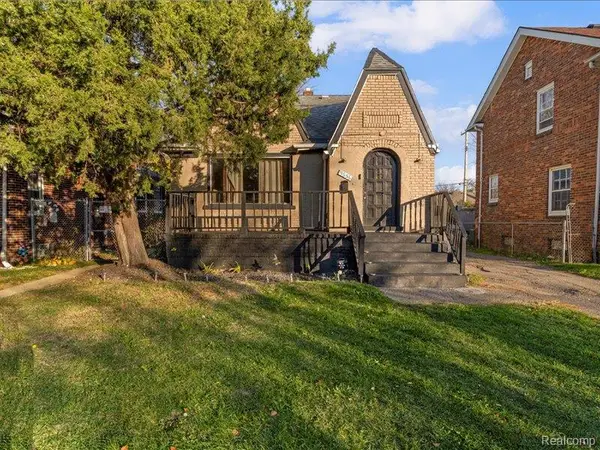
Classic Tudor charm meets a complete top-to-bottom renovation at 4236 Fullerton Ave! Featuring 5 bedrooms, 3.5 bathrooms, and 2,296 square feet, this beautifully updated Detroit home combines distinctive architectural character with fresh, modern finishes. Step inside to bright, spacious living areas featuring warm-toned flooring, recessed lighting, and a striking fireplace that serves as the living room’s focal point. The dining room offers an inviting setting for entertaining, complemented by contemporary statement lighting. The redesigned kitchen showcases white shaker-style cabinetry, stainless steel appliances, a subway tile backsplash, sleek countertops, and marble-look tile flooring. Generous bedrooms provide room to spread out, including a suite with a private bathroom and tiled walk-in shower. Renovated bathrooms feature stylish vanities, updated fixtures, and eye-catching tilework, while the finished upper level adds charm with its distinctive ceiling lines. An unfinished basement offers ample storage and space for future possibilities. Outside, the Tudor-style façade, covered front entry, backyard, and detached garage complete the home. With its extensive renovation and spacious layout, 4236 Fullerton Ave is ready for its next chapter. Come see it for yourself!...
Contact an agent
Home facts
- Year built:1925
- Listing ID #:20261093735
- Added:1 day(s) ago
- Updated:November 21, 2026 at 01:26 AM
Rooms and interior
- Bedrooms:5
- Total bathrooms:4
- Full bathrooms:3
- Half bathrooms:1
- Rooms Total:9
- Basement Description:Unfinished
- Living area:2,296 sq. ft.
Heating and cooling
- Cooling:Ceiling Fans
- Heating:Forced Air, Natural Gas
Structure and exterior
- Roof:Asphalt
- Year built:1925
- Building area:2,296 sq. ft.
- Lot area:0.12 Acres
- Architectural Style:Colonial
- Construction Materials:Brick
- Exterior Features:Lighting, Porch
- Foundation Description:Basement, Brick Mortar
- Levels:Three
Utilities
- Water:Public
- Sewer:Public Sewer
Finances and disclosures
- Price:$319,900
- Price per sq. ft.:$139.33
- Tax amount:$6,353
Features and amenities
- Appliances:Free Standing Gas Range, Free Standing Refrigerator
- Laundry features:Electric Dryer Hookup, Gas Dryer Hookup, Washer Hookup
Parking
- Parking description:Detached, Two and Half Car Garage
- Garage spaces:2.5

New listings near 4236 Fullerton ST
- New
 $425,000Active2 beds 2 baths1,413 sq. ft.
1135 Shelby ST # 2601, Detroit, MI 48226
MLS# 20261091769Listed by: WOODWARD SQUARE REALTY, LLC - New
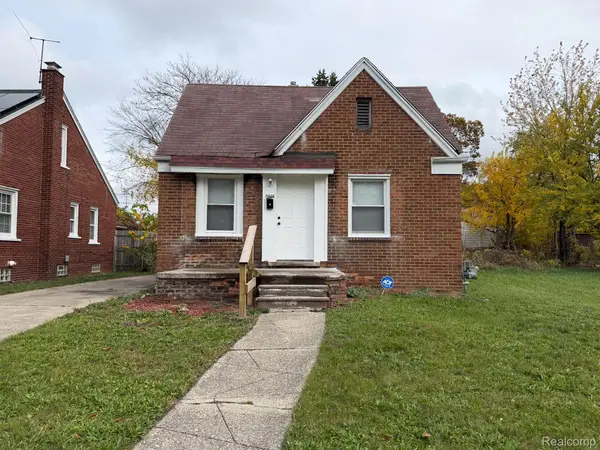 $99,000Active3 beds 1 baths750 sq. ft.
20496 Gallagher ST, Detroit, MI 48234
MLS# 20261093760Listed by: KELLER WILLIAMS REALTY-GREAT LAKES - New
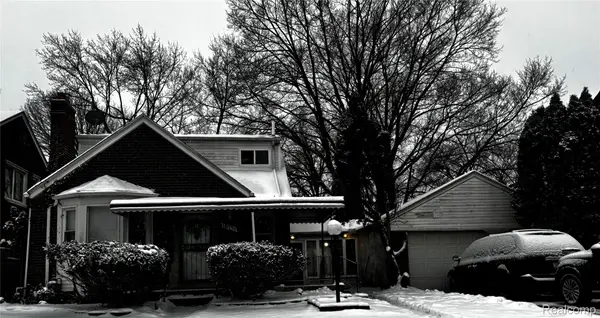 $127,000Active3 beds 3 baths2,328 sq. ft.
13731 Castleton ST, Detroit, MI 48227
MLS# 20261093764Listed by: ARCHER REAL ESTATE - New
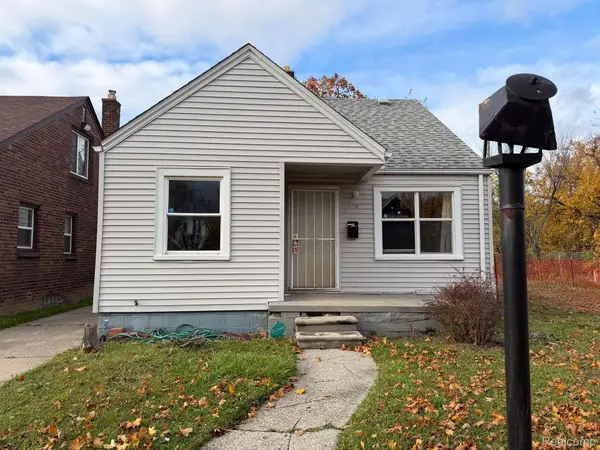 $75,000Active3 beds 1 baths976 sq. ft.
12725 Promenade ST, Detroit, MI 48213
MLS# 20261093768Listed by: KELLER WILLIAMS REALTY-GREAT LAKES - New
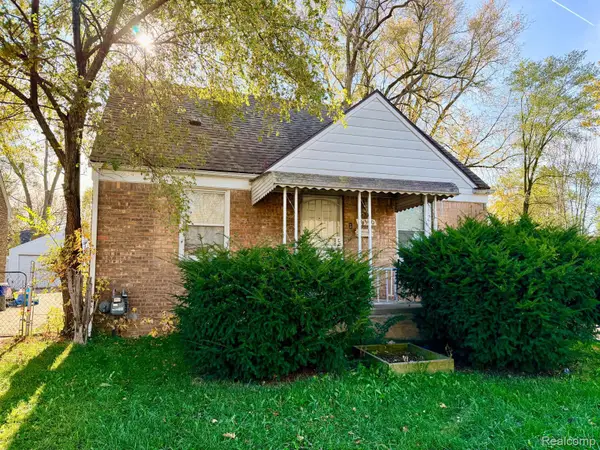 $39,000Active3 beds 1 baths868 sq. ft.
16300 Novara ST, Detroit, MI 48205
MLS# 20261093774Listed by: RE/MAX LEADING EDGE - New
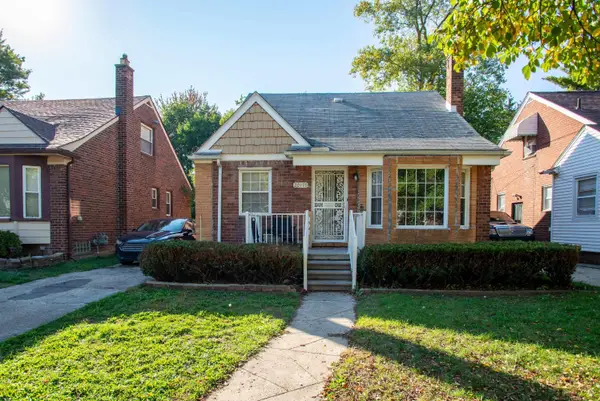 $150,000Active3 beds 2 baths898 sq. ft.
20177 Stansbury ST, Detroit, MI 48235
MLS# 58050228157Listed by: KW PROFESSIONALS - New
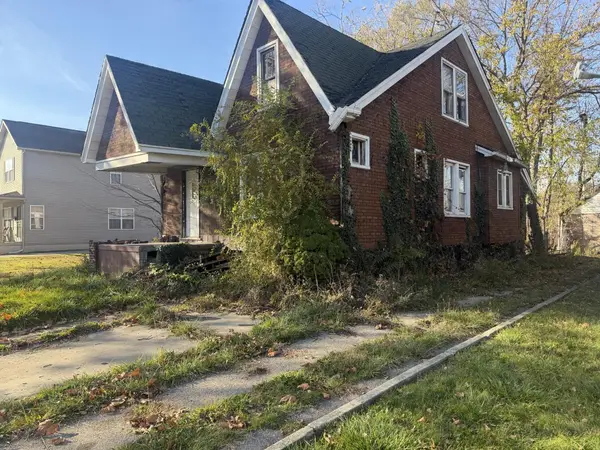 $22,500Active3 beds 1 baths1,059 sq. ft.
13111 Filbert Avenue, Detroit, MI 48205
MLS# 26061198Listed by: WORTH CLARK REALTY 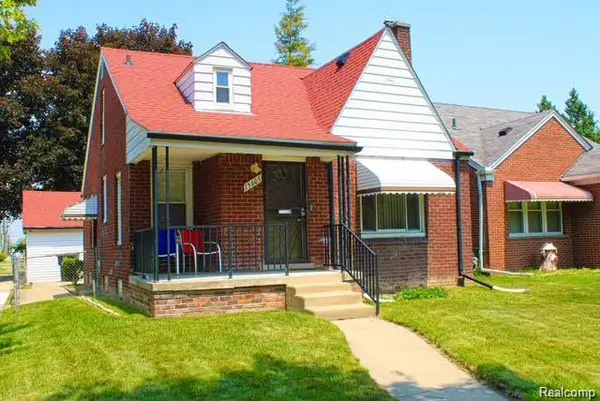 $70,000Pending3 beds 2 baths1,814 sq. ft.
15605 Carlisle ST, Detroit, MI 48205
MLS# 20261093750Listed by: REMAX CITY CENTRE- New
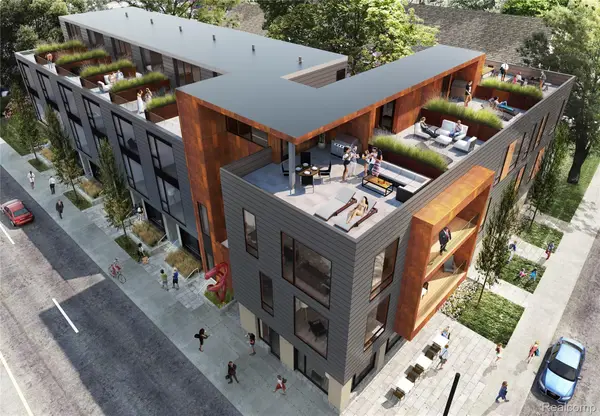 $439,000Active2 beds 2 baths1,074 sq. ft.
4645 John R ST # 9, Detroit, MI 48201
MLS# 20261093147Listed by: BERKSHIRE HATHAWAY HOMESERVICES THE LOFT WAREHOUSE - New
 $105,000Active3 beds 2 baths2,000 sq. ft.
9656 Terry ST, Detroit, MI 48227
MLS# 20261093601Listed by: FRONT PAGE PROPERTIES


Protect your home and budget from life's surprises with an Assurant Home Warranty, backed by a partner that supports you through every step of homeownership. Explore Plans.
© 2023 - 2026 ERA Franchise Systems LLC. All rights reserved. ERA Franchise Systems LLC fully supports the principles of the Fair Housing Act and the Equal Opportunity Act. ERA, ERA Real Estate powered, and their respective logos are registered service marks of ERA Franchise Systems LLC. Each office is independently owned and operated.