
1794 Seyburn Street, Detroit, MI 48214
Local realty services provided by:ERA Prime Real Estate Group
1794 Seyburn Street,Detroit, MI 48214
$550,000
- 4 Beds
- 3 Baths
- 2,379 sq. ft.
- Single family
- Active
Listed by: erica collica swink, kyle swink
Office: max broock, realtors-detroit
MLS#:20261056857
Source:MI_REALCOMP
Price summary
- Price:$550,000
- Price per sq. ft.:$231.19
About this home
Set on one of West Village's most picturesque streets, 1794 Seyburn offers nearly 2,400 square feet of beautifully restored living space where historic character and modern living come together effortlessly. Every renovation was made with intention, preserving the home's original architecture while thoughtfully updating the systems and finishes buyers care about most.
Original glass windows, rich hardwood floors, oversized windows, and a beautiful fireplace speak to the craftsmanship of 1912, while extensive improvements including new electrical, new plumbing, provide peace of mind for years to come. The kitchen is equal parts functional and timeless, featuring quartz countertops, updated appliances, and clean finishes that feel perfectly at home within the character of the property. Spanning three finished levels, the layout offers the kind of flexibility that's hard to find in historic homes. The spacious primary suite serves as its own retreat with a walk-in closet and private en suite bath, while three additional bedrooms provide room for guests, family, or dedicated office space. With nearly 2,400 square feet, there's space to spread out without sacrificing the warmth and charm that make homes like this so special. Outside, the generous backyard is made for entertaining, gardening, or simply enjoying Detroit's summer evenings, while the second-floor balcony offers the perfect spot for your morning coffee or a quiet glass of wine at the end of the day.
Living in West Village means more than owning a beautiful home. It's about being part of one of Detroit's most sought-after historic neighborhoods, known for its tree-lined streets, remarkable architecture, and vibrant community. Walk to neighborhood favorites along Kercheval, spend weekends at Belle Isle or the Detroit Riverwalk, and enjoy quick access to Downtown, Eastern Market, and everything the city has to offer. If you've been searching for a home where the hard work has already been done, this is one you won't want to miss!...
Contact an agent
Home facts
- Year built:1913
- Subdivision & Development:WESSONS
- Listing ID #:20261056857
- Added:10 day(s) ago
- Updated:August 03, 2026 at 10:20 AM
Rooms and interior
- Bedrooms:4
- Total bathrooms:3
- Full bathrooms:2
- Half bathrooms:1
- Rooms Total:8
- Basement Description:Unfinished
- Living area:2,379 sq. ft.
Heating and cooling
- Cooling:Central Air
- Heating:Forced Air, Natural Gas
Structure and exterior
- Roof:Asphalt
- Year built:1913
- Building area:2,379 sq. ft.
- Lot area:0.09 Acres
- Architectural Style:Bungalow
- Construction Materials:Brick
- Exterior Features:Covered, Deck, Porch
- Foundation Description:Basement, Brick Mortar
- Levels:Three
Utilities
- Water:Public
- Sewer:Public Sewer
Finances and disclosures
- Price:$550,000
- Price per sq. ft.:$231.19
- Tax amount:$801
Features and amenities
- Appliances:Dishwasher, Disposal, Free Standing Gas Range, Free Standing Refrigerator, Microwave
- Laundry features:Gas Dryer Hookup, Washer Hookup
Parking
- Parking description:Alley Access, No Garage, Parking Pad

New listings near 1794 Seyburn Street
- New
 $200,000Active-- beds 2 baths2,088 sq. ft.
5378 Vancouver Street, Detroit, MI 48204
MLS# 20261059759Listed by: KELLER WILLIAMS SOMERSET - New
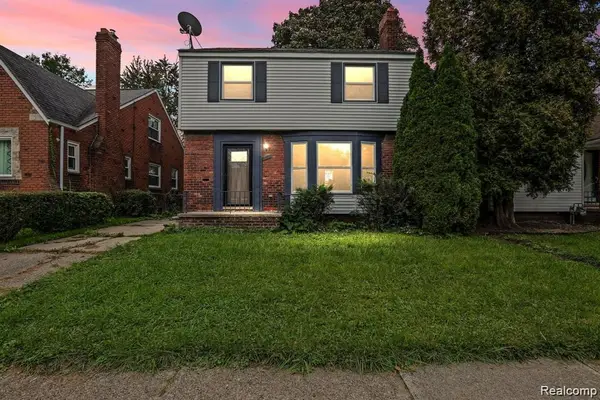 $210,000Active3 beds 3 baths1,682 sq. ft.
4377 Berkshire Street, Detroit, MI 48224
MLS# 20261060403Listed by: O SHEARD REALTY LLC  $124,900Pending3 beds 1 baths1,497 sq. ft.
14561 Saint Marys ST, Detroit, MI 48227
MLS# 58050214057Listed by: BERKSHIRE HATHAWAY HOMESERVICES KEE REALTY SCS- New
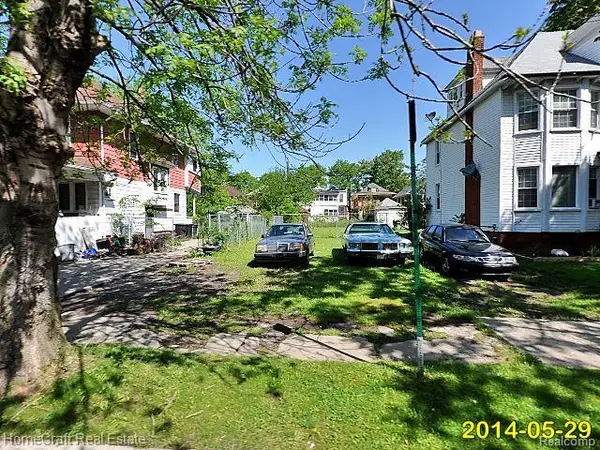 $5,000Active0.11 Acres
866 Pingree Street, Detroit, MI 48202
MLS# 20261054155Listed by: HOMECRAFT REAL ESTATE - New
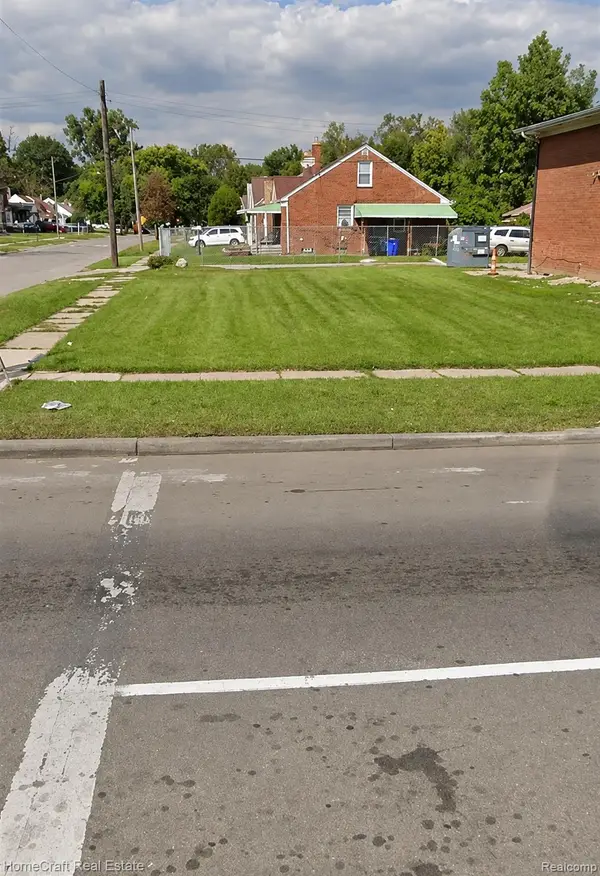 $5,000Active0.05 Acres
15042 Joy Road, Detroit, MI 48228
MLS# 20261054199Listed by: HOMECRAFT REAL ESTATE - New
 $40,998Active3 beds 2 baths800 sq. ft.
16211 Manning Street, Detroit, MI 48205
MLS# 20261059892Listed by: EXP REALTY MAIN - New
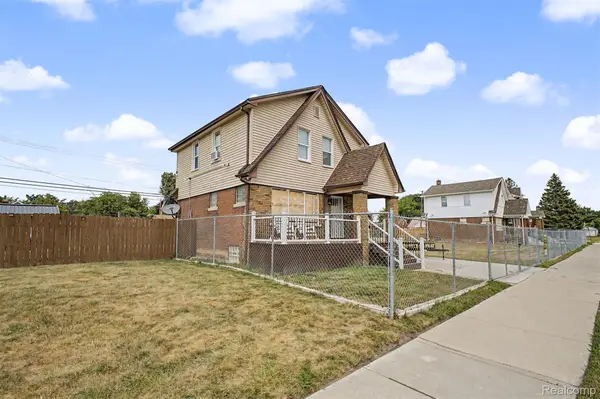 $144,999Active2 beds 2 baths1,750 sq. ft.
13417 E State Fair Street, Detroit, MI 48205
MLS# 20261060391Listed by: GOT KEY'D REALTY - New
 $44,900Active3 beds 1 baths1,112 sq. ft.
6665 Holcomb Street, Detroit, MI 48213
MLS# 20261060392Listed by: HINDO REALTY GROUP - New
 $159,900Active3 beds 2 baths1,462 sq. ft.
15423 Minock Street, Detroit, MI 48223
MLS# 20261059712Listed by: BROOKSTONE, REALTORS LLC - New
 $199,000Active4 beds 1 baths1,200 sq. ft.
6730 Forrer Street, Detroit, MI 48228
MLS# 20261060380Listed by: APEX REALTY CENTERS


Protect your home and budget from life's surprises with an Assurant Home Warranty, backed by a partner that supports you through every step of homeownership. Explore Plans.
© 2023 - 2026 ERA Franchise Systems LLC. All rights reserved. ERA Franchise Systems LLC fully supports the principles of the Fair Housing Act and the Equal Opportunity Act. ERA, ERA Real Estate powered, and their respective logos are registered service marks of ERA Franchise Systems LLC. Each office is independently owned and operated.